Beautiful 3 Bedroom House Designs with Plans for Modern Indian Homes
Tips

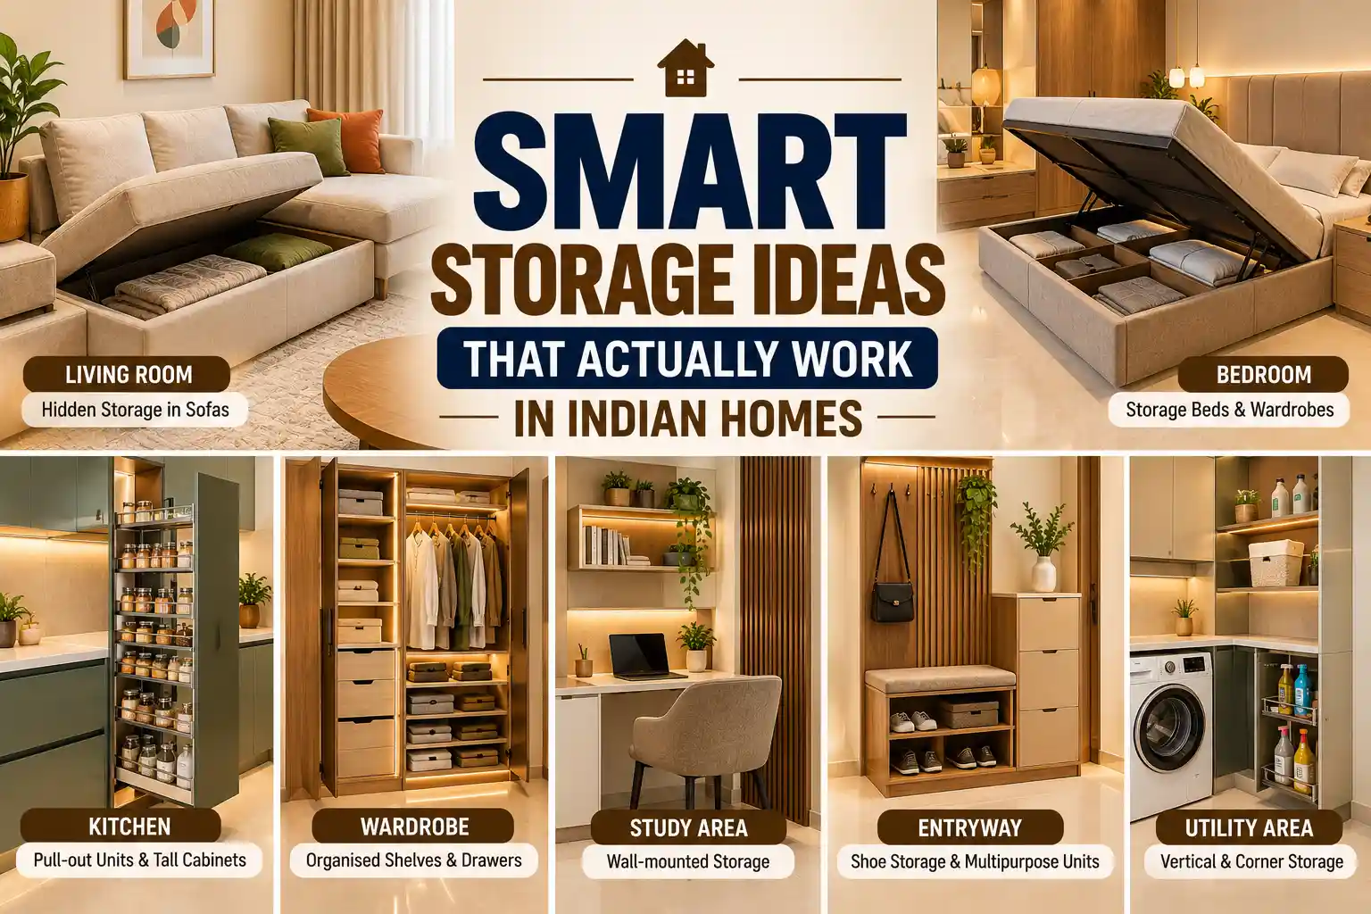
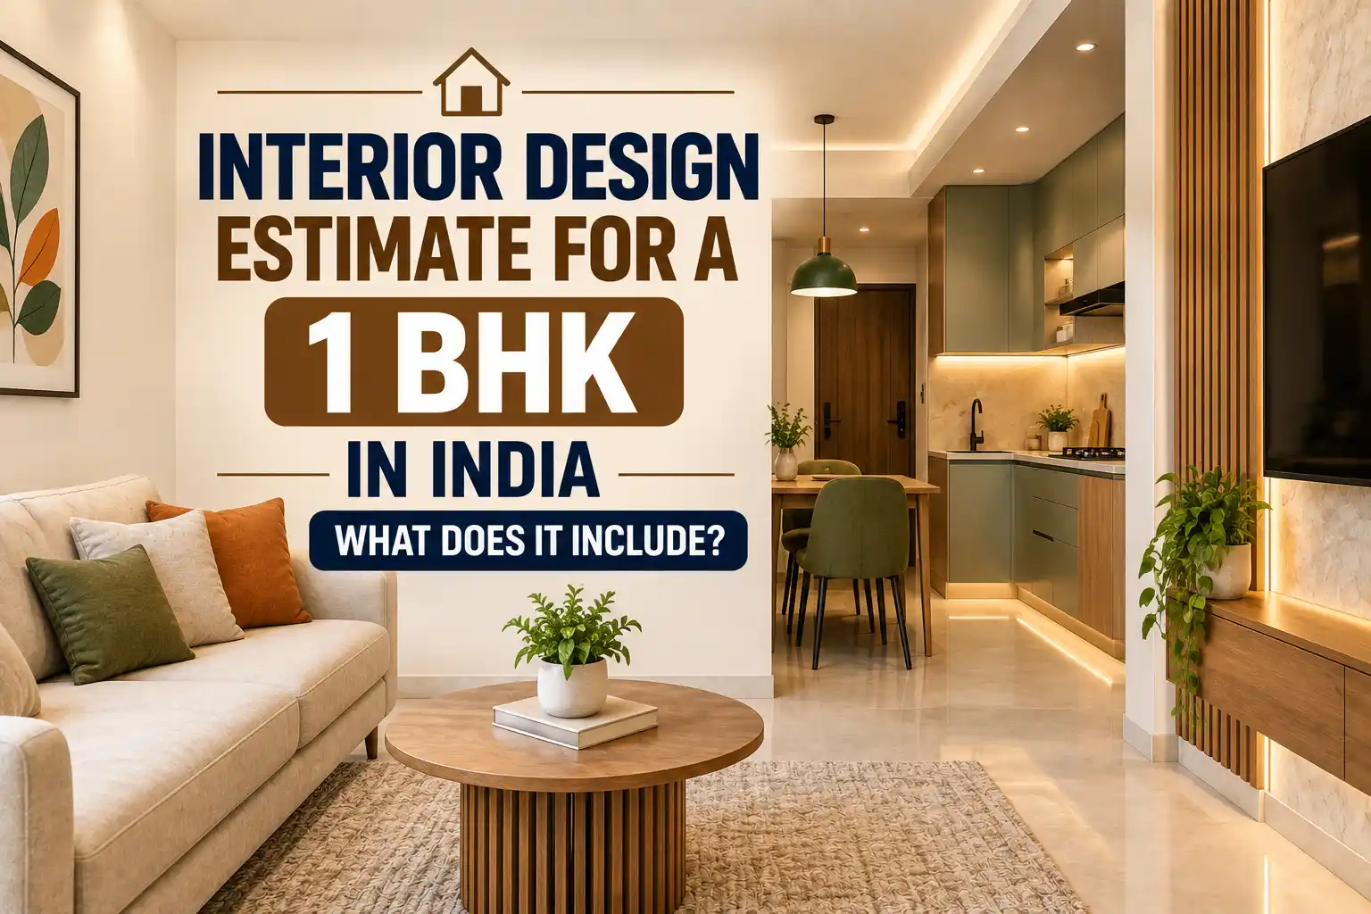


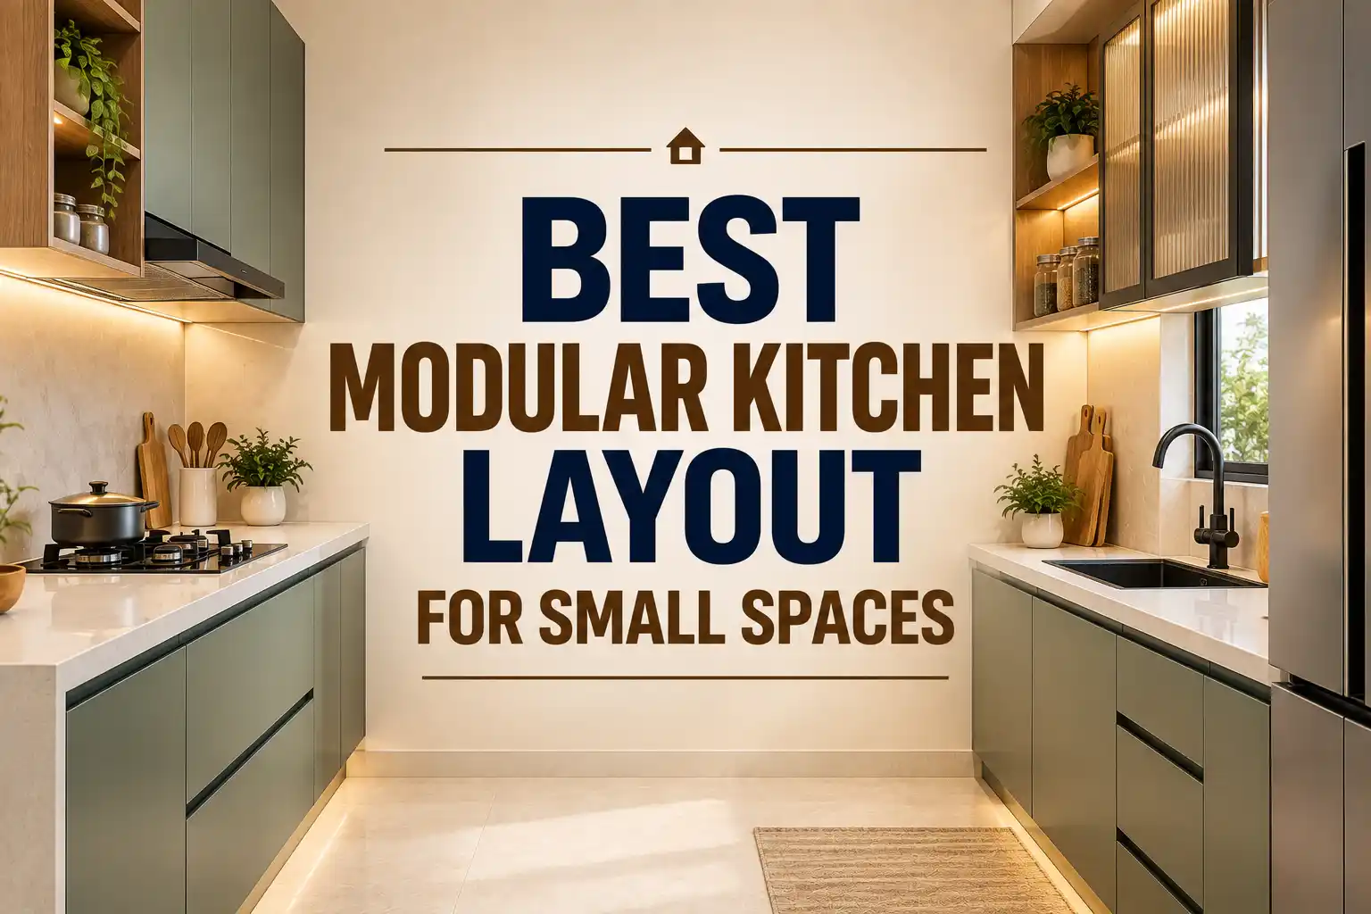
A 3-bedroom space offers you plenty of design decisions; the way you plan that space can completely change how your house feels. With the right balance between comfort and functionality, it can make for a perfect home.
Especially with modern indian homes, a 3-bedroom can offer various design layouts such as
Single-floor home, duplex plan, or a compact layout designed to make every space feel functional.
Popular 3 Bedroom House Layouts
The right layout for your 3 BHK depends entirely on your home dimensions, number of family members, number of floors, and your lifestyle requirements.
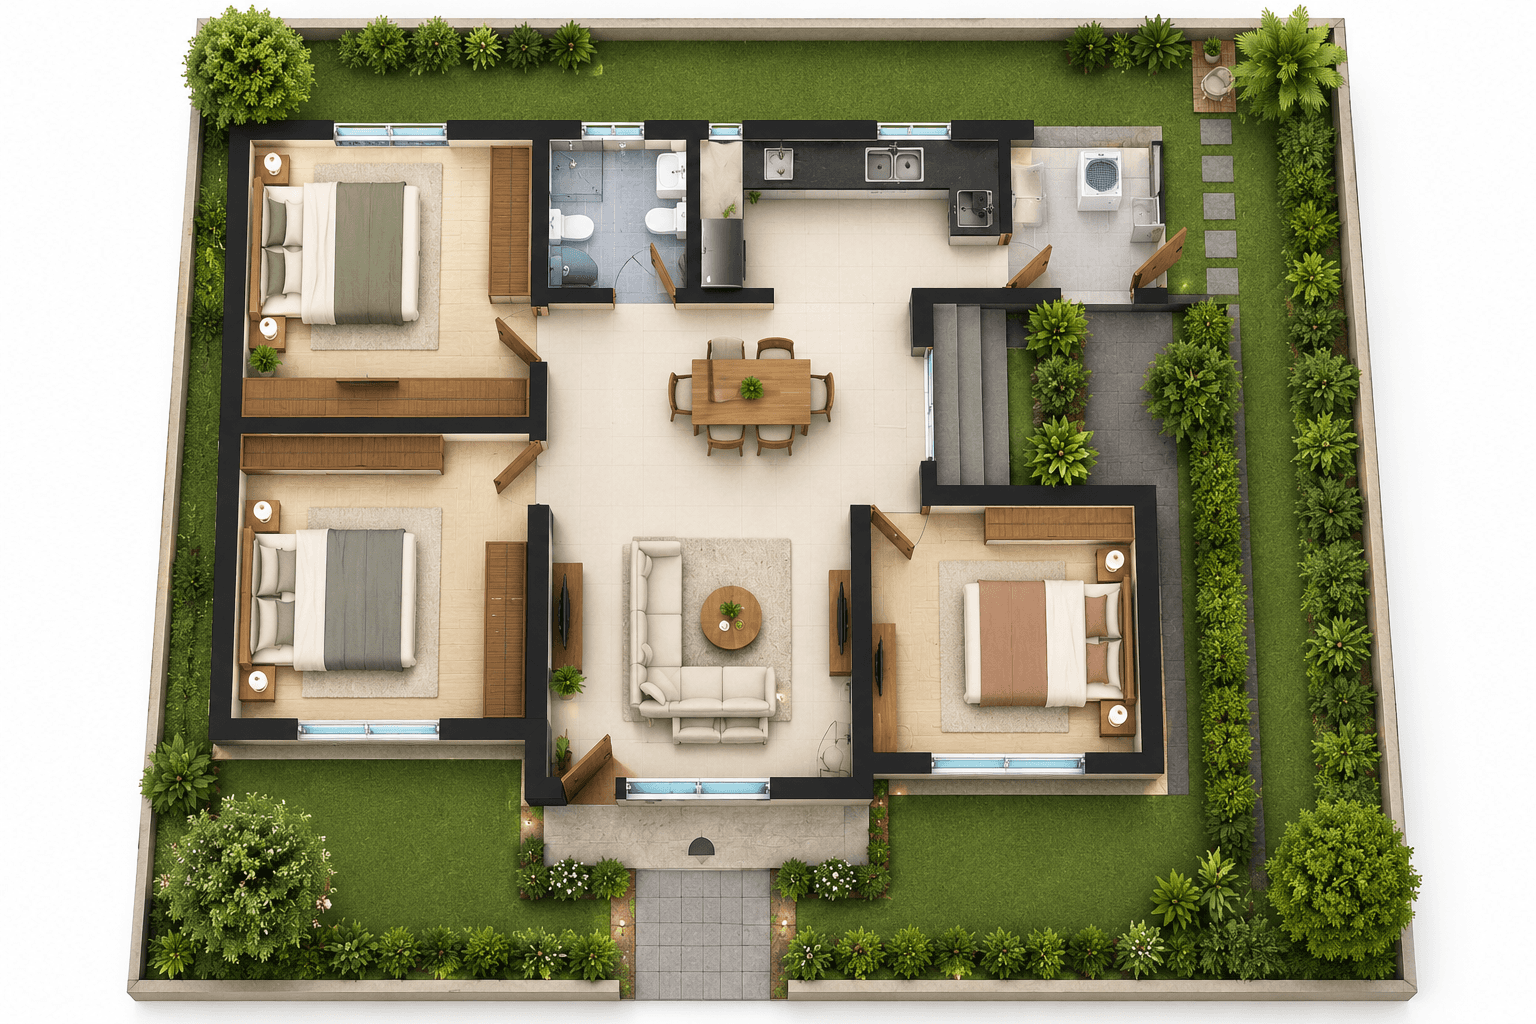
Single Floor 3 Bedroom House Plan
A single-floor three-bedroom keeps all the major areas on one level, which makes it convenient for everyday living. A typical plan may include with
A living room near the entrance
Dining area connected to the living room
Kitchen placed near the dining area
Utility area near the kitchen
An attached or common bathroom
Two additional bedrooms
This type of plan works particularly well for elderly family members because there is no need to move between floors; it also creates a strong connection between indoor and outdoor spaces through a garden, backyard, or courtyard.
Duplex 3 Bedroom House Plan
A duplex lets you distribute your home across two floors; you can customise it with a common area and one bedroom on one floor, while the other two bedrooms are on the upper floor.
It can be customised with a ground floor with a living area, dining area, common bathroom, utility area, guest or elder bedroom, and kitchen. The first floor has a master bedroom, a third bedroom, a family lounge, an attached bathroom, and a balcony or terrace.

Compact 3 Bedroom House Plan
A compact 3 BHK house requires a careful use of the available space; instead of simply reducing your home size, you can focus on removing unnecessary circulation and combining the space where possible.
Say, for example:
The living and dining area can share one space
You can connect the kitchen directly with the dining area
You can customise the bedroom with a full-height wardrobe
You can further integrate a small study unit in your bedrooms
Customise a storage unit into unused wall areas
This approach is used to maximise the available space without making the home feel cramped.

How to Zone a 3 Bedroom Home
Zoning helps to determine how each space of the house interacts; a 3-bedroom house can generally be divided into three broad zones.
Public Zone:
This includes the space that is commonly used by residents as well as guests. Typical areas include the entrance, foyer, dining area, and living room. These spaces are usually positioned closer to the main entrance.
Family Zone:
The family zone is created to support everyday activities and is a private space of the house that may include a family lounge, kitchen, dining space, and study corner. This area can be customised as a central part of the house where family members spend their time together.
Private Zone:
The private zone consists of 3 bedrooms with attached bathrooms, while keeping the bedrooms away from the private zone or away from the entrance can help reduce noise from the outside.
Living Room Planning for a 3 Bedroom Home
The living room is the major space for your entire house, so the placement of the living room can influence the overall design flow of your house. The living room should be customised with comfortable seating and enough movement space.
A modern living room can include a comfortable sofa, TV unit, display storage, side tables, and accent seating.
Planning the Master Bedroom
Your master bedroom is an essential space to consider while planning interior design; plan your master bedroom layout as a sleeping area, wardrobe, dressing area, and bathroom.
A well-planned master bedroom can include comfortable bed placement, a full-height wardrobe, a dressing area, and a bathroom. If the layout allows, you can position the master bedroom away from the living room to maintain a quieter environment.

Designing the Other Two Bedrooms
The remaining two bedrooms can be customised based on your preference and your future requirements.
Children’s Bedroom
The customisation of the children's bedroom includes sleeping, studying, and playing areas, and basic storage requirements. It covers the basic elements with the basic elements such as a wardrobe, study desk, bookshelves, and open shelves, and this room should be adapted to future requirements when kids grow up.
Guest or Flexible Bedroom
Your third bedroom can be planned around your needs; it can be converted into a guest bedroom, or it can be shared for other purposes such as a home office, study room, or storeroom. Keep the furniture and layout flexible in this space for future requirements.
Dining Area and Kitchen Connection
The dining area works when it is connected with the living room and kitchen; this makes the food to serve, while maintaining interaction between family members. In a compact space, the dining area can be integrated with the living room by adding a partition.
A typical dining area should include comfortable movement around the table, easy access to the kitchen, adequate lighting, and storage for crockery.

Design your 3 Bedroom House with Tint Tone and Shade
A 3 Bedroom house will provide sufficient space for customisation as well as confusion of design decisions with proper planning, the right materials, and the right layout; placement of lighting makes your space truly yours.
At Tint Tone and Shade, we design personalised spaces with proper planning and assist with material selection, designing the space around your lifestyle, requirements, and preferences. Our approach focuses on proper planning, design, quality materials, and functionality.
Ready to plan your home interior? Book a free consultation with us
Frequently Asked Questions
1. What is a good layout for a 3-bedroom house?
A good three-bedroom layout should provide clear separation between common and private areas while keeping the living room, dining area, kitchen and bedrooms conveniently connected.
2. Can a 3-bedroom house work on a compact plot?
Yes, efficient zoning, built-in storage, practical room proportions and reduced circulation areas can help accommodate three bedrooms within a compact footprint.
3. Should all three bedrooms be the same size?
Not necessarily; your master bedroom may need additional wardrobe space and an attached bathroom, while the other bedrooms can be planned according to their specific users.
4. Can one bedroom be used as a home office?
Yes, a flexible bedroom can function as a guest room, home office, study, hobby room, or elder's bedroom depending on the family's requirements.
5. How can a 3-bedroom house feel more spacious?
Open common areas, good natural light, clear circulation, integrated storage, and appropriately scaled furniture can help create a greater sense of space.
Similar Topic