Interior Design Estimate for a 1 BHK in India: What Does It Include?
Tips
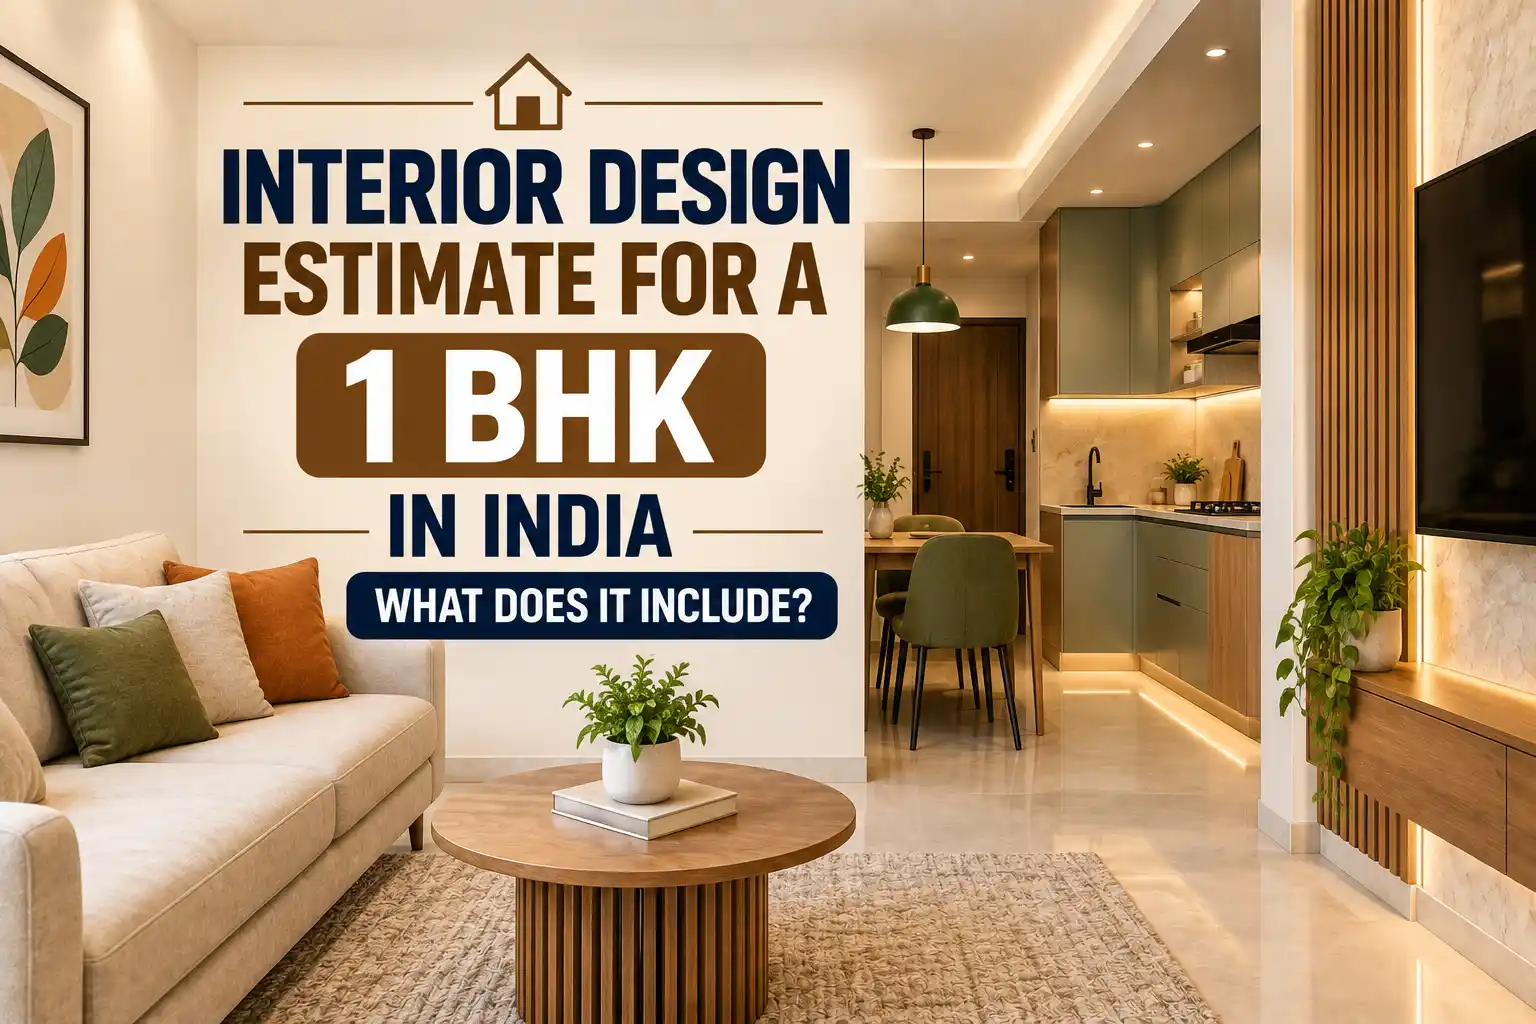

A 1 BHK may sound like a compact space with no design options, but with the right design and proper layout planning, you can create a highly customisable 1 BHK house that is more spacious and elegant.
In a compact 1 BHK, every space has to serve a purpose; with the help of a qualified interior designer, you can transform it into a highly functional and spacious home.
How Much Does 1 BHK Interior Design Cost in India?
For a 1 BHK interior design project, the starting cost is ₹4 lakhs for essential interiors. The final price can vary based on your design preferences, house size, level of customization, materials, and the hardware you choose.
Interior Level | Price Range |
Basic Interiors | Starts from ₹ 4 Lakhs |
Mid-Range Interiors | Starts from ₹ 6 Lakhs |
Premium Interiors | Starts from ₹ 10 Lakhs |
This is not an actual price range; the final estimate can vary based on your design requirements and items that are included in the project. For example, if there is a home with a basic modular kitchen, with a wardrobe and built-in storage, the price may vary from a fully customised kitchen, decorative lighting, and premium finishes.
Rather than fixing the design with a final cost, understand what is included in the final quotation.
What Is Included in a 1 BHK Interior Estimate?
For a complete 1 BHK interior, it usually covers essential design features such as a modular kitchen, customised living room, smart storage solution, false ceiling, finishes, and project management.
1. Design and Space Planning
When you are designing your 1 BHK home, space planning is an essential part that you cannot neglect. For a 1 BHK interior design, the designer works with furniture placement, material selection, lighting placement, electrical points, kitchen layout, finishes, and storage solutions.
Instead of choosing a separate piece of furniture for all spaces, consider adding multi-functional furniture to make the most of the space.
2. Living Room Interiors
The living room is one of the most functional spaces in a 1 BHK house. To make your living room more organised, you can customise your TV unit storage solution to hide the wires and remote.
This reduces the need for additional furniture while keeping your everyday items organised,
For a 1 BHK design, customisation includes a TV unit, seating arrangement, false ceiling, lighting, wall-mounted storage, and decorative wall feature.
3. Bedroom
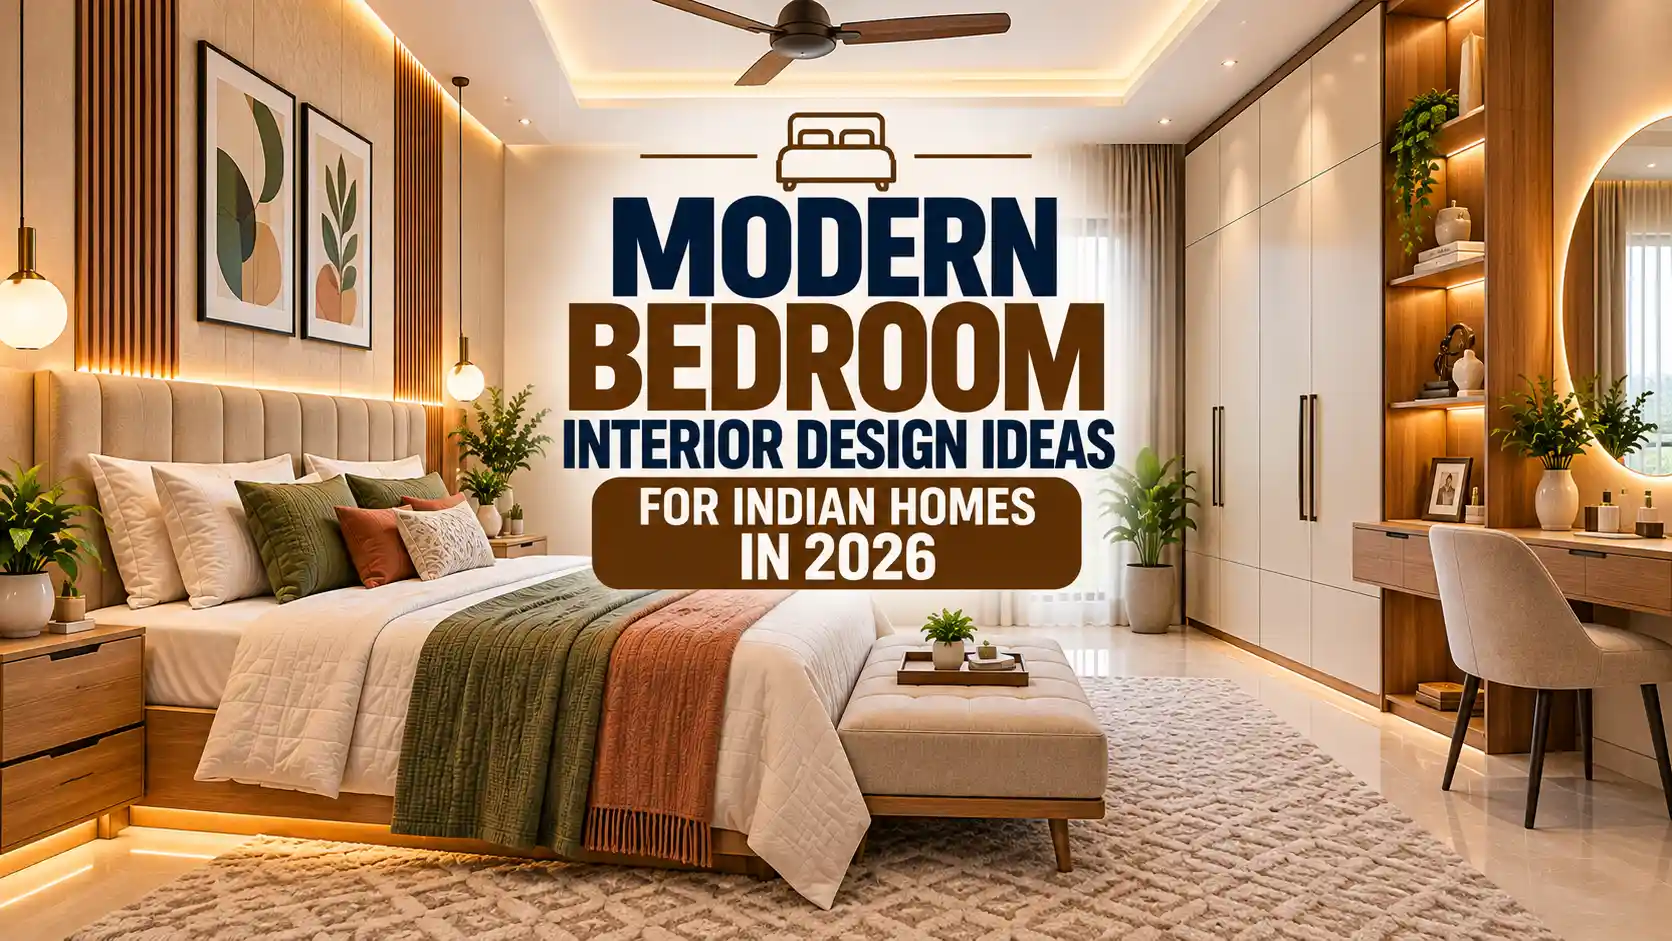
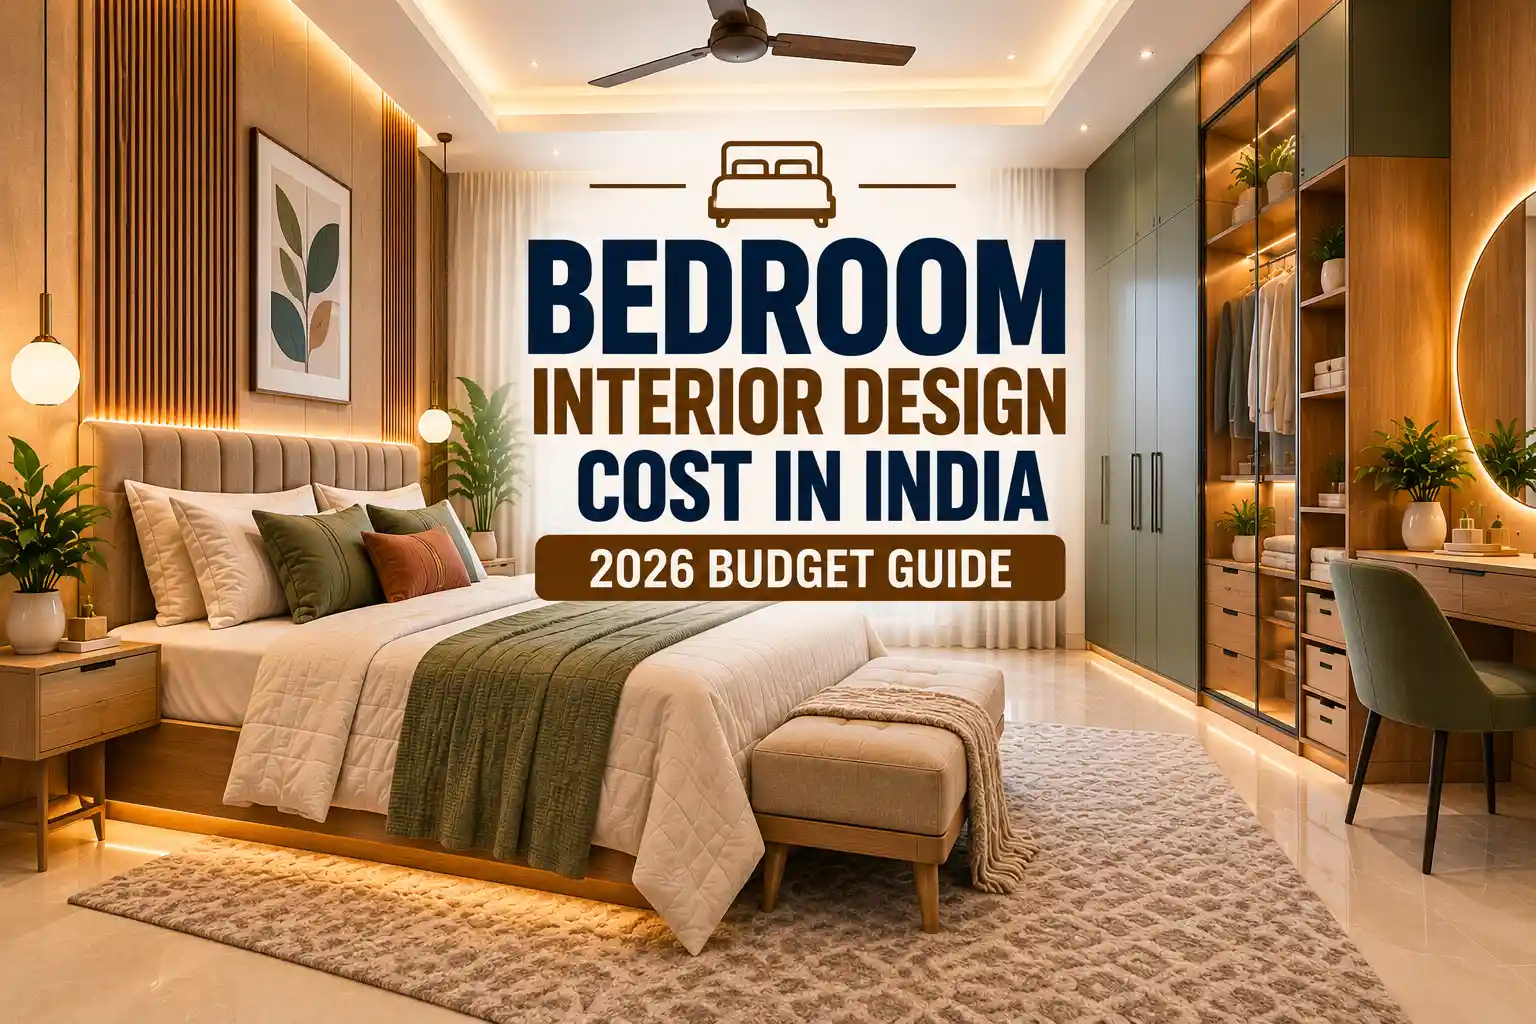
For a 1 BHK bedroom, interior design includes a multi-functional bed, study corner, customisable wardrobe, internal wardrobe, and storage solutions.
To make your bedroom more functional, you can add a bedside table with drawers, a charging point, and storage, without taking up extra floor space.

4. Modular Kitchen
The kitchen usually drives higher cost in a 1 BHK interior budget. A kitchen estimate can include base cabinets, wall cabinets, tall units, countertop, sink unit, corner storage solution, quality hardware, shutters, drawers, and finishes.
However, the final estimate can vary based on kitchen layout, materials, finishes, and accessories.
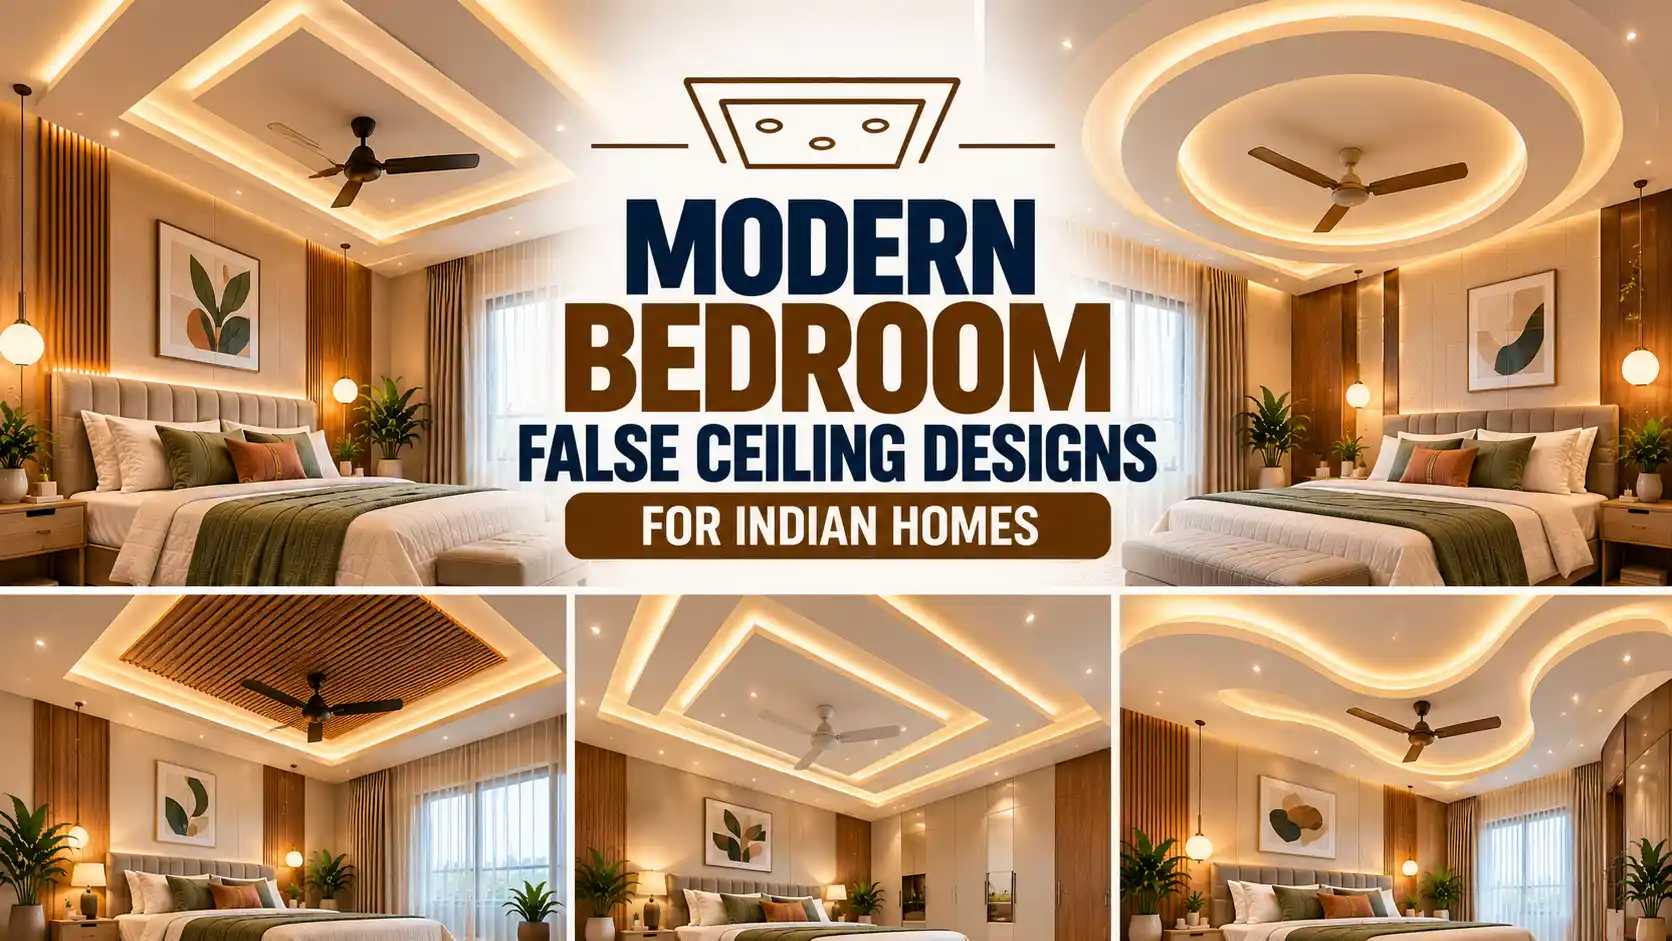
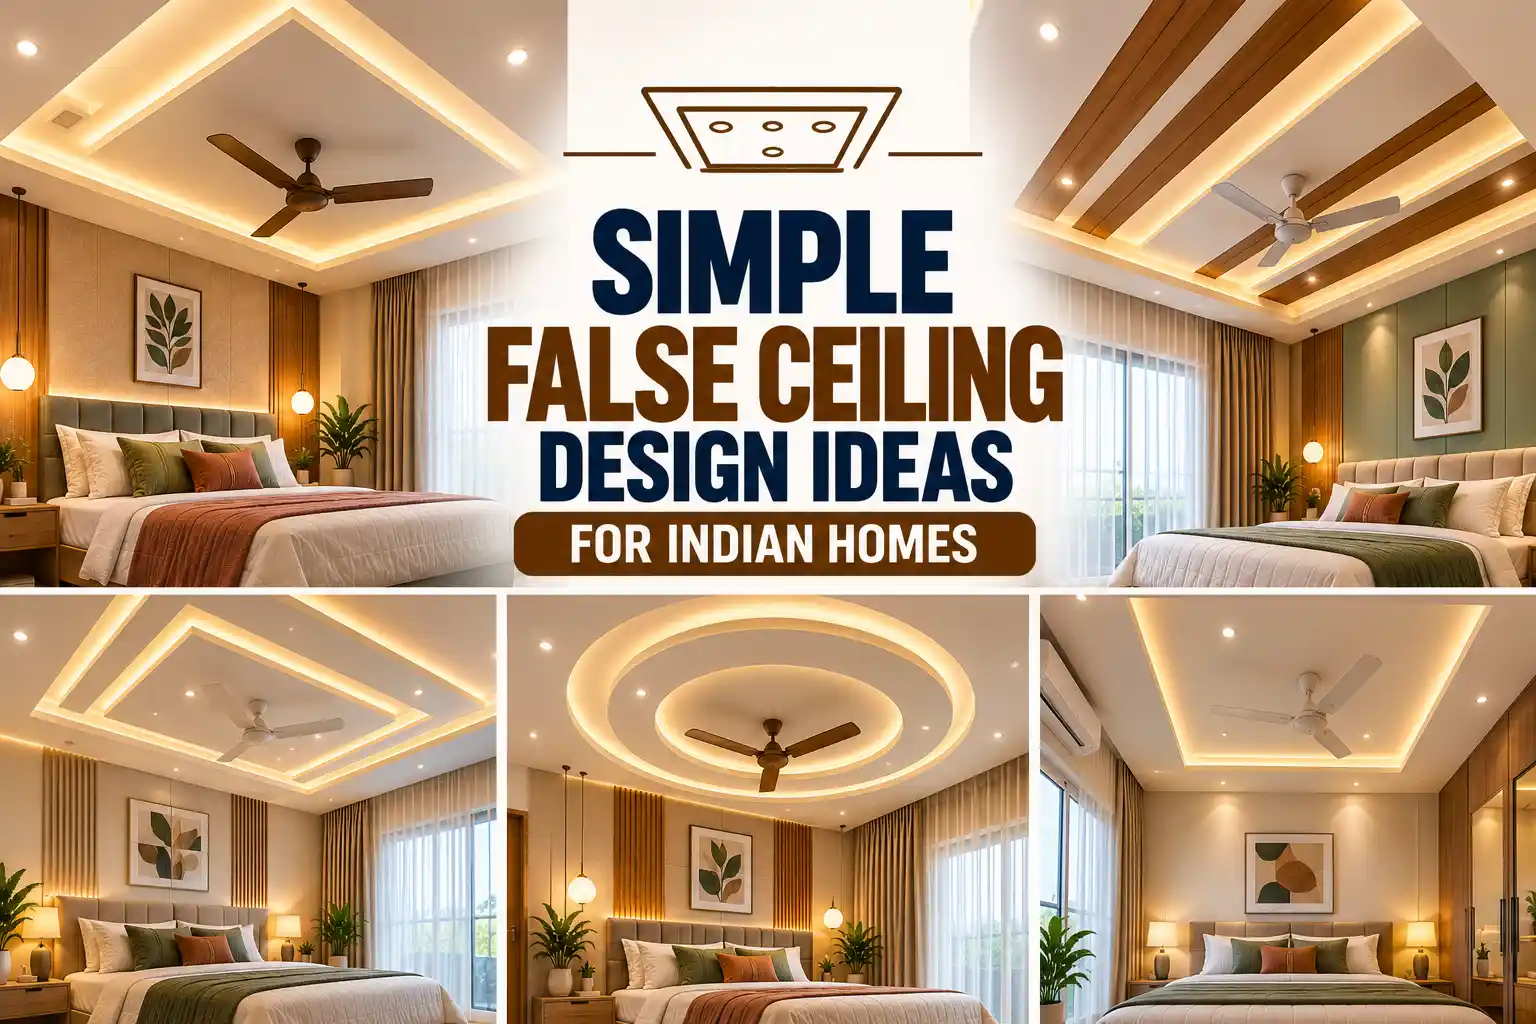
5. False Ceiling and Lighting
False ceiling and lighting play an important role in transforming your ordinary space into a more elegant appearance. Not all lighting serves the same purpose; for example, task lighting can be used in the kitchen, while ambient lighting is better suited to the living room.
Planning this during the design stage can help to avoid unnecessary electrical point modifications.

6. Materials and Finishes
The materials and finishes can drastically enhance the interior design; for the kitchen, you can consider materials such as BWP for the carcass and HDHMR for the shutters, as well as finishes.
If you want a budget-friendly option, add laminate; if you want a more luxurious look, consider acrylic and PU finishes.
7. Project Management
An interior design project involves various levels of project management, including coordination with vendors, the designer, and site workers, as well as delivery and final execution.
A successful interior design project manages everything properly without giving any stress to the homeowners.
What Is Usually Not Included?
Interior design is one of the most important decisions that you make in your life; understanding the design process beforehand will help you to make an effective decision. A detailed BOQ (Bill of Quantities) from the designer will help you understand what is included and what is excluded; exclusions may include appliance costs, furniture, curtains, decor elements, and home accessories.
This exclusion may vary from one project to another; before finalising with the project and designer, understanding the things that are excluded and included will help you plan based on your budget.
Design Your 1 BHK With Tint Tone and Shade
A 1 BHK interior design requires more design decisions to maximize floor space. The right estimation should provide you with clarity about the kitchen, wardrobe, living room, dining area, storage solution, and bedroom.
At Tint Tone and Shade, we create personalised interior planning around your space, storage requirements, lifestyle, and design preferences. We provide proper planning and assistance with material selection, designing the space around your lifestyle, requirements, and preferences. Book a free consultation to design your dream home with us.
Frequently Asked Questions
1. How much does 1 BHK interior design cost in India?
A 1 BHK interior design project can start from around ₹4 lakhs for essential interiors. The final cost depends on the size of the home, level of customisation, materials, finishes, hardware, and the scope of work.
2. What is included in a 1 BHK interior design estimate?
A typical 1 BHK interior estimate may include space planning, living room interiors, a modular kitchen, bedroom storage, a wardrobe, a false ceiling, lighting, materials, finishes, and project management.
3. What is a BOQ and why is it important for a 1 BHK interior?
A BOQ, or Bill of Quantities, provides an itemised breakdown of the work, materials, quantities, and costs involved in the project. It helps homeowners understand exactly what is included in the estimate and identify any exclusions before starting the project.
4. What is usually not included in a 1 BHK interior estimate?
Depending on the project, items such as appliances, loose furniture, curtains, décor, and home accessories may not be included in the interior estimate. It is important to confirm all inclusions and exclusions with the designer before finalising the project.
5. How can I make a 1 BHK interior more functional?
You can maximise a 1 BHK by using multifunctional furniture, built-in storage, wardrobe lofts, customised TV units, smart kitchen storage, and space-efficient furniture layouts.
Similar Topic