Best Modular Kitchen Layout for Small Spaces
Tips
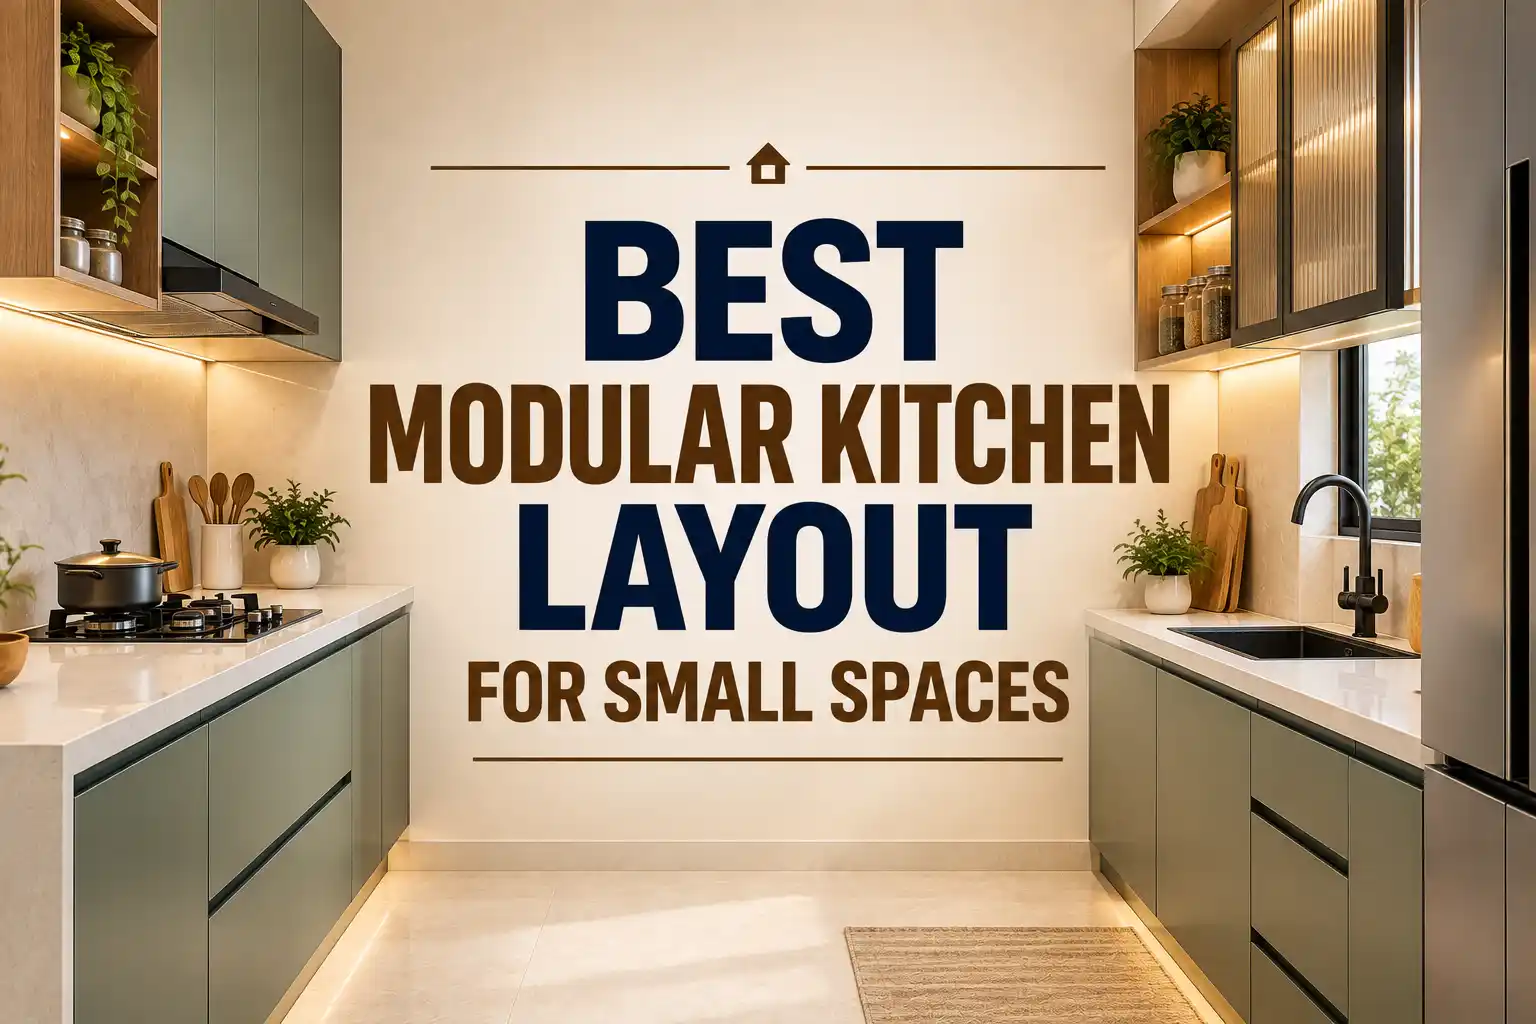



You may have enough cabinets, a decent countertop, and all the storage you need, yet the kitchen can still feel difficult to use every day. That usually happens when the layout doesn’t work with the way you actually use the space. A refrigerator placed too far from the preparation area, unused corners, or cabinets that block movement can make everyday cooking feel more complicated than it needs to be.
The right modular kitchen layout brings everything together. It creates a natural flow between storing, preparing, cooking, and cleaning while making the most of every available wall and corner.
What Is the Best Modular Kitchen Layout for a Small Space?
There is no single layout that works well for every small kitchen; the right choice entirely depends on the shape of your room and available walking space, the placement of doors and windows, plumbing points, appliances, and your everyday cooking habits.
However, layouts such as L-shaped, straight-line, or parallel kitchen layout, is often considered the best choice for compact spaces. They allow you to organise the cooking, vessel cleaning, preparation, and storage areas without making the kitchen feel crowded.
The main goal of a modular kitchen is to make use of every available space, rather than fighting with cabinets in every space.
L-Shaped Kitchen for Small Spaces
An L-shaped modular kitchen is one of the most preferred options for compact houses; it uses two adjoining walls while leaving the center of the kitchen open. This layout works particularly well when you need a combination of countertop space and maximum storage space.
For example, the sink and preparation area can be planned along one wall, while the hob, drawers, and additional storage can occupy the adjoining space. That corner space can also be converted into a storage space with the right modular accessories.
For a compact kitchen, you can add storage solutions such as pull-out units and carousel units to optimise the maximum floor space.
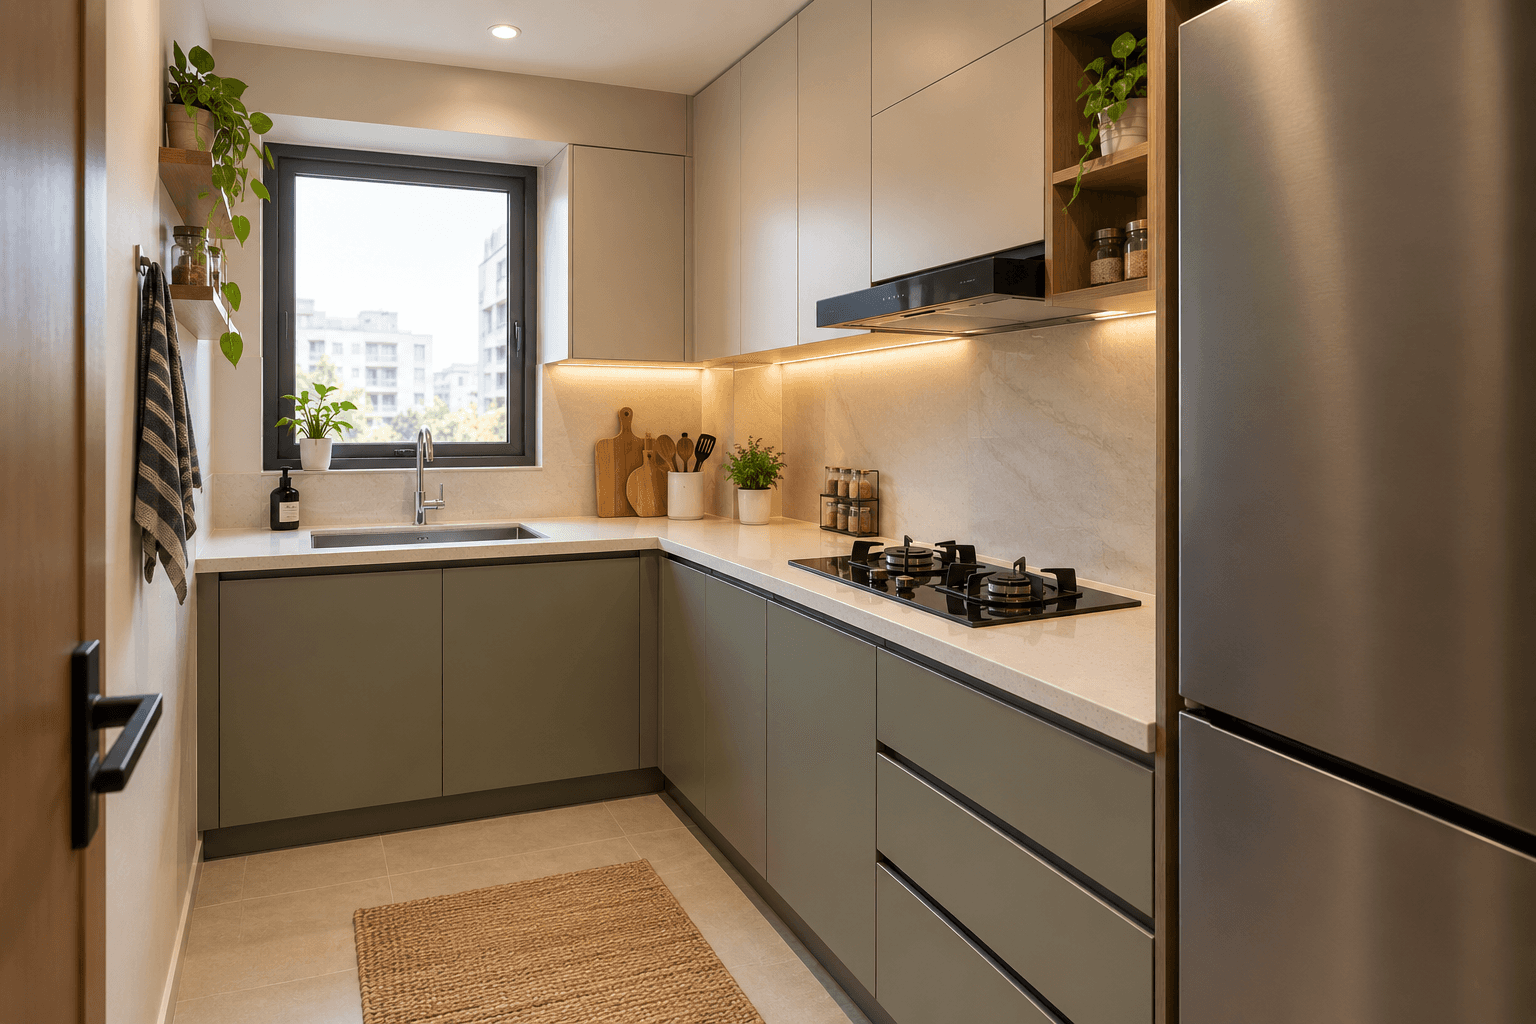
Straight-Line Kitchen for Narrow Spaces
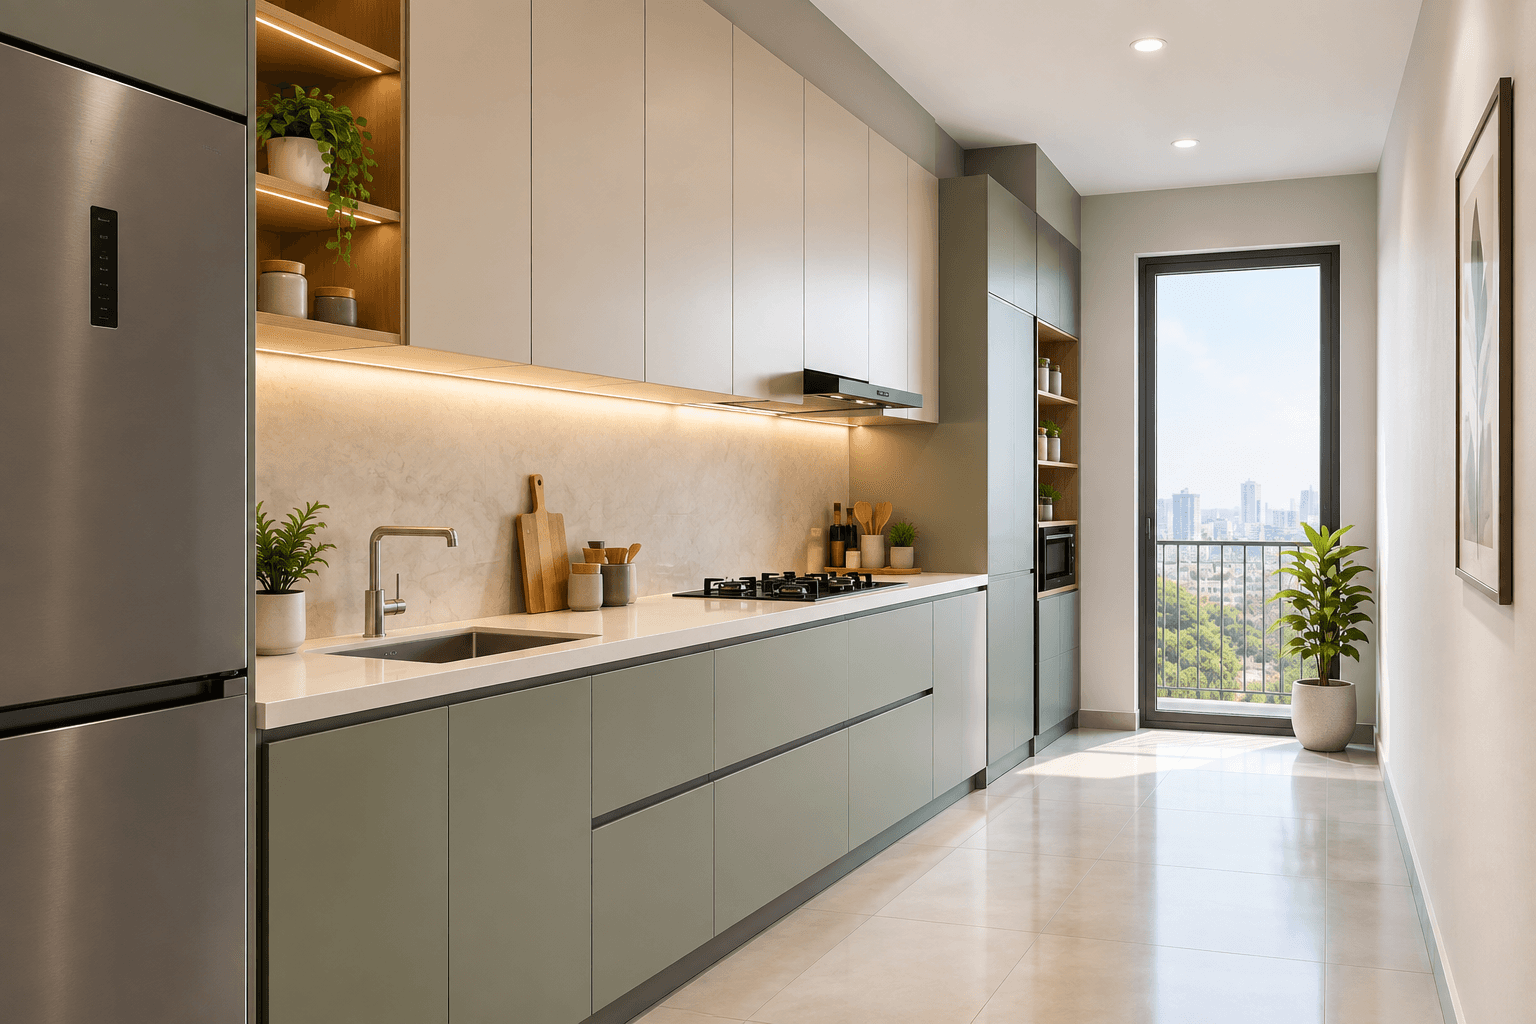
If you have a kitchen with very limited width, considering a straight-line modular kitchen can a right choice. In this layout, the cabinet, countertop, hob, other appliances, and sink are arranged along a single wall. The opposite side remains open, giving you more space to move around.
A straight kitchen can work particularly well in a compact apartment and an open-plan house, since everything is positioned around a single wall; the sequence of refrigerator, sink, preparation area, and hob is essentially important. In this layout, you can combine lower storage with overhead units and a tall pantry wherever possible.
Parallel Kitchen for Compact Spaces
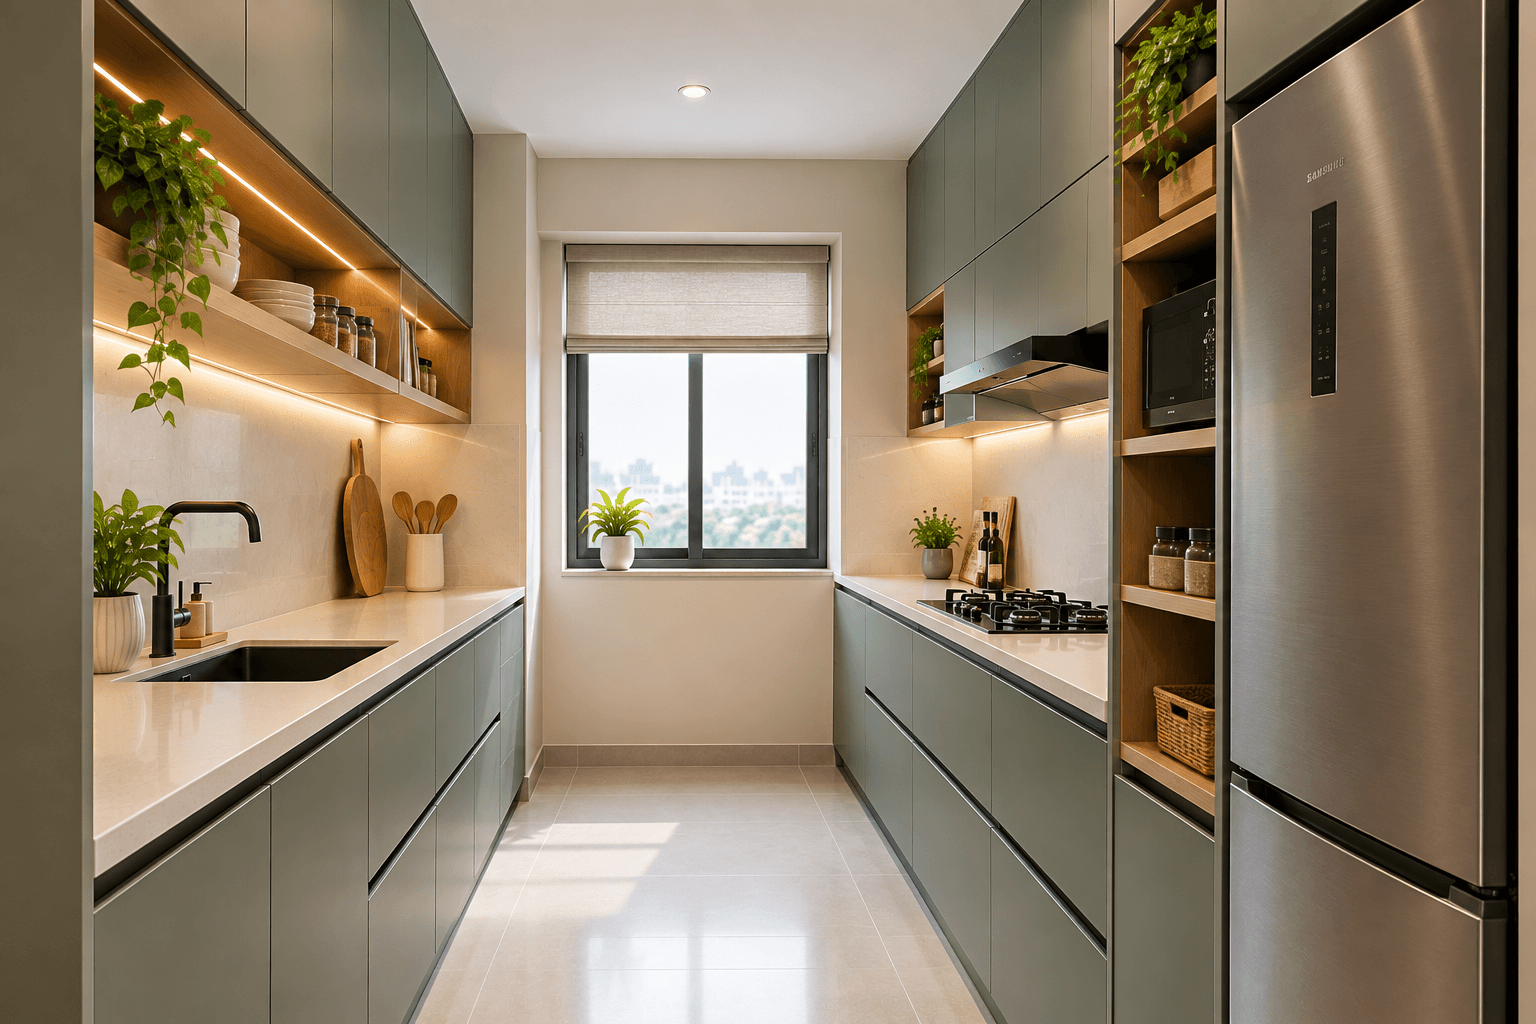
A parallel kitchen is also known as a galley kitchen customised with two opposite walls. It is particularly suitable for long and narrow kitchen spaces; it provides enough space to move comfortably between the two sides.
One side can be dedicated to cooking and preparation, while the other side can be equipped with the sink, refrigerator, and storage. This essential thing is to maintain a comfortable passage with two counters. Cabinets, doors, drawers, and appliances should be planned so that they don’t interfere with each other when opened.
How to Choose the Right Layout for Your Kitchen
Before finalising the layout, think about how you use that space every day. The position of your entrance matters because the cabinet and appliance should not interfere with the doorway. Window positions also need to be considered so that natural light and ventilation may not be blocked by the tall storage unit.
The placement of appliances should be planned at the beginning rather than added later; the refrigerator, microwave, oven, dishwasher, and other appliances need proper placement. Most importantly, consider your cooking routine.
Smart Storage Ideas for Small Modular Kitchens
Storage is one of the biggest concerns in a compact kitchen area. While adding a tall unit can make the most of vertical space, you can add deep drawers for cookware, containers, and everyday kitchen accessories because it makes it easier to see and access them.
A corner unit can also be designed with a pull-out mechanism. If you regularly use appliances such as mixers, air fryers, or toasters, dedicated appliance storage can help to keep the countertop neat.
Keep the Kitchen Work Zones Connected
A kitchen becomes easier to use when the refrigerator, sink, preparation area, and hob are positioned in logical sequence. Think about the movement when you cook; first you take the vegetable from the refrigerator, then you wash it in the sink, prepare it on the countertop, and move it to the hob.
When the areas are planned properly, you can reduce unnecessary movement while cooking; it helps to make your workflow easier.
Create Your Perfect Kitchen with Tint, Tone & Shade
A small kitchen can be highly functional when every part of the space is planned with purpose. Choosing the right layout, creating smart storage, and connecting the work zones with proper planning can make everyday cooking more comfortable and efficient.
At Tint Tone and Shade, we design personalised spaces with proper planning and assist with material selection, designing the space around your lifestyle, requirements, and preferences. Our approach focuses on proper planning, design, quality materials, and functionality.
Ready to plan your home interior? Book a free consultation with us
Frequently Asked Questions
1. Which modular kitchen layout is best for a small kitchen?
L-shaped, straight-line, and parallel layouts are commonly suitable for small kitchens. The right choice depends on the kitchen's shape, available space, door and window positions, and your storage and cooking requirements.
2. Is an L-shaped kitchen suitable for a small space?
Yes, an L-shaped kitchen can work well in a compact space because it uses two adjoining walls while keeping the centre relatively open. Corner storage solutions can also help make better use of the available space.
3. How can I maximise storage in a small modular kitchen?
Use vertical cabinets, overhead units, tall pantry units, deep drawers, pull-out baskets, and corner storage mechanisms. Dedicated spaces for frequently used appliances can also help keep the countertop organised.
4. How much space should be left between parallel kitchens?
A comfortable passage is important in a parallel kitchen so that you can move easily and open cabinets, drawers, and appliances without obstruction. The exact clearance should be planned based on the kitchen dimensions and appliance placement.
5. Can a straight-line kitchen work in a small apartment?
Yes, A straight-line kitchen can be a practical choice for narrow apartments or open-plan spaces because all the cabinets, appliances, sink, and countertop are arranged along one wall, leaving the opposite side open for movement.
Similar Topic