2BHK Interior Design Ideas for Indian Apartments
Tips


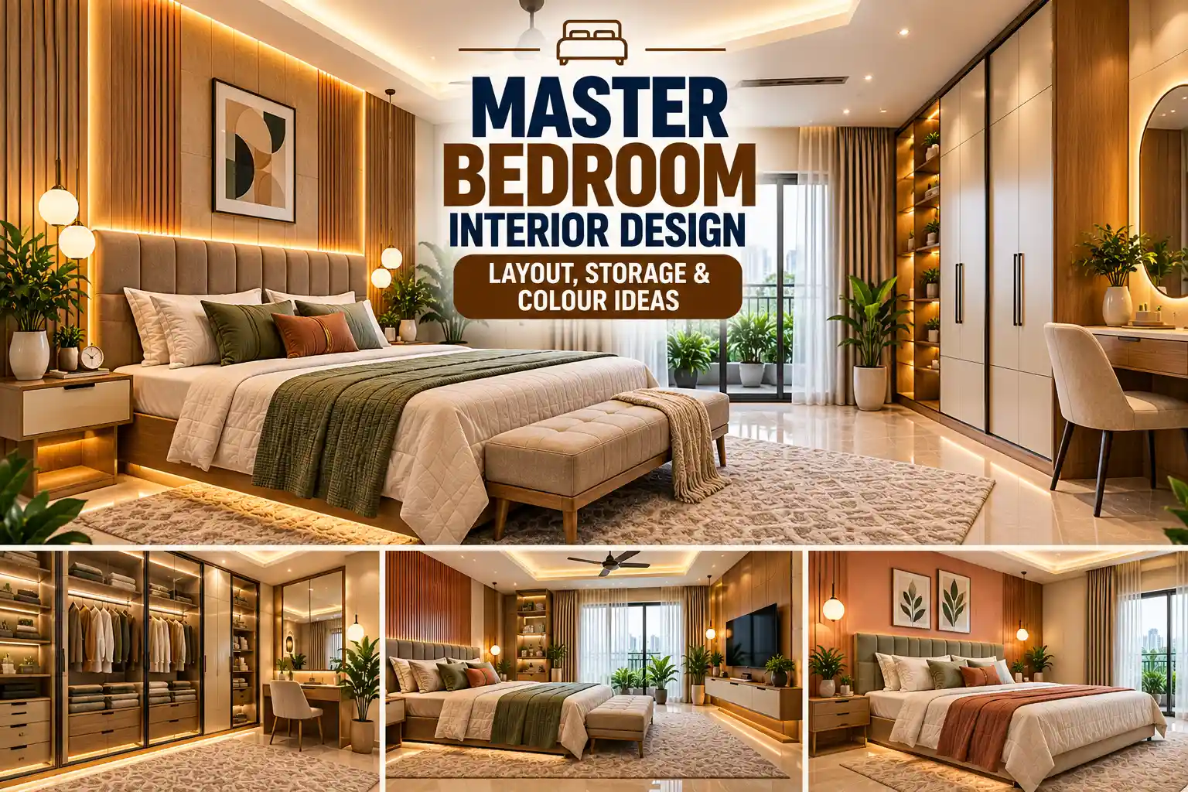
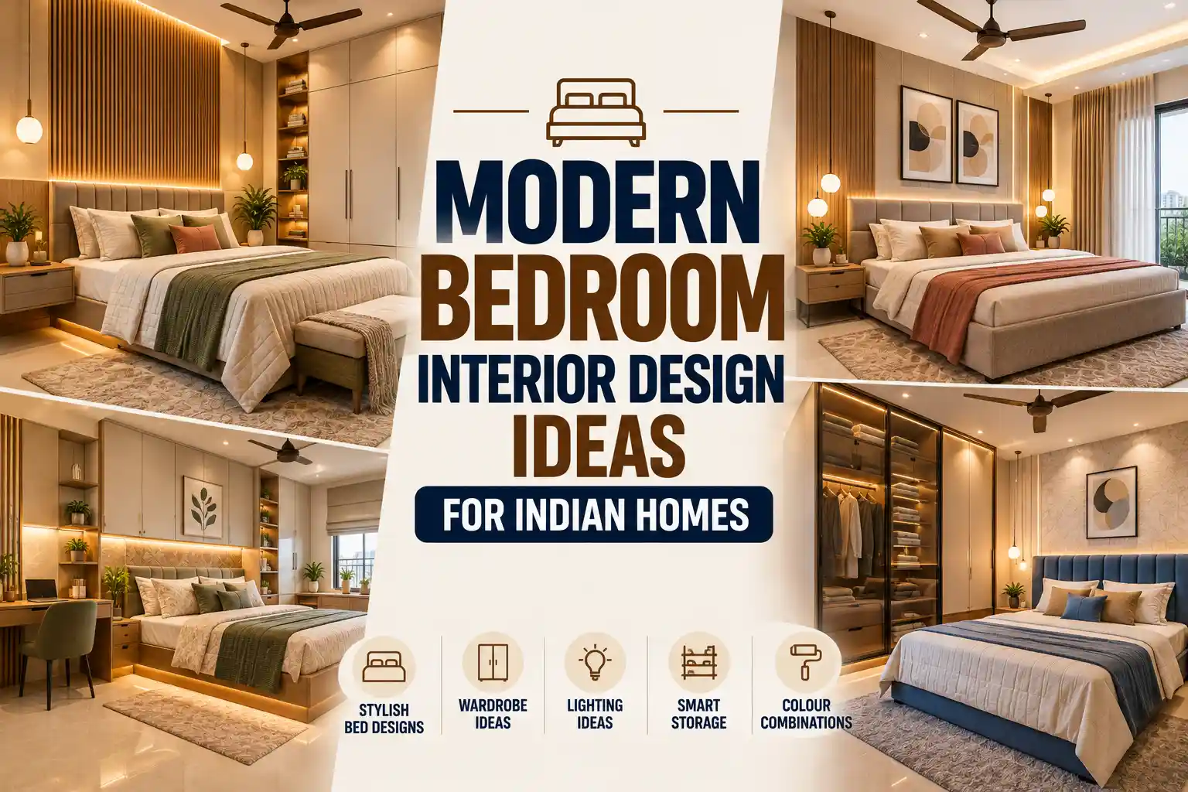
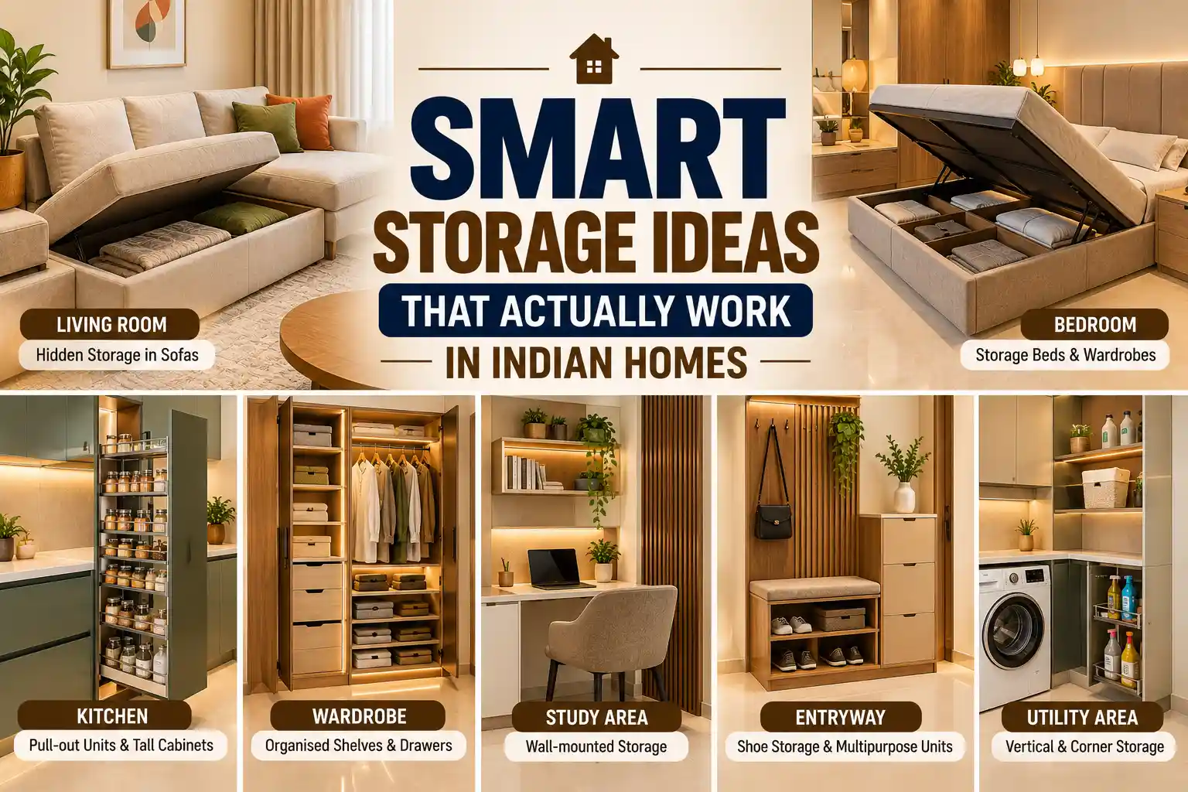
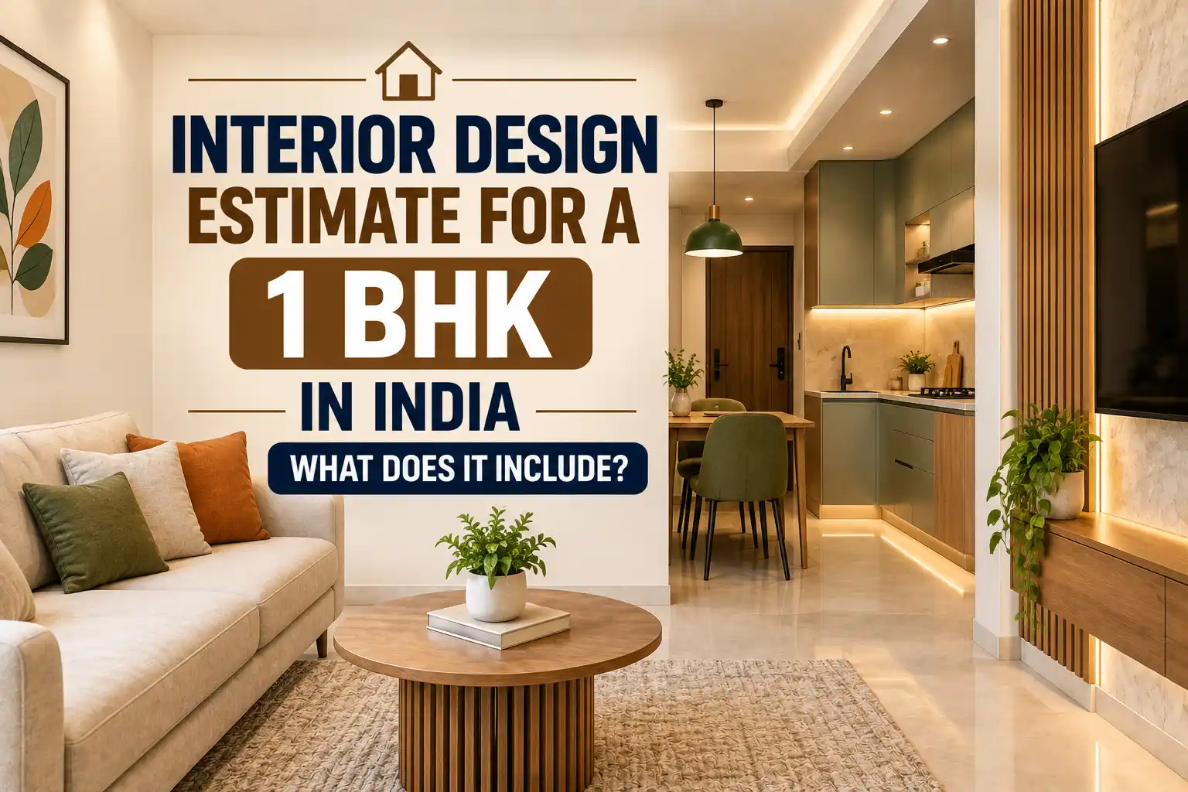
2 BHK may sound like a limited space, but it doesn’t mean that the design also has to be limited; with proper planning, even your compact 2 BHK feels very spacious, stylish, and organised.
With the right combination of colours, selected furniture, and well-planned storage systems, makes home feels more spacious and works around your lifestyle. Every corner has to be designed to balance comfort, functionality, and your personal style without making the apartment feel cramped.
Keep the Living Room Light and Open
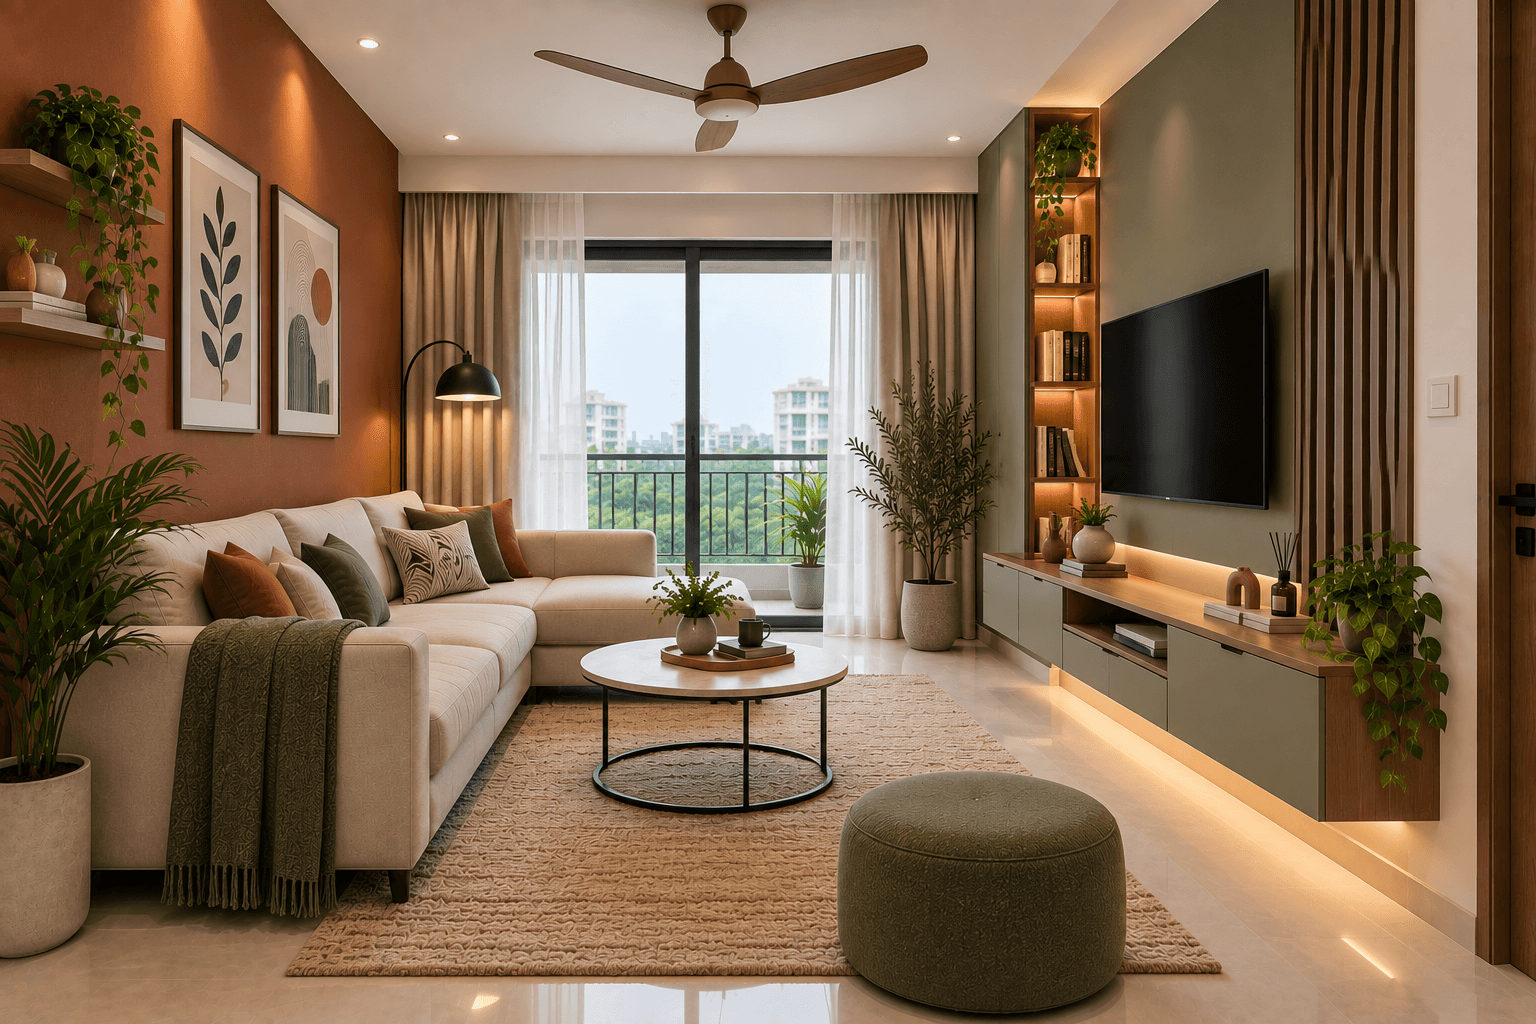
The living room is often the first place you experience when you enter your apartment, so it needs to be feel welcoming as well as elegant. If you have a compact living room, consider using light shades such as white, beige, cream, and soft pastels to make the room feel brighter and more spacious.
Adding a compact sofa, a simple TV unit, and minimal decor elements can help to make a visually appealing space. You can create visual depth by adding cushions, rugs, artworks, indoor plants, or a subtle accent wall. Wall-mounted storage and floating shelves can also provide functionality without taking up too much floor space.
Build a Modular Kitchen That Fits Your Everyday
In a 2BHK apartment, the kitchen needs to be comfortable for everyday cooking; a modular kitchen allows you to customise the kitchen based on your storage needs and requirements. Adding a tall unit can make use of vertical space, while adding drawers and pull-out units can make everyday ingredients and appliances easier to access.
For a compact kitchen, you can use light-colored cabinets, wood finishes, and textured laminate to add warmth throughout the space. Your kitchen layout should be planned around how you actually use your kitchen, including the preparation area, appliance placement, storage, and walking space.
Make the Master Bedroom Comfortable and Functional
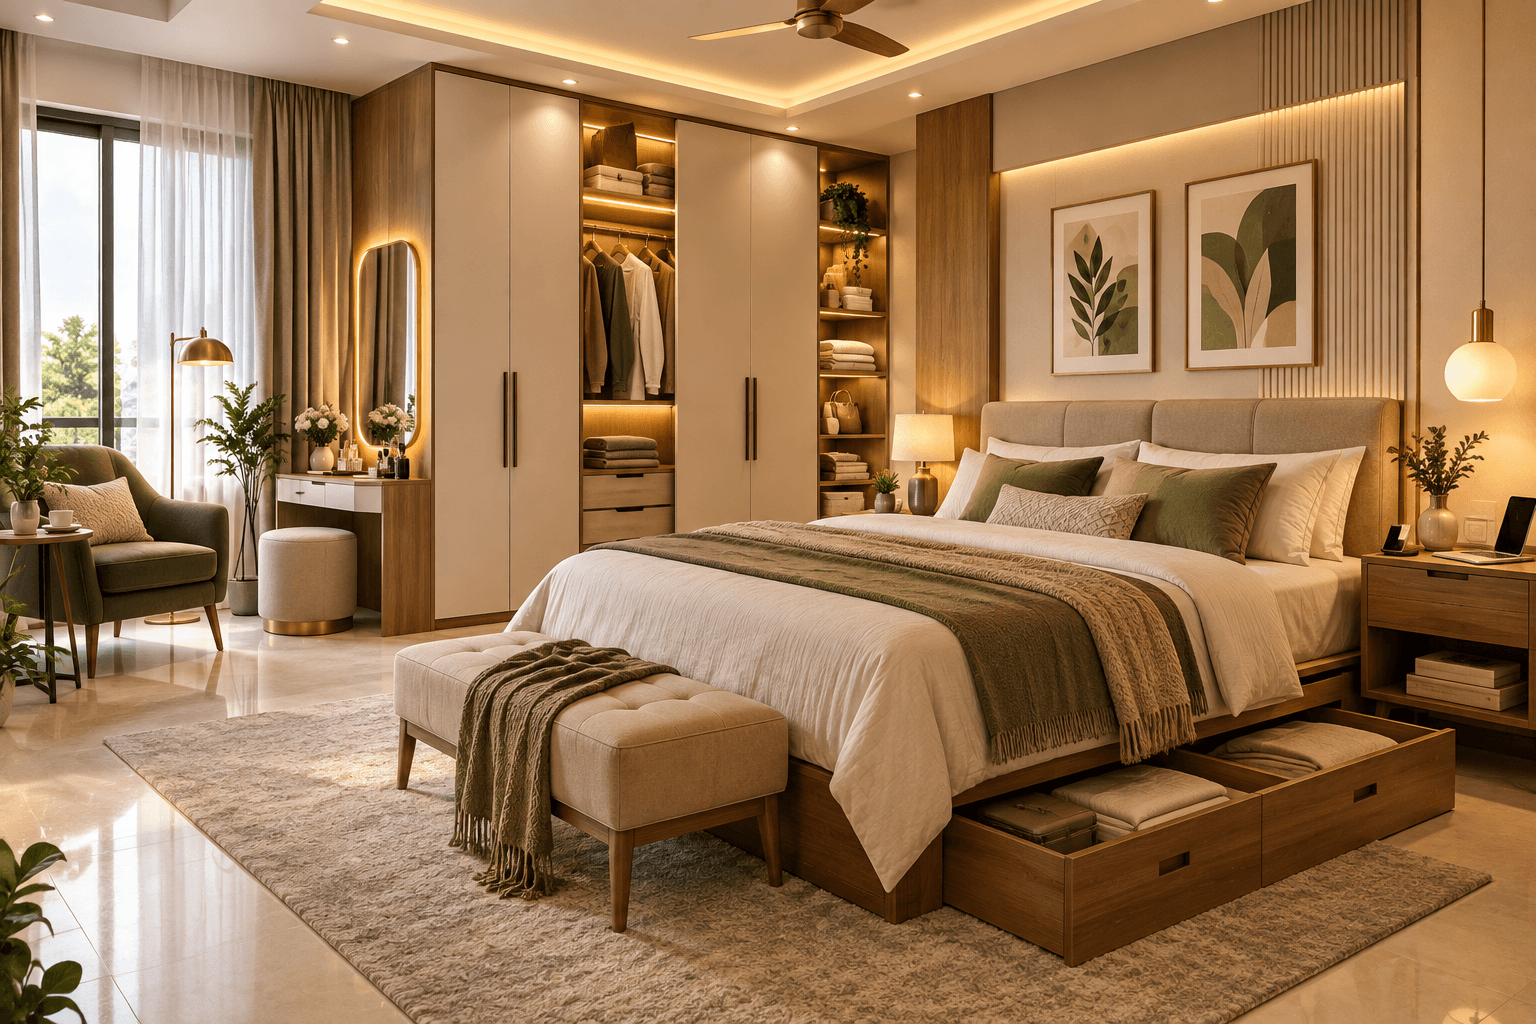
Your master bedroom should be planned around how you use the space, not just how you want it to look. Start selecting the furniture around the space; choose a customised wardrobe design to organise your clothes and other accessories. If you want more storage, choose a multifunctional bed.
While customising, think about your everyday routine; you can add a bedside surface to keep your mobile phone and PC, and a comfortable space for getting dressed. Based on your preference, you can add a lounge chair and a compact reading space.
Design the Second Bedroom Around Its Purpose
In a 2 BHK space, the second bedroom can be used based on your purpose; you can customise your second bedroom as your kid's room or an elderly person's bedroom. For a kid’s room, you can customise it based on their wishes, like painting the room in their favorite colour, adding a study corner, and open shelves to store books and toys.
If the room is for elderly parents, prioritize comfortable furniture, seating placement, a wardrobe for essentials, easy movement, sufficient lighting, and accessible storage.
Use Smart Storage Throughout the Home
Storage is one of the most important factors when customising your 2 BHK home; instead of adding a standalone cabinet, consider integrating the storage into the design itself. Add a full-height wardrobe, overhead kitchen cabinets, storage beds, TV unit with closed cabinets.
To keep your space more organised, create a sufficient storage solution; the main goal is to make every corner of the space used and organised.
Add Layers of Lighting
The placement of the right lighting can change how your space looks and feels; place it strategically based on the space's purpose. For example, you can consider pendant lights in the dining area, and under-cabinet lighting makes your kitchen work easier.
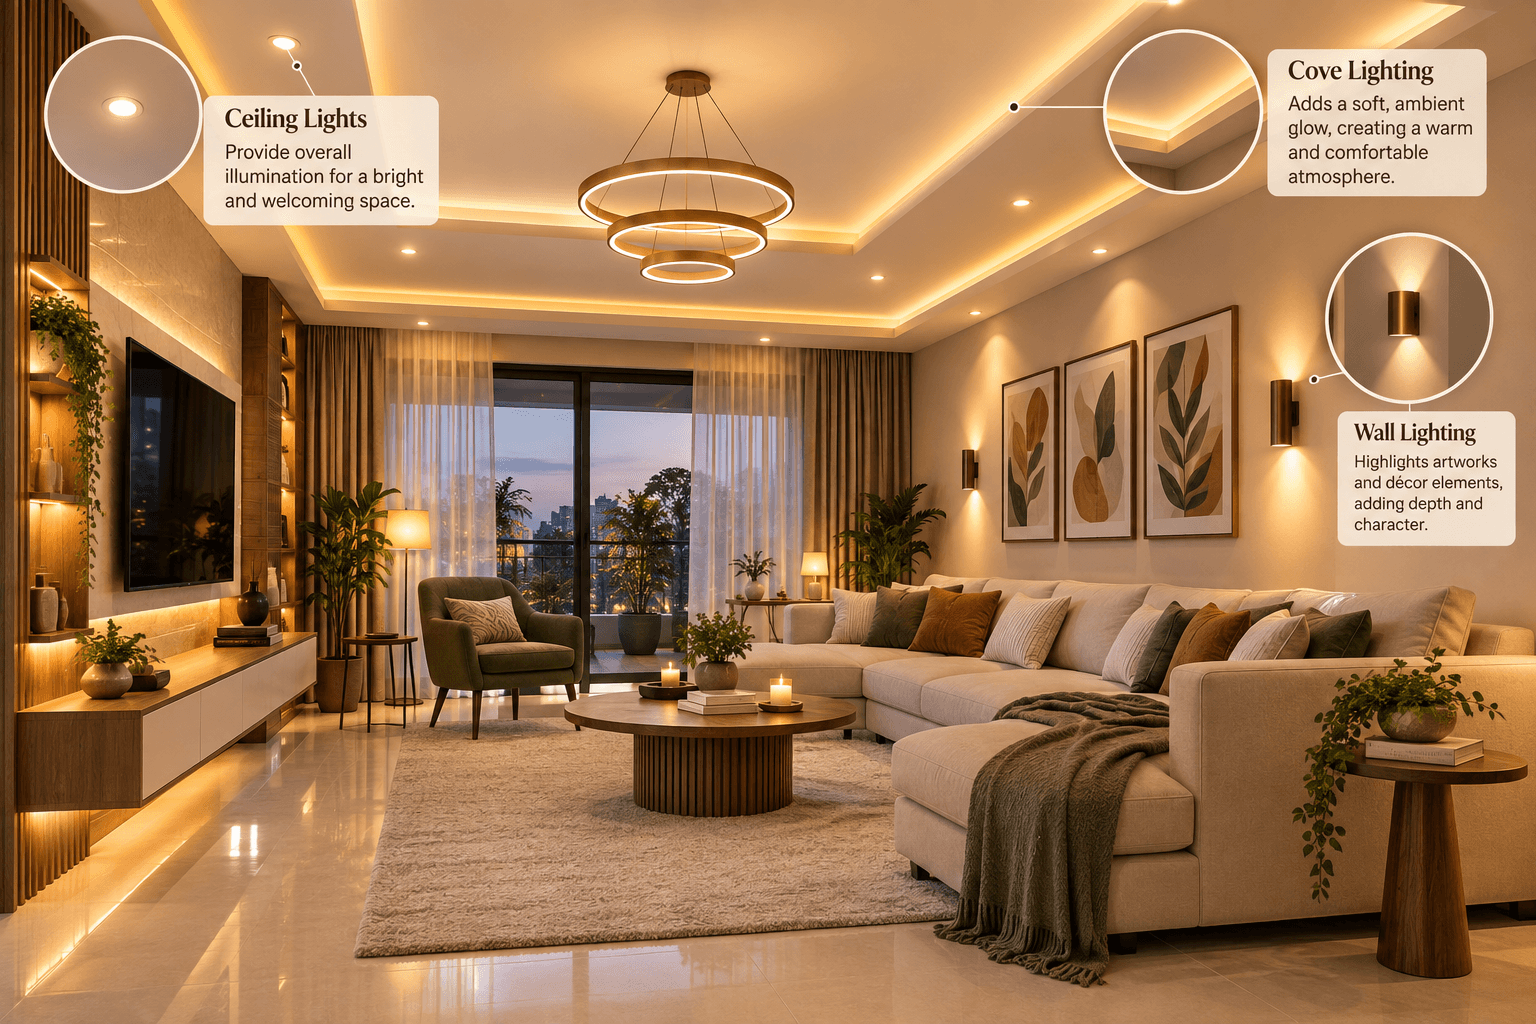
For the living room, use ceiling lights for overall illumination, cove lighting for a softer touch, and wall lighting to highlight artworks and decor elements. For the master bedroom, you can add a bedside lamp; wall-mounted reading lights work well for nighttime use.
Create a Colour Palette That Feels Cohesive
The right colour combination can bring elegance to the entire space; for example, warm beige colour can be paired with wooden finishes to create a cosy appearance. The muted green colour can be combined with natural wood to create an earthy feel.
With that, you can use contemporary shades through wardrobe, curtains, cushions, rugs, artwork, and other decor elements. Rather than choosing the colour room by room, consider how they can be related to the other spaces.
Design Your 2BHK Home With Tint, Tone and Shade.
Designing your dream 2BHK involves selecting furniture based on your room’s size, choosing colours that match your vibe, and customising the home based on your lifestyle, storage requirements, preferences, and your everyday routine.
At Tint Tone and Shade, we create personalised home interiors that balance style, comfort, and functionality. Each project is designed around the way you want to live, with attention to materials, finishes, storage, and the overall look of your home.
Contact us today to book your consultation with us.
Frequently Asked Questions
1. How can I make my 2BHK apartment look bigger?
Use lighter colours, space-efficient furniture, smart storage, mirrors, and layered lighting. Keeping unnecessary furniture and visual clutter to a minimum can also make the apartment feel more open.
2. What colour is best for a 2BHK apartment?
White, beige, cream, soft grey, pastel blue, and muted green are good choices for creating a bright, spacious look. Accent colours can be introduced through furniture, artwork, cushions, or feature walls.
3. How much storage should a 2BHK apartment have?
The amount of storage depends on the number of people living in the home, their belongings, and their lifestyle. Full-height wardrobes, overhead cabinets, storage beds, and built-in units can help maximise available space.
4. How can I design a small 2BHK living room?
Choose compact furniture, avoid overcrowding, use lighter colours, and make use of vertical or wall-mounted storage. A streamlined TV unit and carefully planned lighting can also make the room feel more spacious.
5. How can I make a 2BHK apartment more functional?
Start by understanding how each space will be used. Plan furniture, storage, lighting, and layouts around your daily routines rather than choosing individual elements separately. This helps create a home that is both practical and visually cohesive.
Similar Topic