Complete 3BHK Interior Design Guide for Indian Homes
Tips


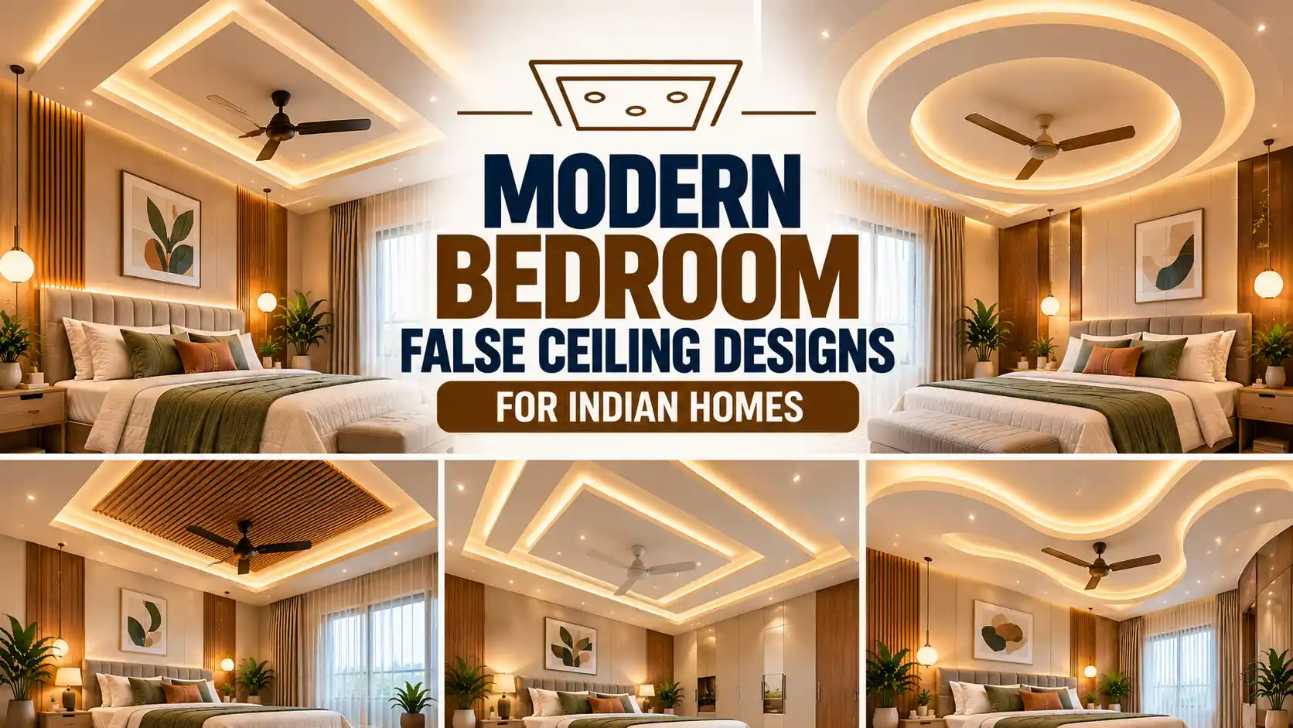
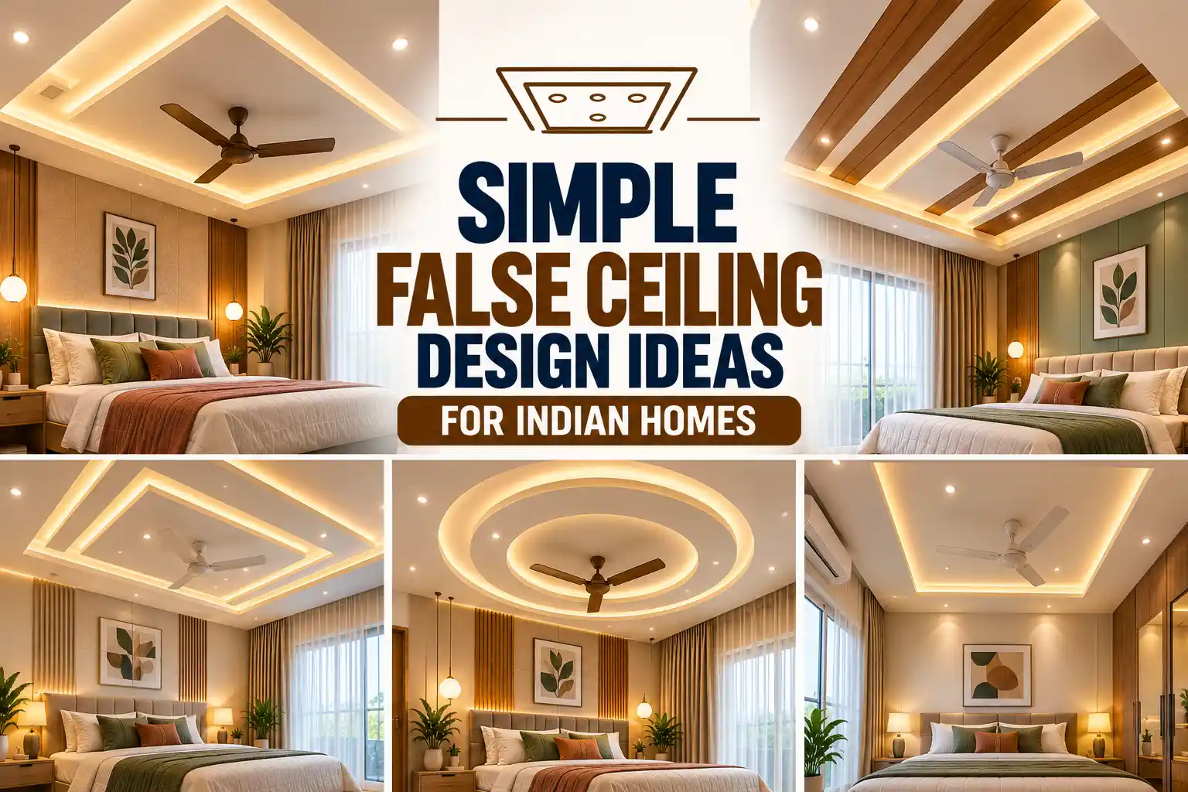
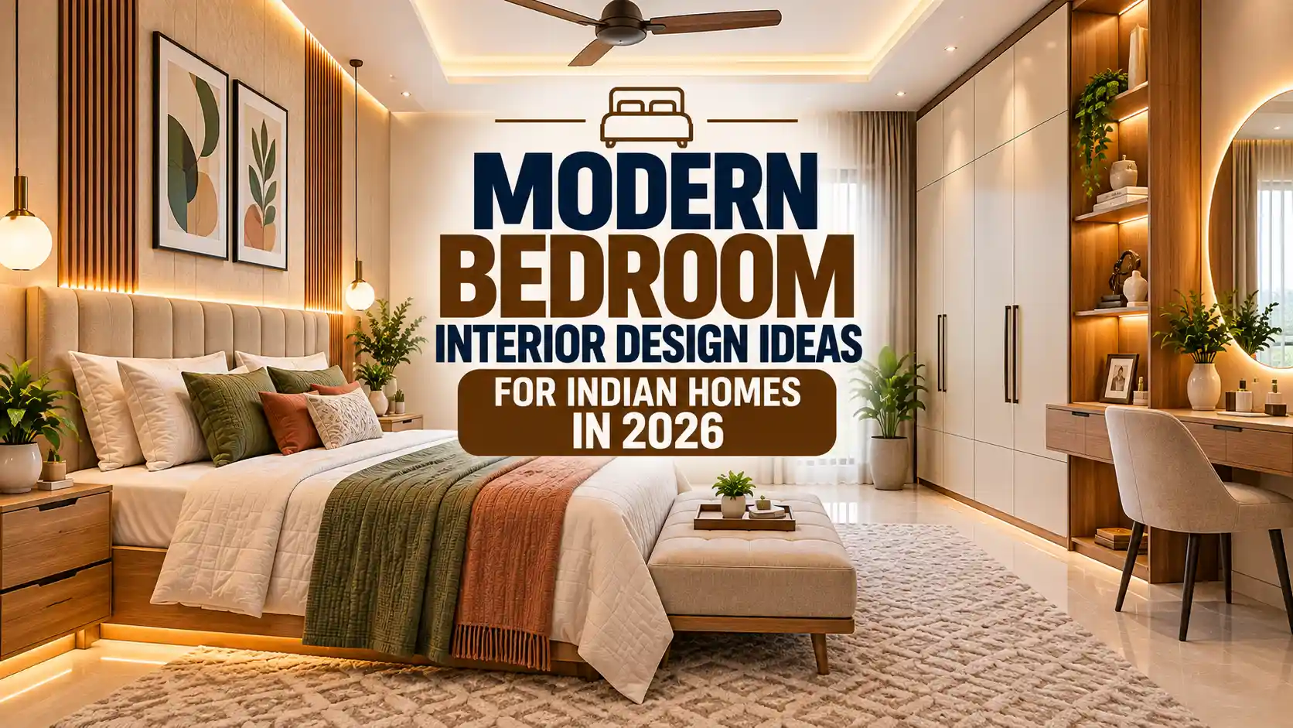
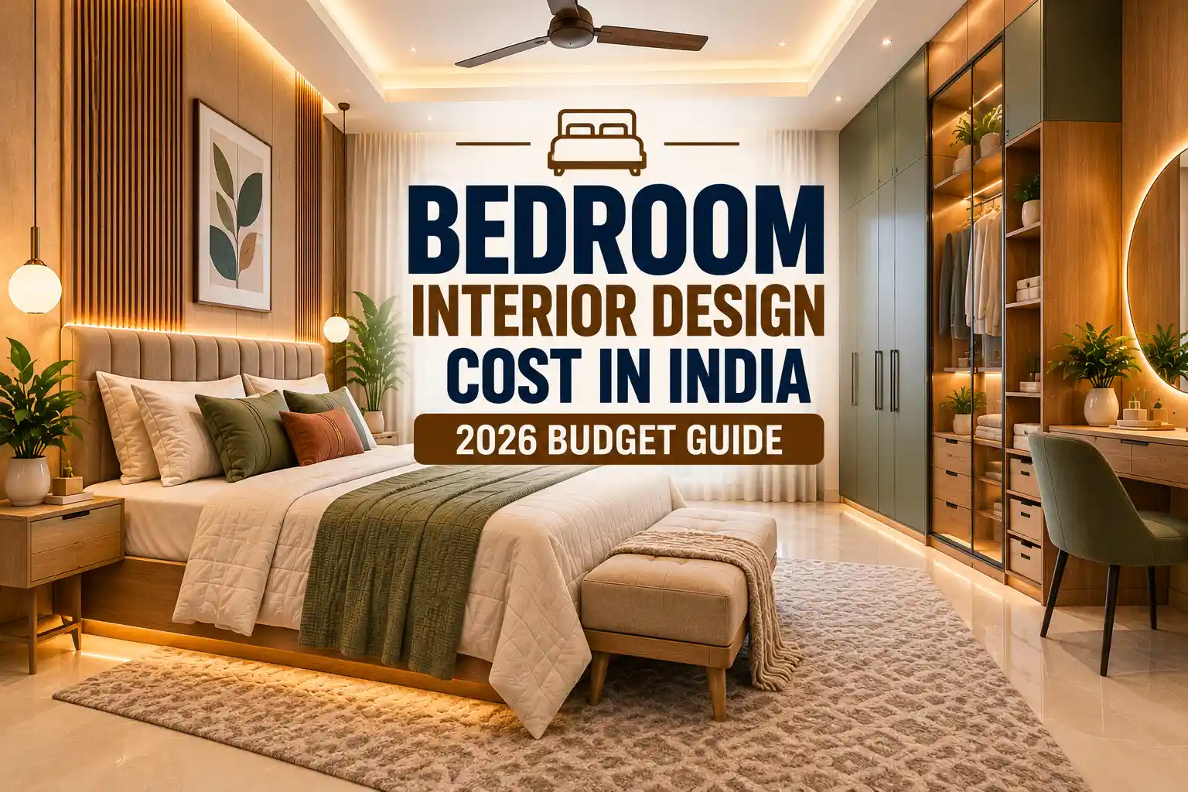
A 3 BHK gives you extra space and extra rooms, giving you the freedom to design a home around different stages of everyday life. But with more space comes more decisions: where should the dining area go, how much storage does the family actually need, which bedroom should have what kind of furniture, and how can every room feel connected?
Before planning your 3BHK interiors, understand how your family uses the home and create spaces that feel comfortable and personal. Without proper planning, additional space can easily turn into unused corners, oversized furniture, disconnected interiors, or storage that never seems sufficient.
Start with your Lifestyle, Not the Furniture
Before going with colours, furniture, and finishes, think about your routine. Do your children need a study room? Do you work from home? Is there any older family member who needs easier mobility in the house?
The answer to these questions can influence your entire interior plan; for example, a family that spends most of their evening time together may customise a larger living room, while a work-from-home person needs a quieter space, with better acoustic control.
Create a Welcoming Entrance
The entrance is one of the most neglected spaces in the entire house; it's where the first impression is made. You can customise your entrance space with a compact foyer, including a slim console table and a seating arrangement for putting on footwear and a few decorative elements.
Especially for indian homes, detailing is essential; consider a dedicated space for frequently used footwear, bags, keys, umbrellas, and everyday essentials. This kind of customisation prevents the entrance from becoming a dumping zone.
Make the Dining Area a Natural Extension
Your dining area should feel connected with the living room and kitchen; you can add a six-seater dining table. It is mostly suitable for a 3 BHK living room, but the right size depends on circulation space. Consider leaving enough space around the table for people to pull out chairs comfortably.
You can further enhance your dining space with pendant lighting, textured walls, artwork, and a crockery unit to make serving easier while keeping everyday items organised.
Build a Kitchen Around Your Cooking Routine
It is important to prioritise the beautiful appearance as well as everyday functionality of your kitchen; start by understanding your frequent activities such as preparing ingredients, cooking, washing vessels, serving food, and storing groceries.
Then plan your cabinets, storage solutions, and accessories based on your preferences. Instead of filling every cabinet with standard shelves, you can go with a pull-out pantry, a tall pantry unit, deep drawers for pans, dedicated space for appliances, and an under-sink storage system. Especially in indian cooking, which involves heavy vessels, plan accordingly; choose finishes that can handle regular exposure to heat, moisture, and food stains.
Plan Your Storage Needs
While planning your interior design, also plan your storage needs; walk through your home and identify what needs to be stored in each area. Kitchen appliances, clothes, books, documents, cleaning supplies, luggage, and other seasonal items require different storage areas.
Optimise the available vertical space with full-height units and overhead cabinets, and built-in niches. Planning your storage needs helps create a clean, clutter-free appearance throughout your entire home.
Bring Lighting into the Design Early
The placement of lighting can entirely change the ambiance of your space, rather than relying on a single ceiling light. Combine different layers of lighting to further enhance the space; for example, use ambient lighting for overall illumination.
Meanwhile, task lighting supports activities such as cooking, studying, and working. You can use accent lighting to highlight texture, display shelves, and artworks. Warm lighting generally works well in bedrooms and relaxing areas, while task lighting is useful in kitchens, study areas, and workspaces.
Choose Materials Based on Usage
Indian homes experience constant heat, moisture, and daily wear; consider using durable materials and quality plywoods, such as BWP for carcass material, especially in high-moisture areas like near the kitchen sink. You can use MR plywood in dry areas and HDHMR for kitchen shutters.
For finishes, laminate is a budget-friendly option; meanwhile, PU finish, veneer, and acrylic provide a luxurious, glossy finish. Choose the materials based on your daily needs and lifestyle.
Creating the Right Ambience Through Colour
Colour is one of the essential aspects when customizing your house; if you want to create a bold appearance, add bold colour combinations such as navy blue with terracotta, burgundy with dusty pink, and wine red with taupe.
Meanwhile, neutral shades such as beige, cream, terracotta, and ivory can create a warm backdrop. You can also balance bold colours with lighter tones to keep the interiors visually appealing. For example, a deep green accent wall can work beautifully with warm beige furniture, while mustard yellow can add a vibrant touch against charcoal grey.
Design Your 3BHK With Tint, Tone and Shade
A well-designed 3BHK interior is defined by how naturally the space matches your everyday life. When the layout, storage, lighting, materials, and furniture are planned together, each room is customised with purpose.
At Tint Tone and Shade, we create personalised interiors that bring together aesthetics, functionality, and proper planning. We start with planning and move to execution; our approach focuses on creating spaces that feel comfortable, cohesive, and genuinely suited to the people who live in them.
Connect with us and start planning a home designed around the way you live.
Frequently Asked Questions
1. What are the key areas to focus on when designing a 3BHK?
Focus on the layout, kitchen, wardrobes, storage, lighting, furniture, bathrooms, utility area, and the way different rooms connect.
2. How can I avoid making a 3BHK feel overcrowded?
Prioritize circulation space, choose appropriately sized furniture, and use built-in or multifunctional storage. Avoid filling rooms simply because space is available.
3. Should all bedrooms have the same interior design?
Not necessarily; a consistent base palette can connect the home, while each bedroom can have its own colours, furniture, and design character.
4. What should I consider before designing a modular kitchen?
Consider your cooking habits, appliances, storage needs, workflow, maintenance requirements, available space, and the type of materials and hardware you want to use.
5. Can one bedroom serve multiple purposes?
Yes, a third bedroom can be designed as a home office, guest room, study, hobby room,m or another multifunctional space using flexible furniture.
Similar Topic