Complete 3BHK Interior Design Guide
How to Guides
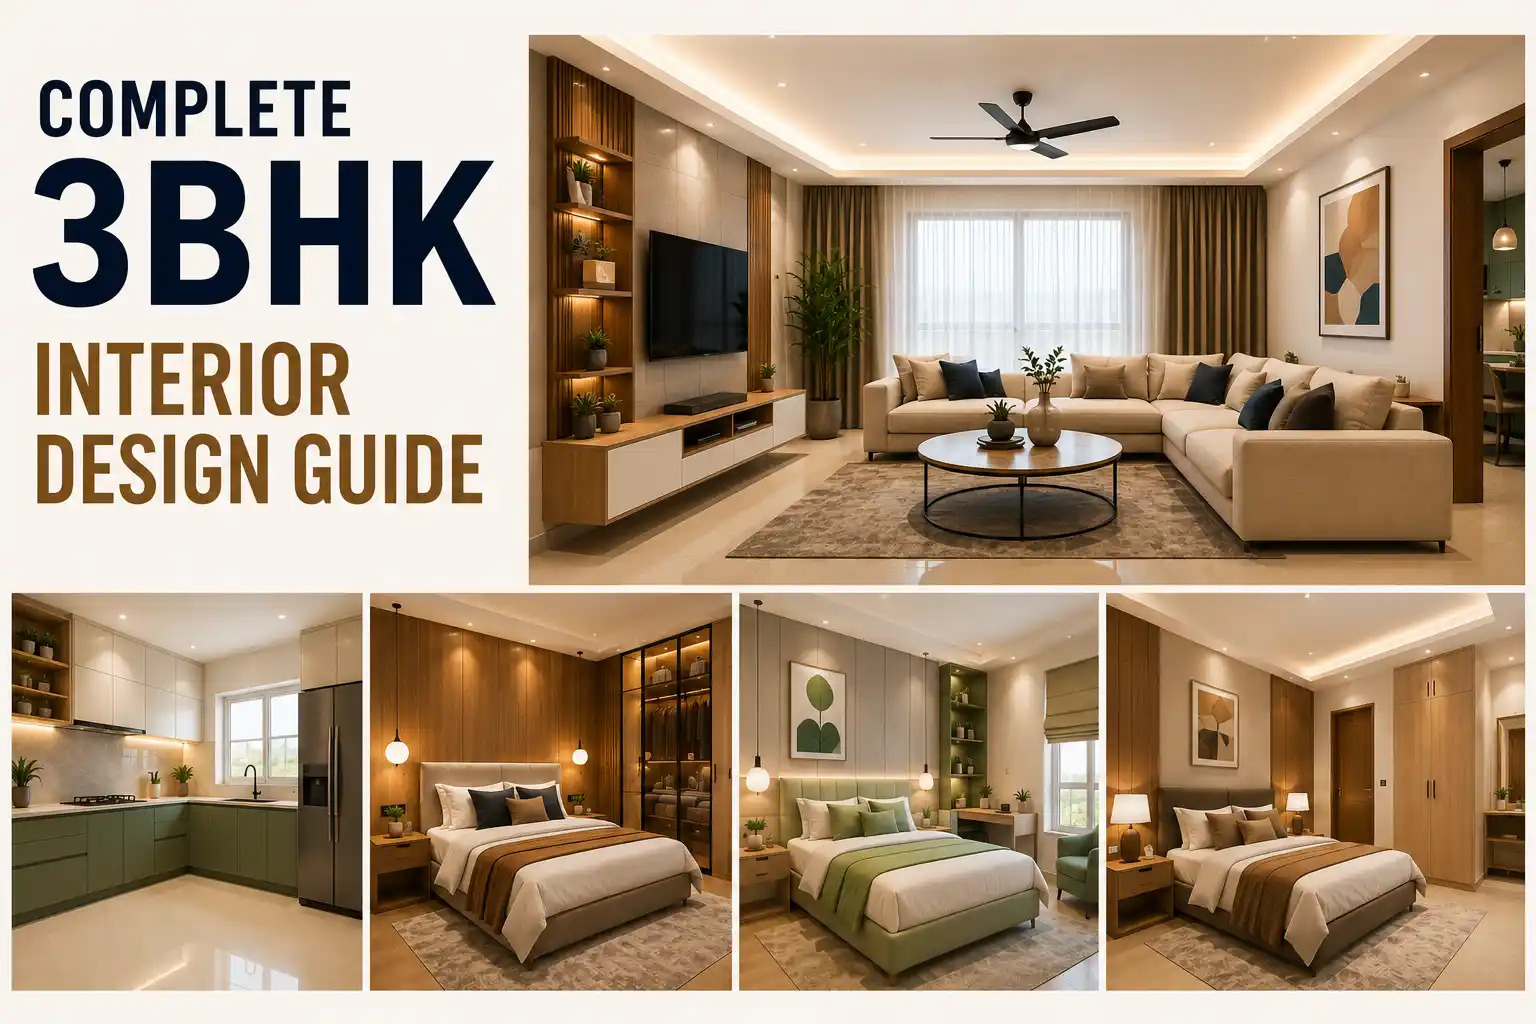

A 3BHK home gives you plenty of space, but designing it well is all about using that space wisely. Every room has a purpose, from the busy kitchen and welcoming living room to the private bedrooms and relaxing balcony. With the right planning, you can create a home that feels spacious, organised, comfortable, and truly yours.
The key is to balance style with functionality so that every space works well for your everyday needs. From smart storage to well-planned layouts, every detail can make a difference in how your home feels and functions.
Planning Your 3BHK Layout
Before selecting the furniture or paint shades, you need a proper layout plan that matches your lifestyle preferences. Think about how you use those rooms, which rooms require modular design, how much natural lighting each space gets, and how to simplify the workflow in the kitchen.
A well-designed 3 BHK usually dedicates the master bedroom to the primary occupants, with an attached bathroom, while keeping the second bedroom as a dedicated space for kids or a guest bedroom that requires minimal design compared to the master bedroom; the third is used as a dedicated area for work, study, or space for elderly family members. Understanding these early will help to avoid rework in the future.
Living Room Design
The living room sets the tone for your entire home; this is where you spend most of the time with your family members. It is the first place where you host your guests, so it naturally becomes the visual anchor of your home. A well-designed living room creates a sense of the first impression of your home.
Start with seating arrangements that encourage conversation rather than forcing everyone to face a television, while adding wooden finishes, textured walls, fluted panels, or subtle accent walls can add depth to the space. For a spacious 3BHK, consider combining the living and dining areas with a consistent material or colour scheme.
Modular Kitchen
The kitchen is one of the most frequently used areas of the home, and the key advantage of customising it is that you can create a functional space that suits your needs and makes your daily workflow easier. A modular kitchen can be customised around your cooking habits, storage requirements, appliances, and available space.
L-shaped, parallel, U-shaped, straight, and island kitchens can all work well depending on the layout of your 3BHK. You can customise your kitchen with tall units, deep drawers, corner solutions, durable finishes, and quality hardware, which also makes a good return on investment.
Master Bedroom
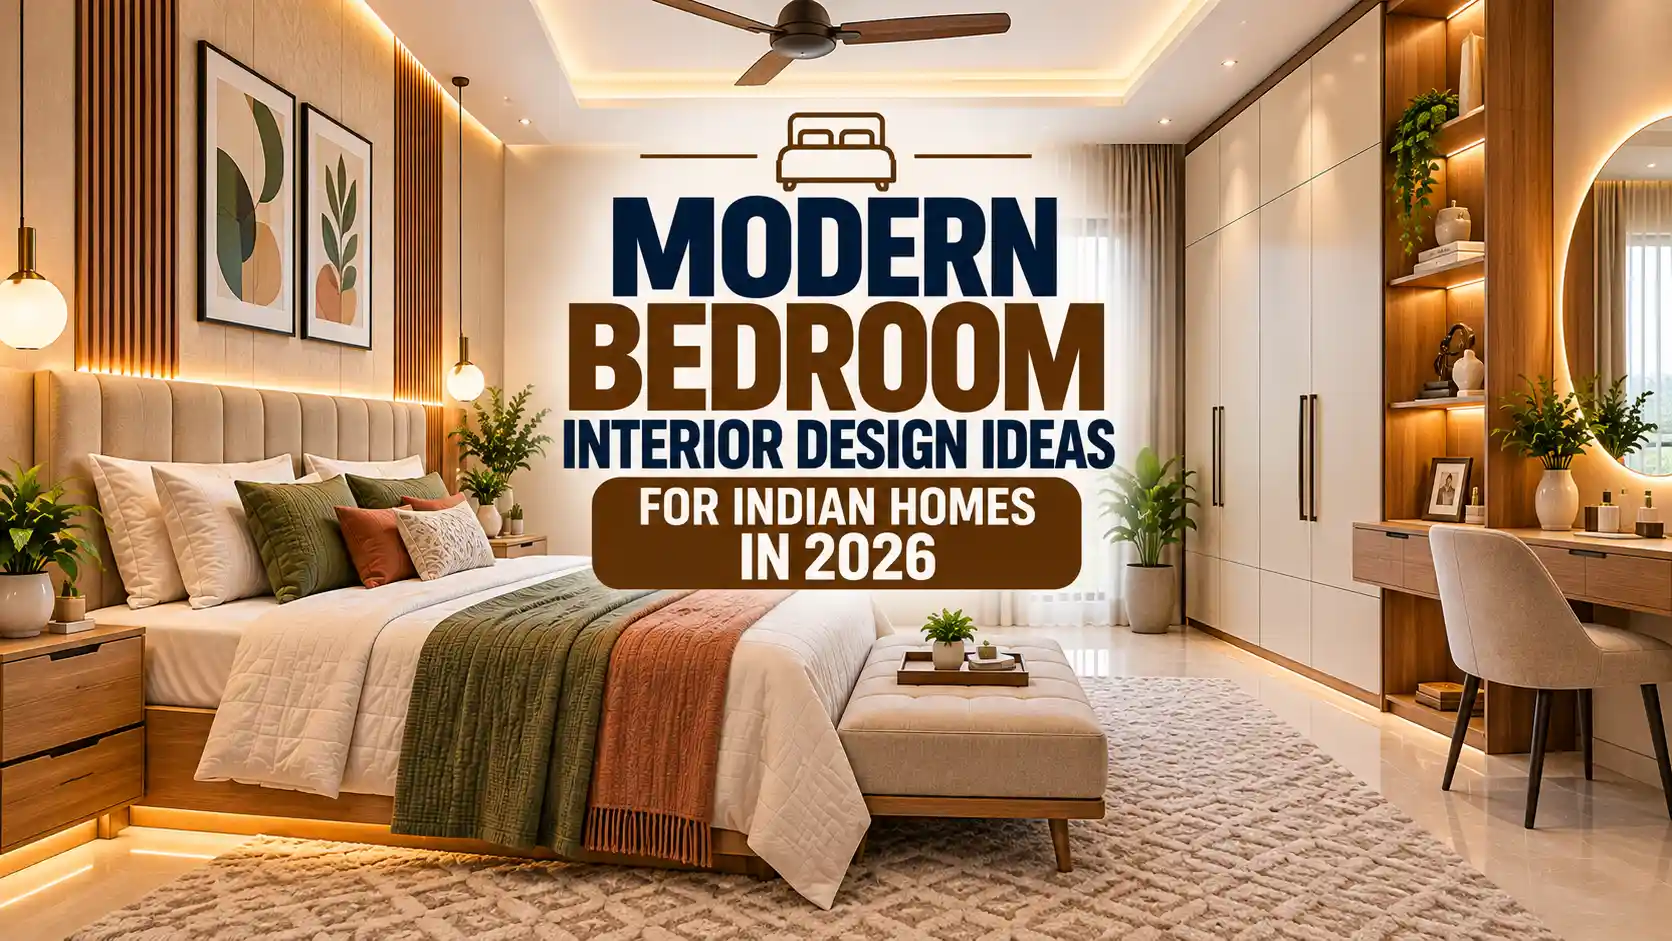
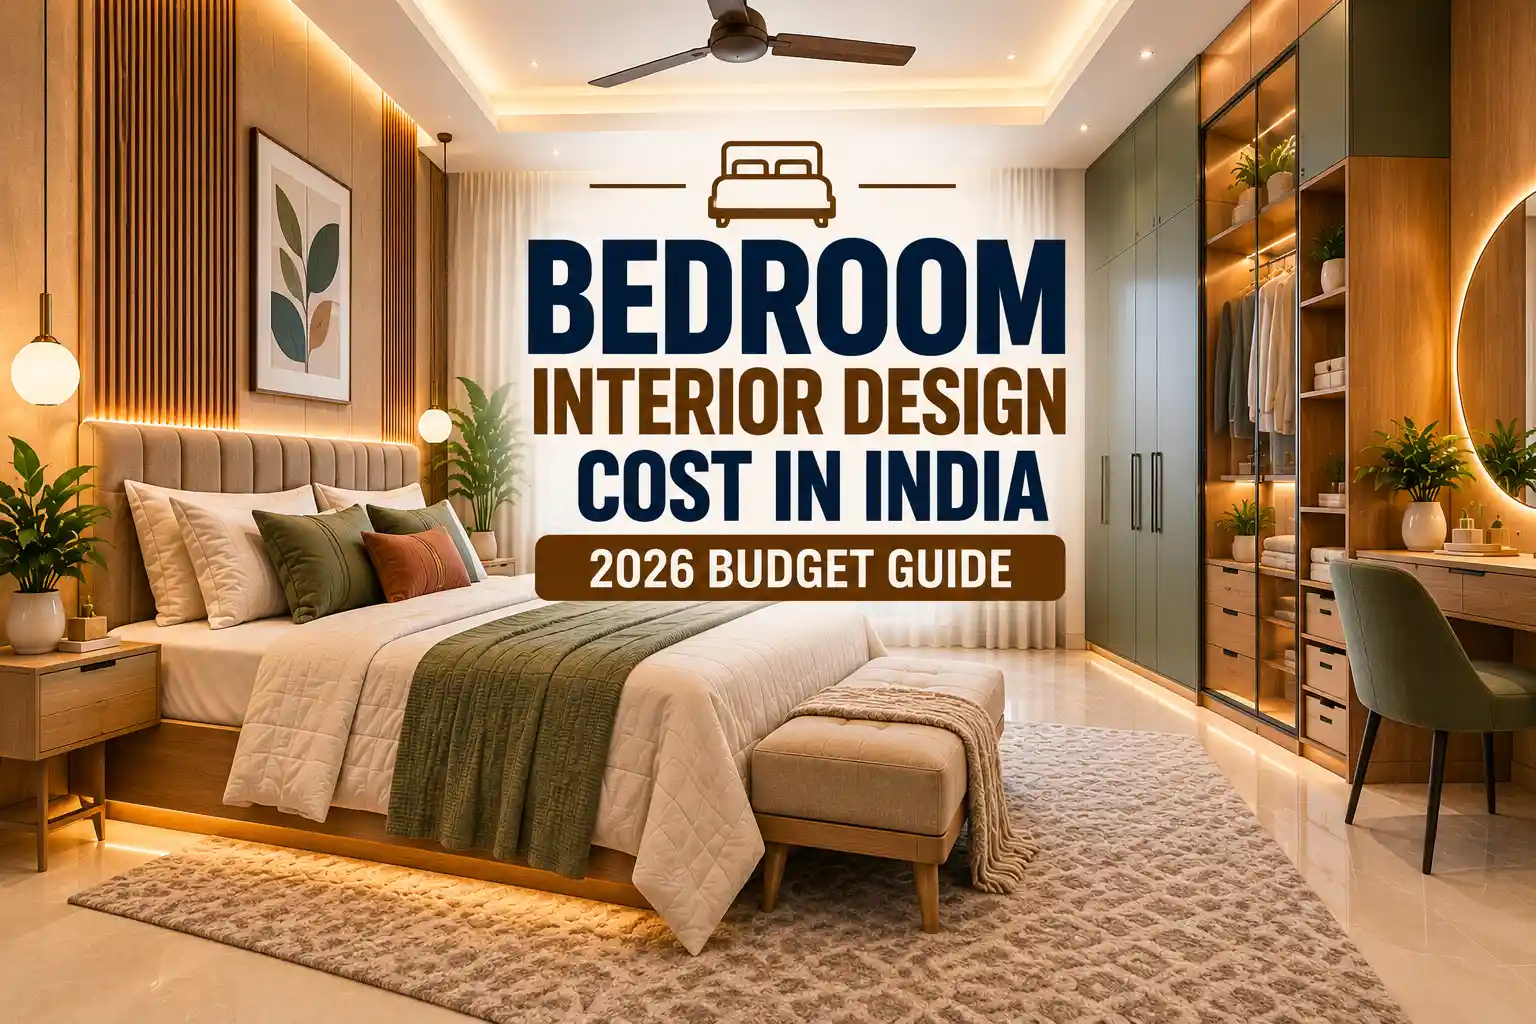
Your master bedroom is the space you unwind in after your busy working day, so your master bedroom should feel like a space that is made just for you. Customising your master bedroom with soft colours, warm lighting, efficient wardrobes and comfortable furniture can create a relaxing atmosphere.
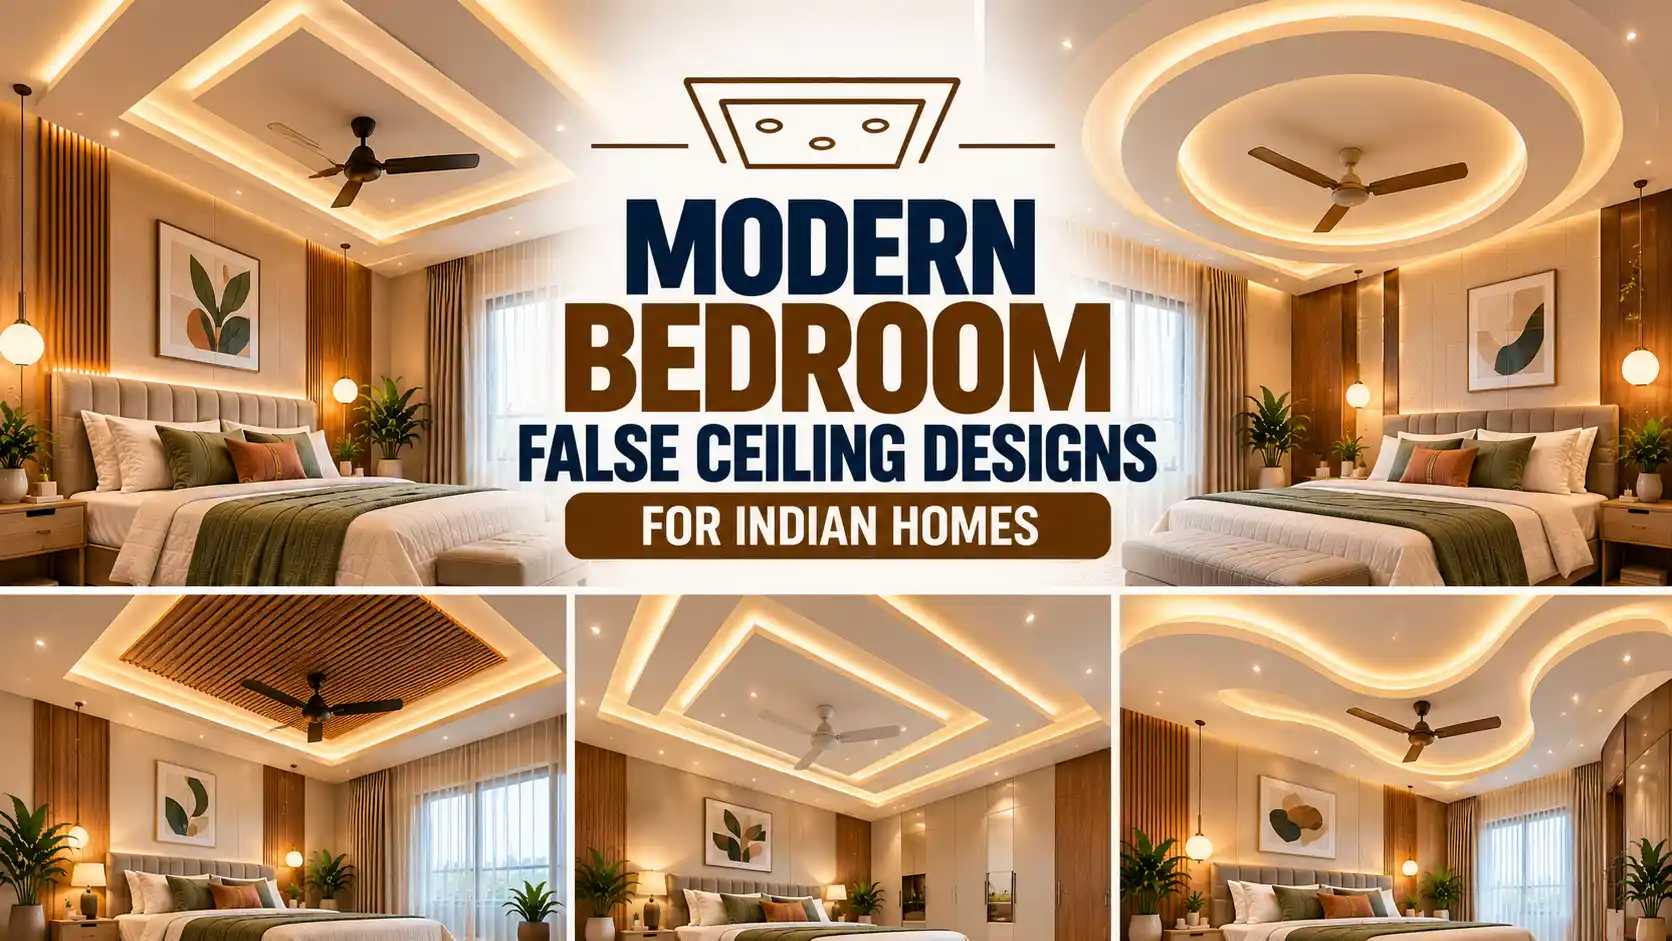
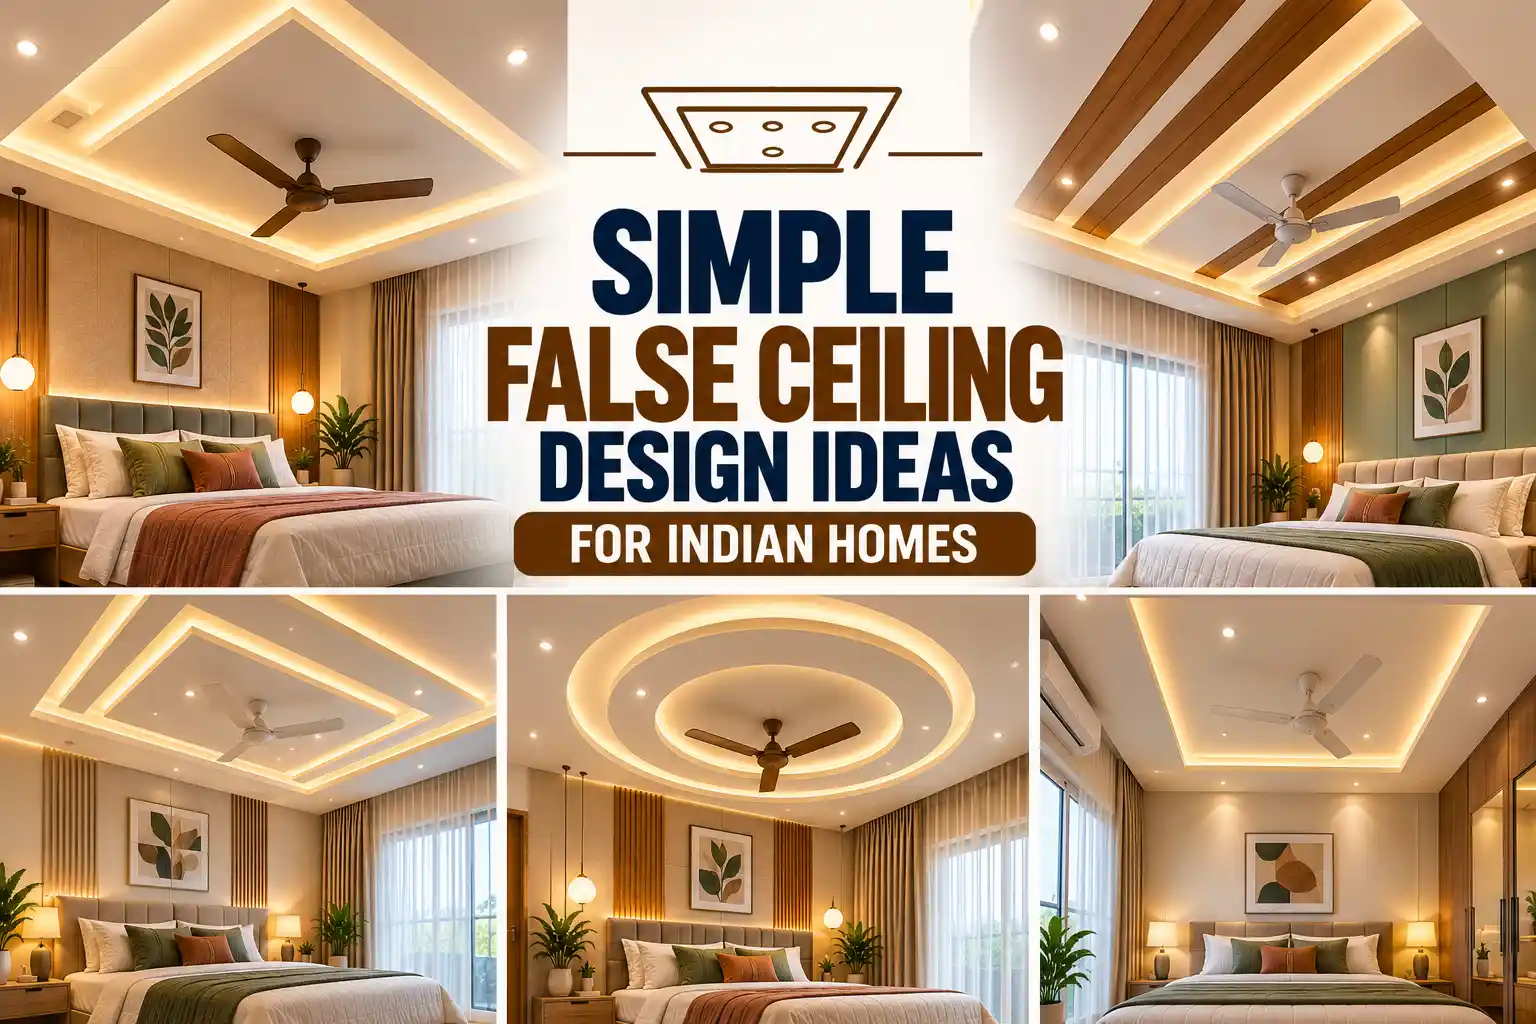
To make it more luxurious, customizing the false ceiling with cove lighting gives a more elegant look to the room, while colour palettes like soft grey, sage green, and warm beige work well in the bedroom.
Second Bedroom or Kid’s Room
While the second bedroom in a 3BHK often serves as the double purpose, for now it is used as a guest bedroom; in the future, it can be used as a kids' room. Meanwhile, it requires minimal decor compared to the master bedroom. For a kids' bedroom, you can customize this room with their favorite cartoon theme.
Customize this room with a dedicated study desk, open shelves, a wardrobe, and flexible storage space. Choose multifunctional furniture to maximise the room’s space.
Third Bedroom
One extra bedroom can give endless possibilities; you can customise this room based on your needs. You can convert this room into a dedicated workspace or study room while adding a compact desk with comfortable seating and ample lighting for long work hours. Built-in bookshelves or wall-mounted storage keep the space organised;
Along with this, you can also add a Murphy bed or foldable daybed to make the room double up as a guest space whenever needed. If a workspace isn't your priority, the same room adapts just as easily into a home gym, a hobby room, or a nursery.
Stylish Bathroom Interiors
Your bathroom space also deserves the same attention as other rooms; you can customize your master bathroom with a spa-like feel with premium fittings, while common bathrooms can be customized for easy maintenance.
When customizing your bathroom with anti-skid tiles, good ventilation, and adequate storage space, create comfort for everyday use. Adding a walk-in shower with glass partitioning gives the space an open, contemporary feel. Along with that, wall-mounted vanities and mirror cabinets add efficient storage space.
Design Your Dream 3BHK with Tint, Tone and Shade
Every room in your 3BHK deserves a design that fits your lifestyle and works well with the rest of your home. Bringing multiple rooms together with the right layout, finishes, and details requires experience and proper planning.
At Tint Tone and Shade, we specialise in crafting personalised home interiors that balance style, comfort, and functionality across every room in your home. Our team handles everything from concept to execution, ensuring your 3BHK feels cohesive, well-planned, and truly yours.
Contact us today to begin designing a home that fits your life perfectly.
Frequently Asked Questions
1. What should be included in a 3BHK interior design?
A complete 3BHK interior can include the living room, dining area, modular kitchen, bedrooms, wardrobes, bathrooms, storage solutions, lighting, false ceilings, balconies, and other customised spaces depending on your requirements.
2. How do I make a 3BHK home look spacious?
Use multifunctional furniture, built-in storage, lighter colours, consistent flooring, mirrors, and a clutter-free layout. Keeping visual connections between common areas can also make the home feel more spacious.
3. How should I plan storage in a 3BHK?
Plan storage according to the belongings and daily habits of your family. Full-height wardrobes, lofts, utility cabinets, shoe storage, kitchen organisers, and multifunctional furniture can help maximise available space.
4. Which interior style is best for a 3BHK?
There is no single best style. Modern minimalist, contemporary, Scandinavian, and modern Indian interiors can all work beautifully in a 3BHK. The right choice depends on your lifestyle, preferences, space, and maintenance requirements.
5. How can I make all rooms feel connected?
Choose a consistent base palette and repeat selected materials, finishes, lighting styles, or design elements across different rooms. This creates a cohesive home without making every space look identical.
Similar Topic