Best Kitchen Layouts for Indian Homes
Tips
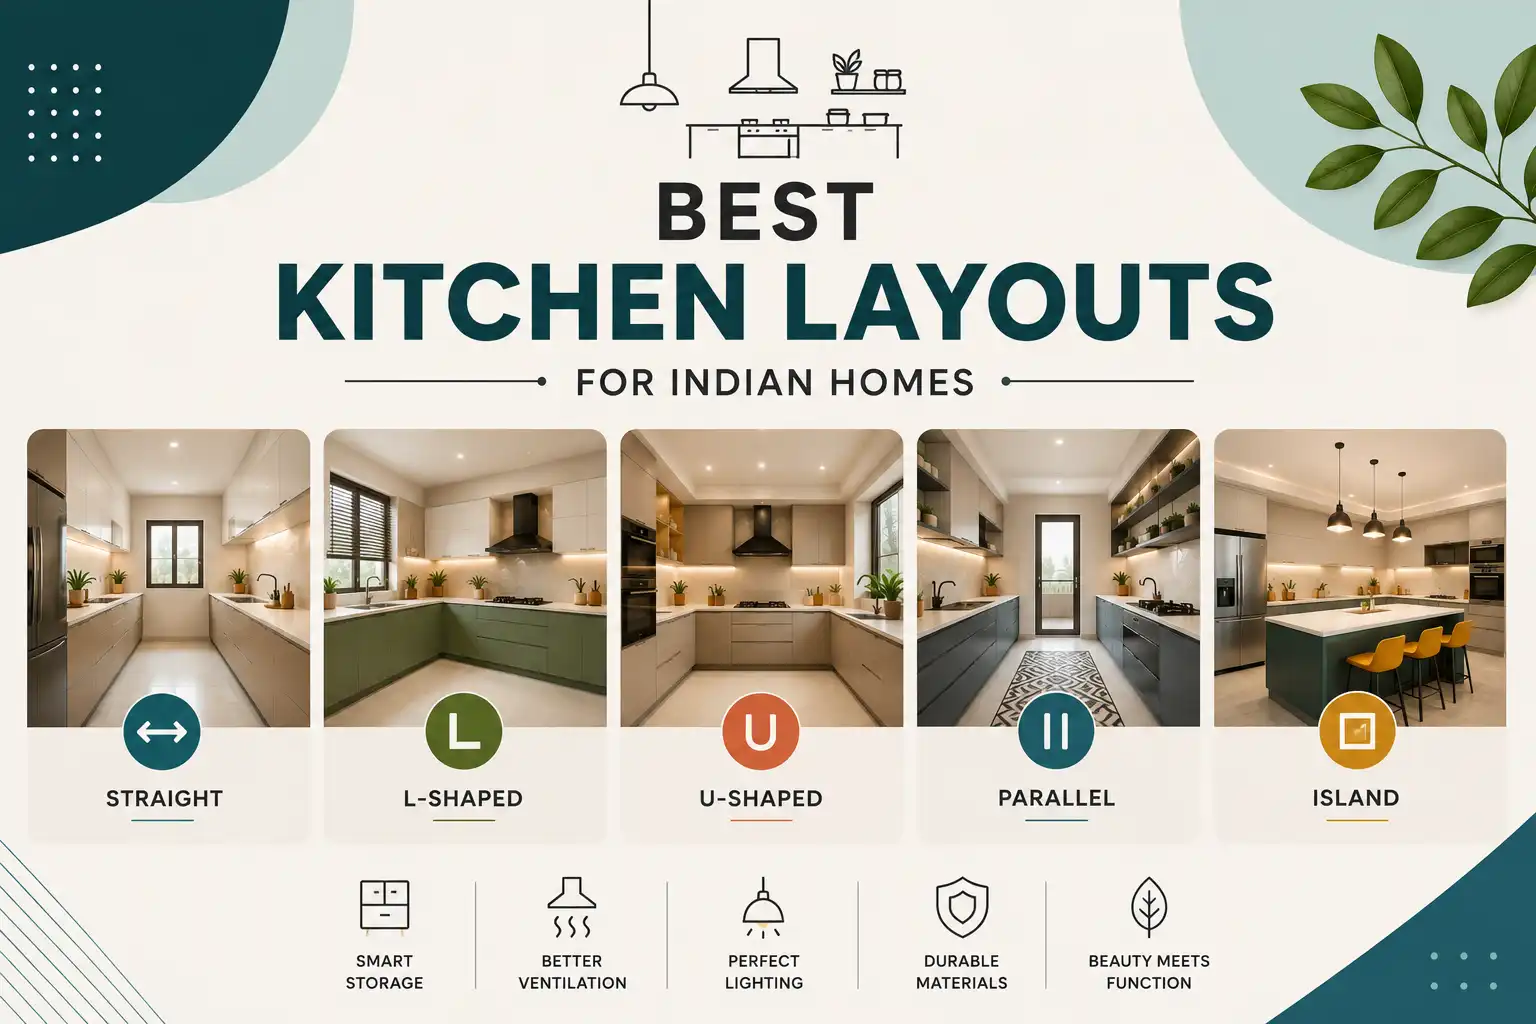


What if your kitchen could save you time every single day? The answer isn't buying new appliances or adding more cabinets; it's choosing the right layout.
A smart kitchen layout improves workflow, maximizes storage, and makes everyday cooking more efficient. No matter the size of your home, the right design helps you make the most of every space while creating an organized, easy-to-access kitchen. Here's a look at the best kitchen layouts for Indian homes.
L-shaped Kitchen:
An L-shaped kitchen is one of the most popular choices for indian homes; it is adjoined by two walls, which naturally create a triangle between the stove, sink, and refrigerator, making it easy to access all three at once.
An L-shaped layout would be a perfect choice for a small- to medium-sized compact apartment kitchen; it effectively optimizes the kitchen's corner space. This kitchen design leaves space for a small dining table or breakfast counter. Meanwhile, an L-shaped kitchen offers a perfect balance between storage and better accessibility.
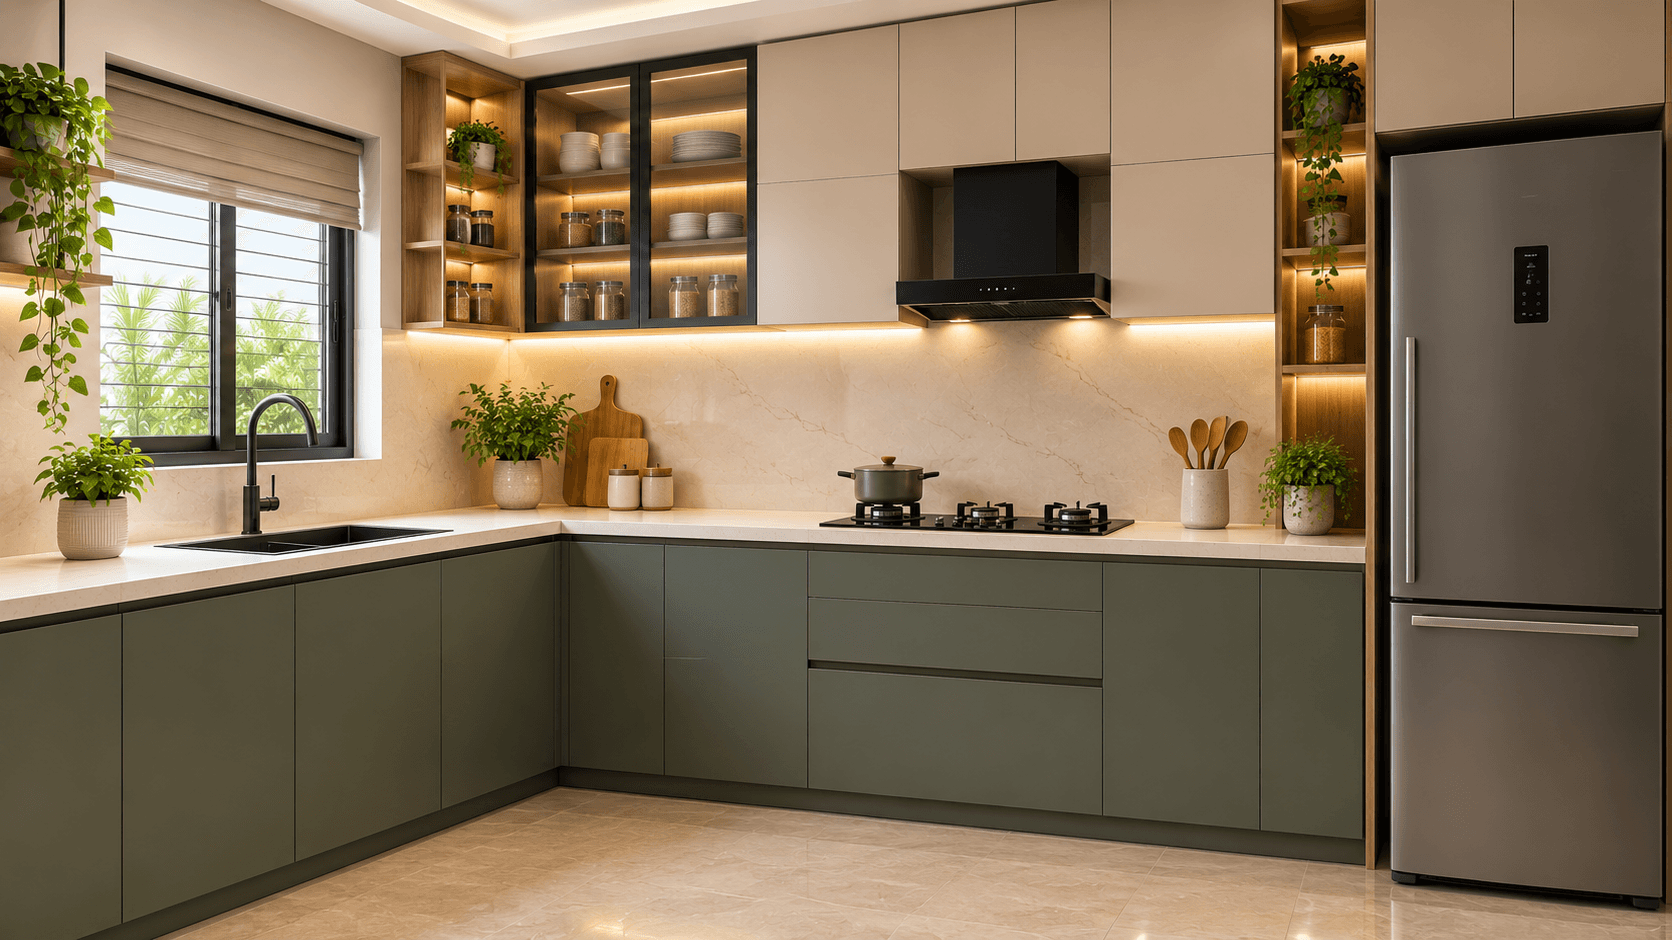
L-shaped Kitchen
U-shaped Kitchen :
As our indian cooking involves multiple utensils, spices, and ingredients. U-shaped kitchens were designed for ample storage and a wide countertop to make meal preparation easier. It minimizes unnecessary movement, which makes cooking faster.
A U-shaped kitchen is customized with cabinets and a countertop on three sides, which creates an efficient workspace. This layout is well suited for medium to larger homes where cooking involves more than 2 people.
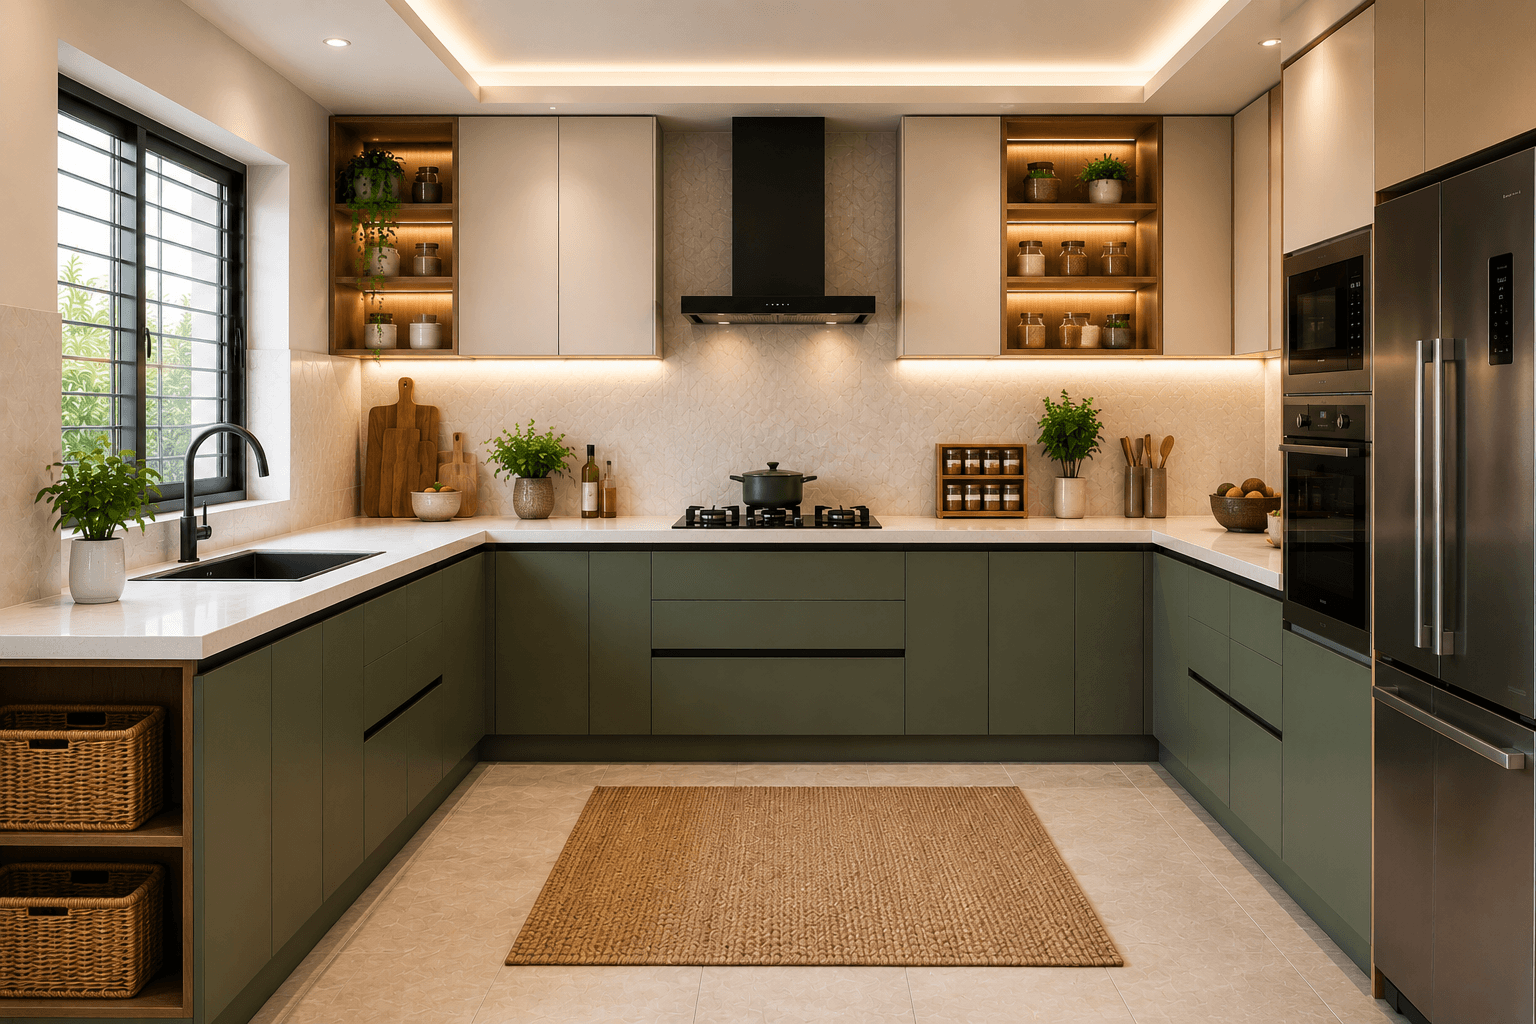
U-shaped Kitchen
G-shaped kitchen:
A G-shaped kitchen is an extended version of a U-shaped kitchen featuring an additional space for a peninsula or counter that creates a G-shaped space. This extra space provides more space for working, seating, and storage options.
The additional counter can serve as an area for your quick breakfast, serving station, or food preparation. Along with that, it also creates a private cooking zone while maintaining a dedicated open space, making it a popular choice for premium modular kitchens.
This layout is well-suited for larger families or homeowners who frequently welcome guests; it offers excellent functionality without compromising on style. Its spacious design allows multiple people to work comfortably in the kitchen at the same time.
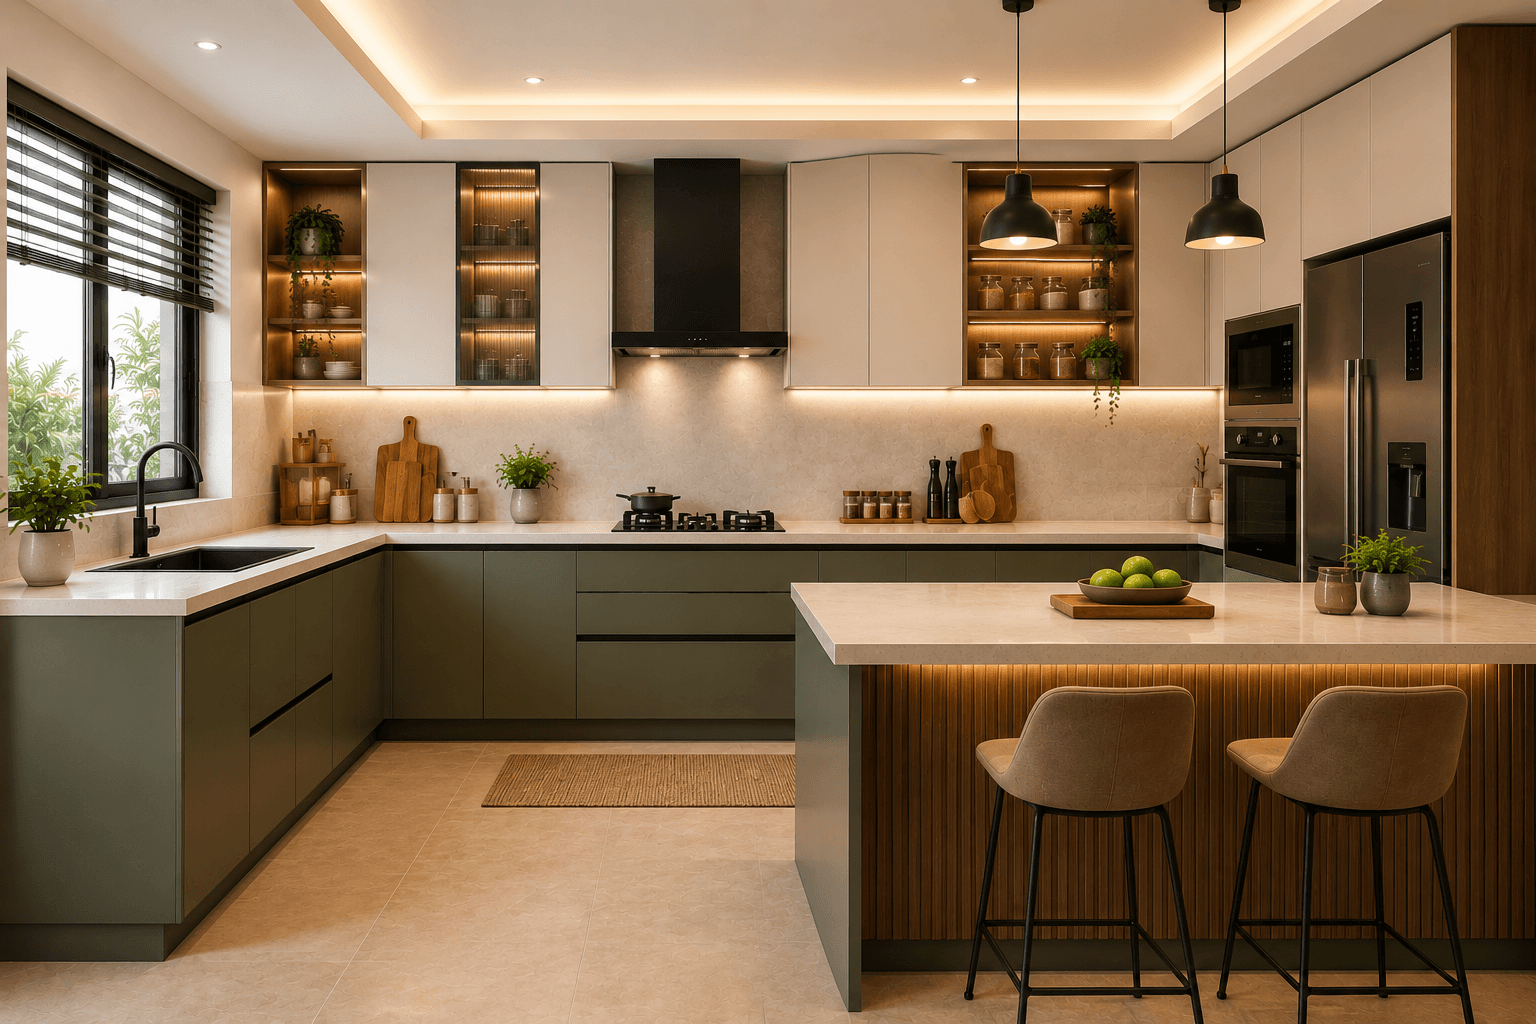
G-shaped kitchen
Single Wall Kitchen:
A single-wall kitchen would be a perfect choice if you have limited space. In this layout, all cabinets, appliances, and countertops are installed along a single wall, creating a clean and organized appearance.
This layout can be highly efficient when paired with modern modular storage solutions such as pull-out pantry units, deep drawers, and overhead cabinets. It maximizes available space while keeping the kitchen clutter-free.
This layout is ideal for apartments, 1 BHK homes, and rental properties where functionality and affordability are equally important.
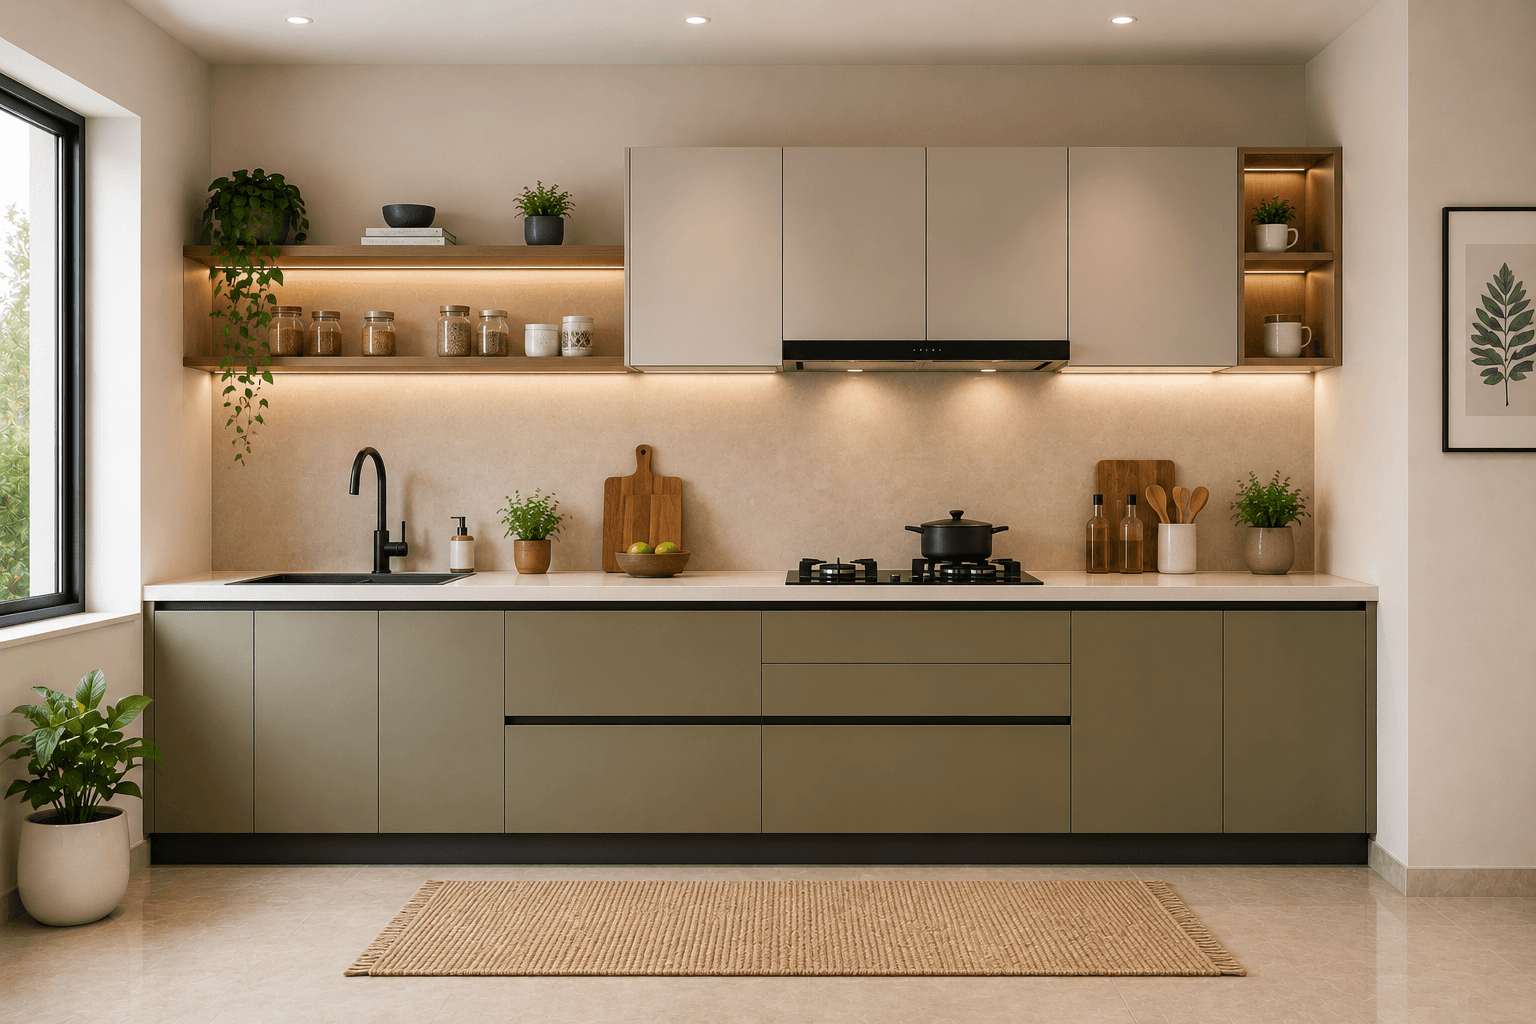
Single Wall Kitchen
Galley Kitchen:
A galley kitchen is designed with two parallel countertops with a walkway between them. This layout is designed for efficiency, keeping everything within easy reach while minimizing movement during cooking.
It offers generous storage on both sides, making it suitable for homes with limited space. It provides proper organization, and modular cabinets further enhance accessibility and improve workflow. This layout is particularly popular in apartments and urban homes where maximizing every space is essential.
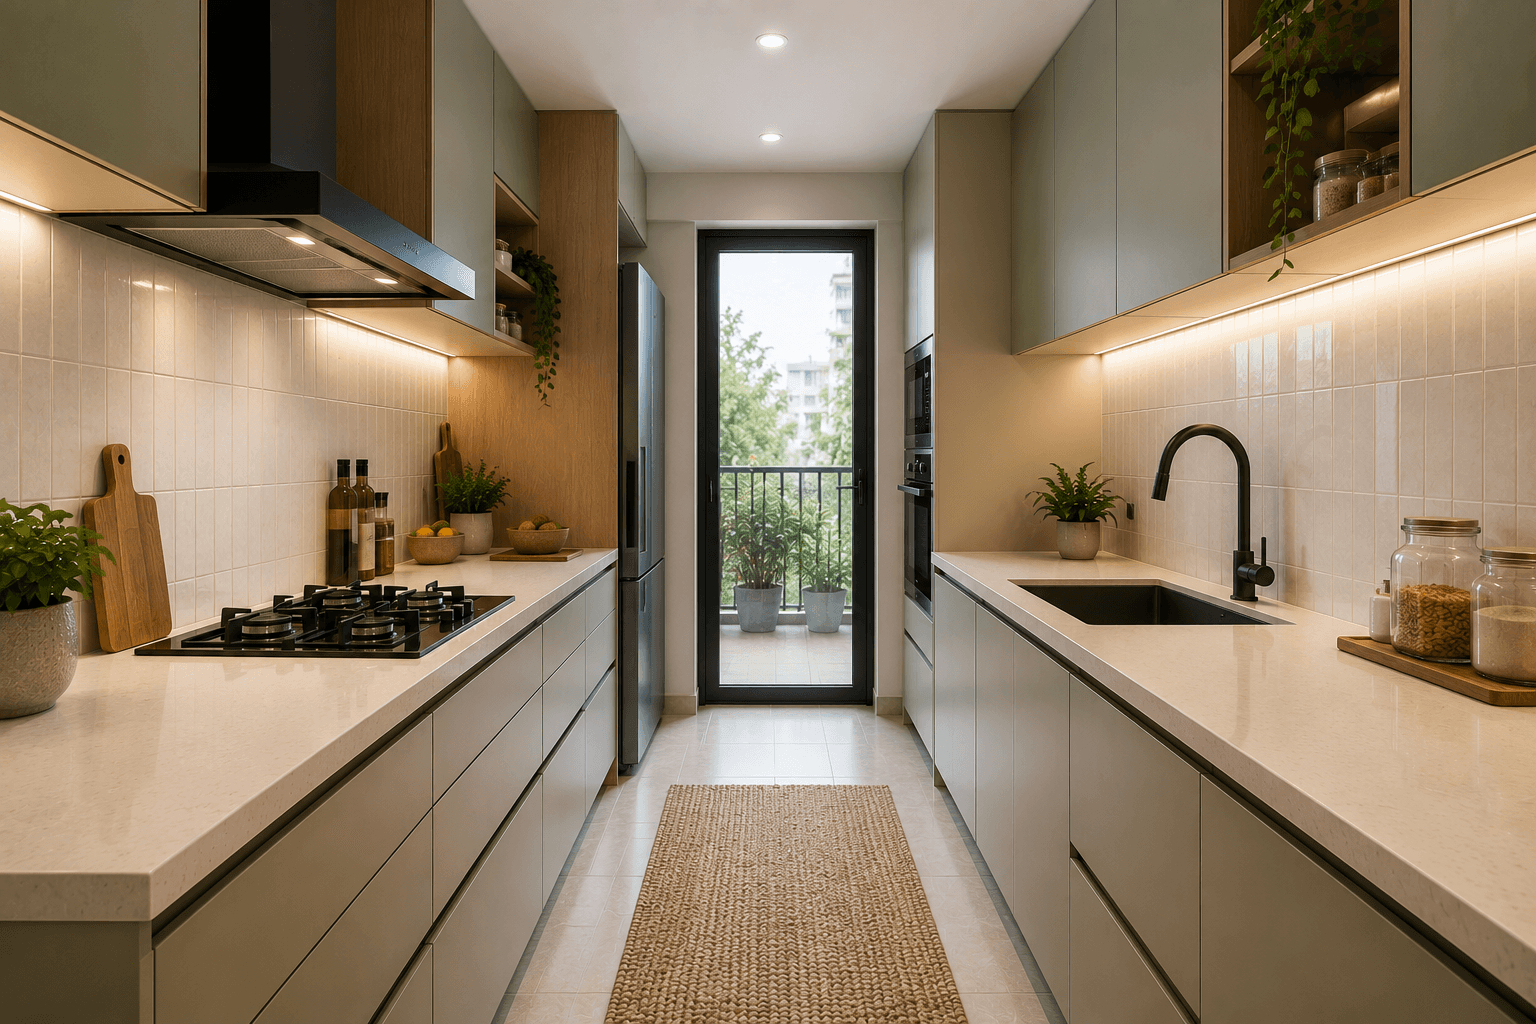
Galley Kitchen
Kitchen Island:
The special feature of a kitchen island is that it provides a separate countertop space in the center of the kitchen for dining, hosting guests, and food preparation.
This layout can be customized with built-in storage, a sink, or even a cooktop, depending on your lifestyle and requirements. Kitchen islands work best in open concept homes where the kitchen directly connects with the dining and living areas, which creates a stylish and elegant look.
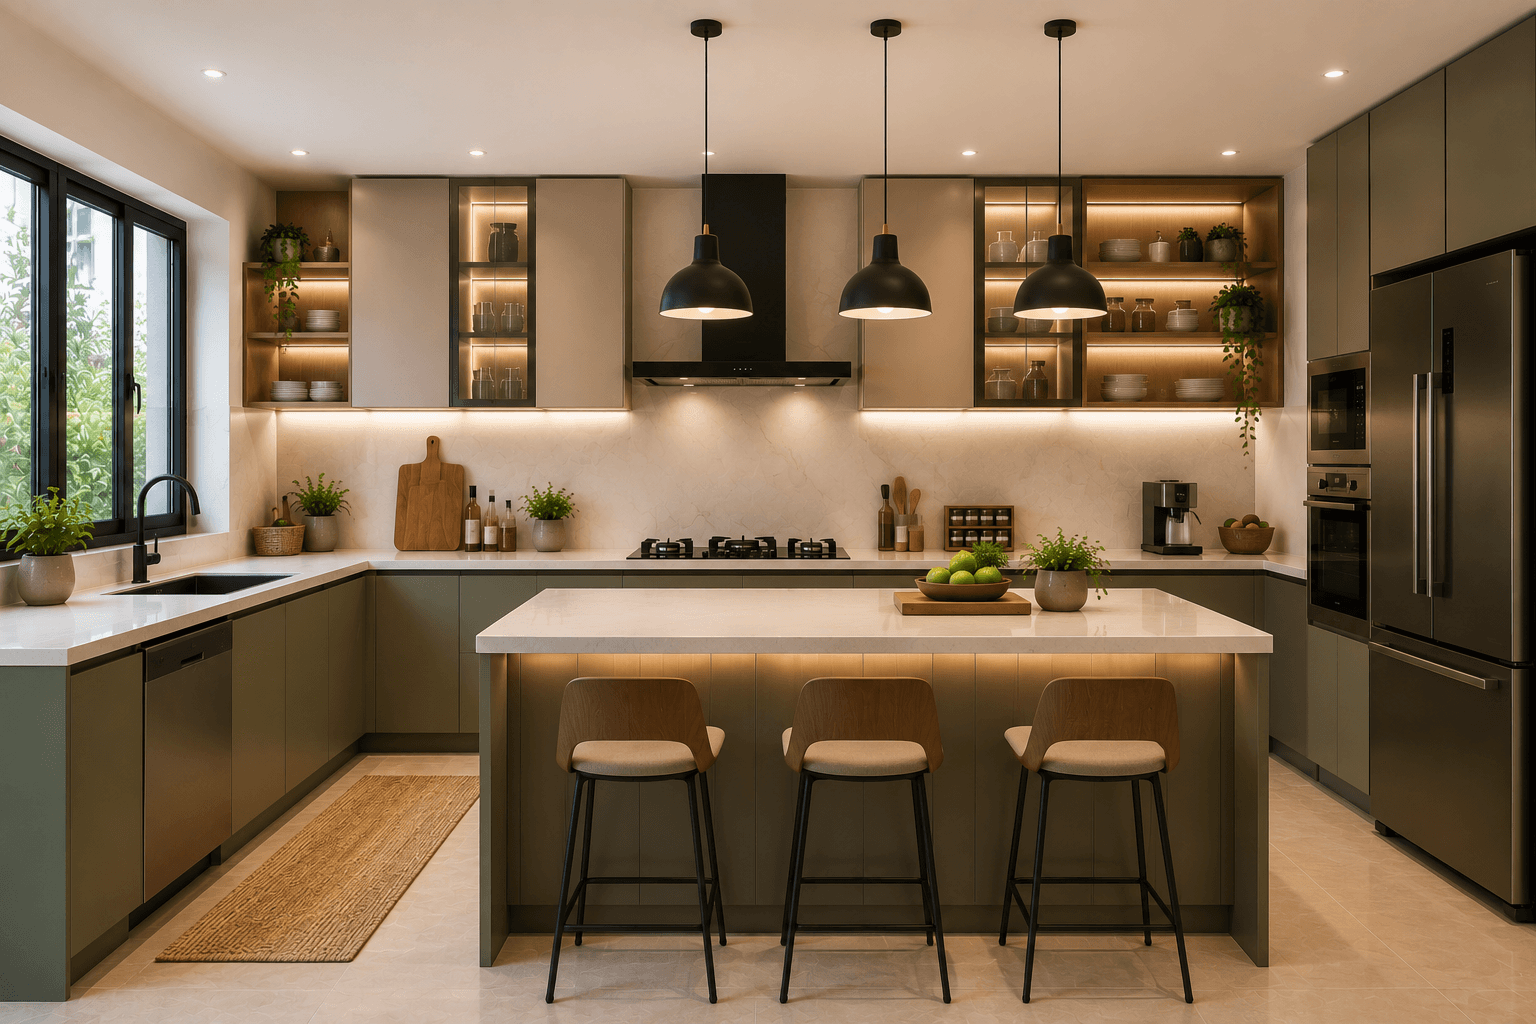
Kitchen Island
Upgrade Your Kitchen with Tint Tone and Shade
When it comes to kitchen design, every inch of the space has to be counted; a well-planned kitchen layout can transform the ordinary kitchen into a space that is highly functional and easily accessible.
At Tint Tone and Shade, we specialize in creating end-to-end customized home interiors with premium materials and smart space planning. Our team works closely with homeowners to design beautiful, functional spaces tailored to their lifestyle and space. From ideas to design execution, we ensure every detail is crafted with precision to deliver a personalized living experience.
Transform your dream home into reality with our expert interior design solutions. Contact us today to schedule a consultation and take the first step toward your dream home.
Frequently Asked Questions
1. Which kitchen layout is best for Indian homes?
The L-shaped kitchen is considered one of the best layouts for Indian homes because it offers an efficient workflow, ample storage, and works well in both compact and medium-sized spaces.
2. Which kitchen layout provides the most storage?
G-shaped and U-shaped kitchens offer the maximum storage and countertop space, making them ideal for larger families and homes with dedicated kitchen areas.
3. Is a kitchen island suitable for every home?
No. A kitchen island requires sufficient floor space to allow comfortable movement around it. It is best suited for large, open-concept kitchens.
4. Which kitchen layout is ideal for small apartments?
Single wall, galley, and L-shaped kitchens are excellent choices for compact apartments because they maximize space while maintaining an efficient cooking workflow.
5. How do I choose the right modular kitchen layout?
The right layout depends on your available space, cooking habits, storage needs, family size, and budget. Consulting professional modular kitchen designers helps ensure the most efficient use of your kitchen space.
Similar Topic