1BHK Interior Design Ideas to Maximize Space & Storage
Tips

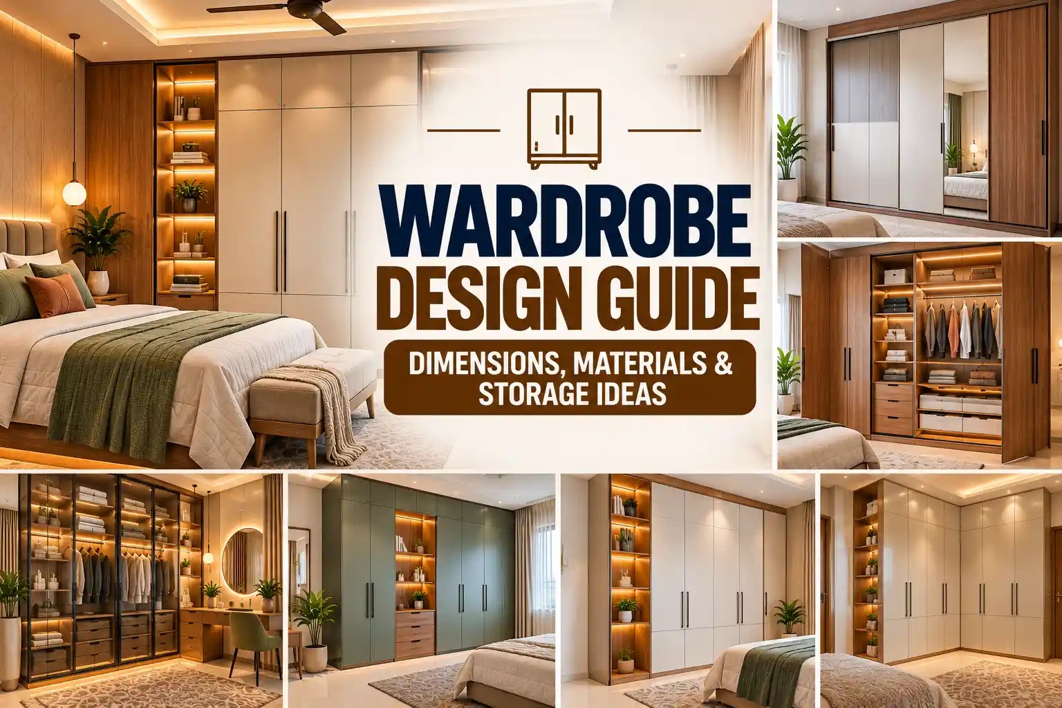
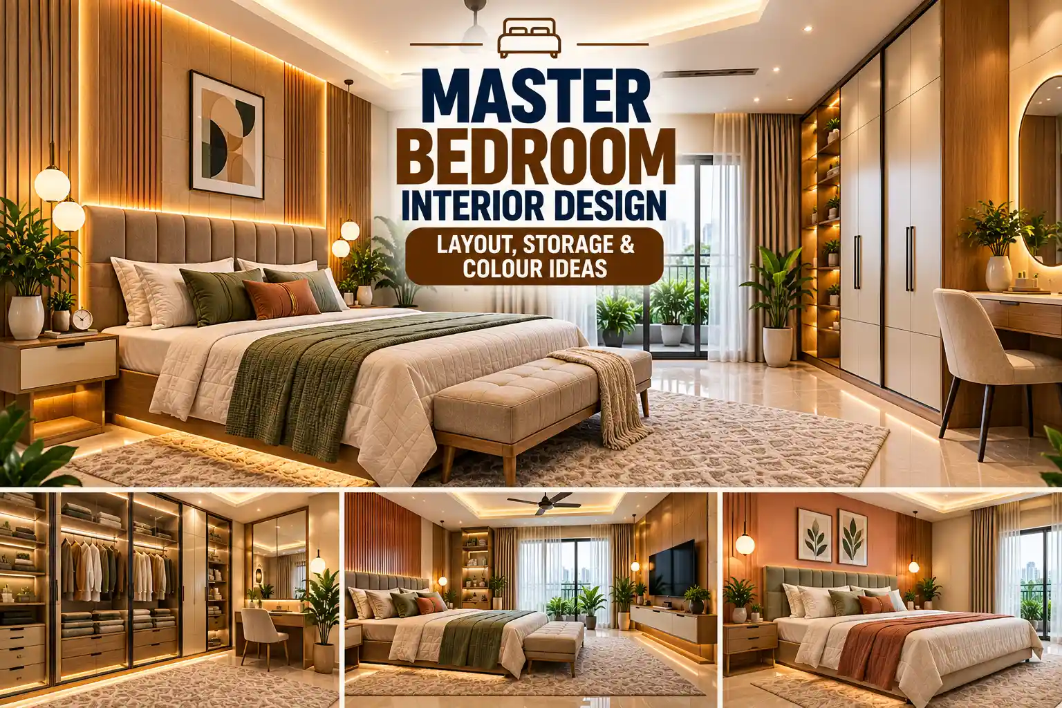
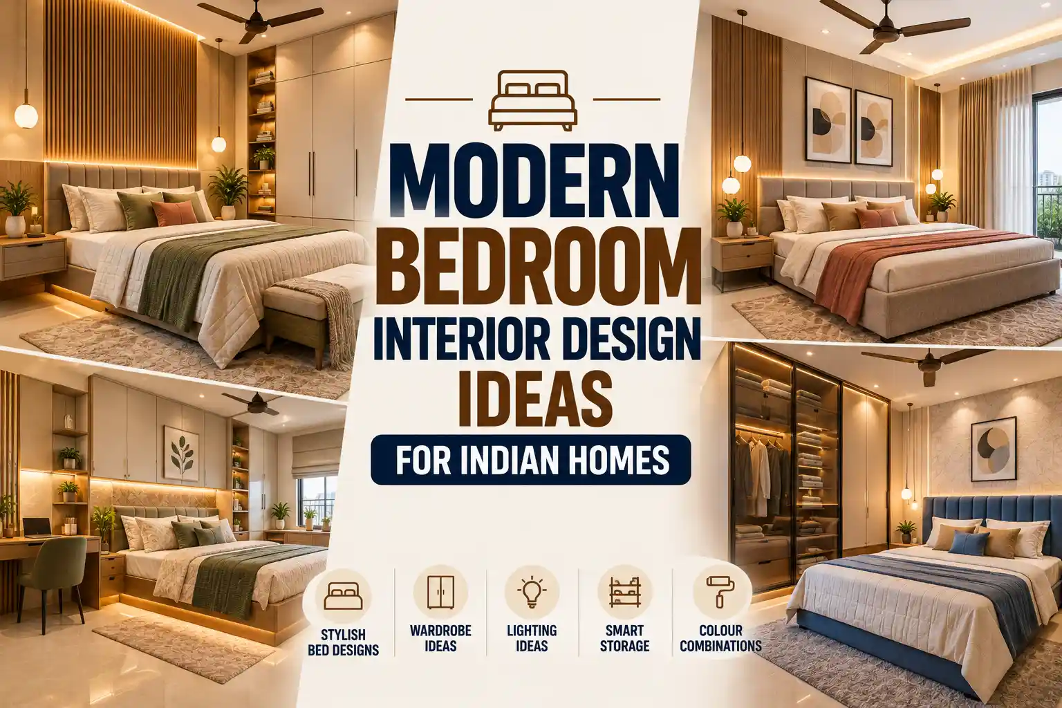
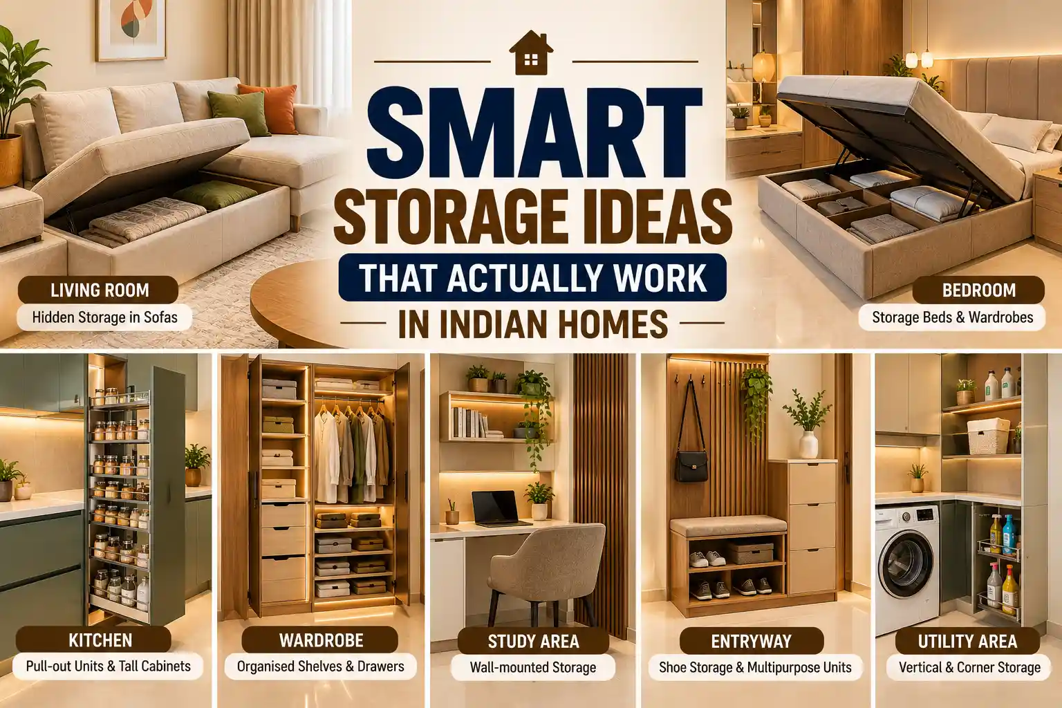
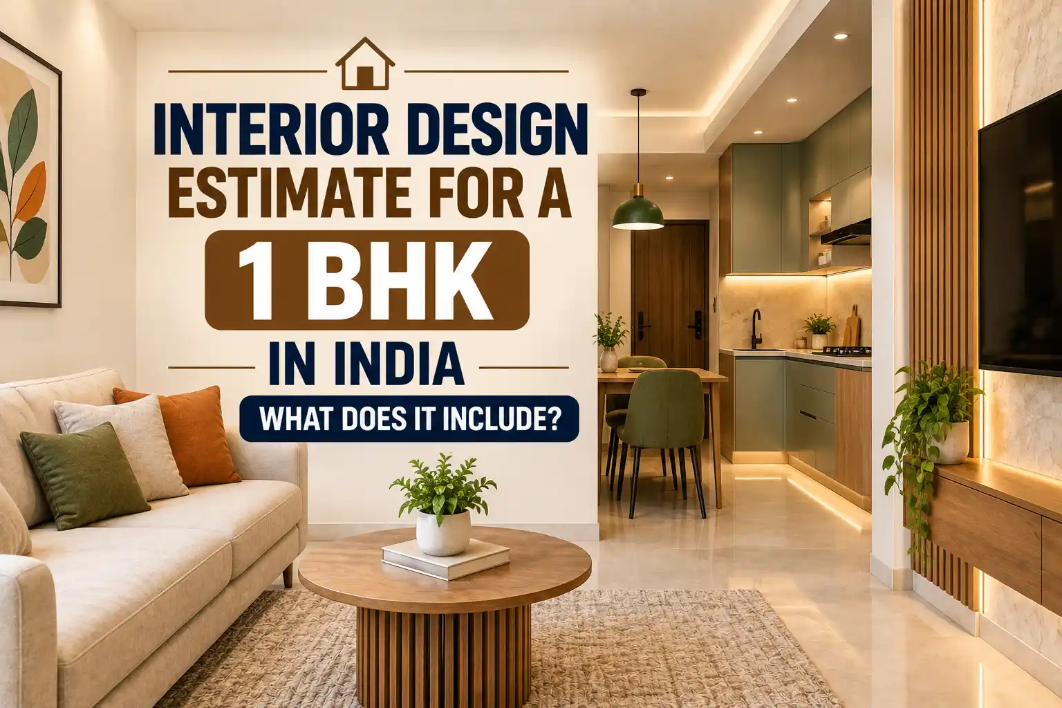
What if your small 1BHK could feel bigger than it actually is? The right design decision can make that possible. When every corner of your home is planned with purpose, limited space can still give you plenty of room for storage, comfort, and everyday living.
Choose multifunctional furniture, use storage in overlooked spaces, and keep the layout simple and functional. Proper planning can help you create a home that feels more open, organised, and comfortable while making the most of every available space.
Keep the Living Room Light and Functional
In a compact 1 BHK, the living room is one of the most-used spaces; instead of filling your living room with large furniture, focus on pieces that provide comfort without taking up much floor space.
You can customise your living room with a compact sofa, a slim center table, and a wall-mounted TV unit to keep your room functional while maintaining an open feel. You can also include drawers and concealed cabinets in the TV unit to store remotes, books, electronics, and other essentials.

Make Use of Vertical Space
When you don’t have enough floor space, consider optimizing vertical space to get additional storage space. You can consider a full-height wardrobe, overhead cabinets, floating shelves, and tall storage units to help you use the vertical space effectively.
In your bedroom, extend your wardrobe to the ceiling and use the upper compartments for luggage, seasonal clothes, or other items you don't use regularly. In the kitchen, tall cabinets can provide additional room for appliances, groceries, and other cookware. This
Choose Multifunctional Furniture
In a compact 1 BHK, every piece of furniture should have its purpose. Instead of choosing furniture separately, you can go with multifunctional furniture can helps to make better use of limited space.
For example, a bed with built-in storage provides space to keep other things; a compact dining table can be used for a dual purpose as a work-from-home desk, while a window bench with storage underneath can provide both seating and organisation.
Plan a Smart and Compact Kitchen
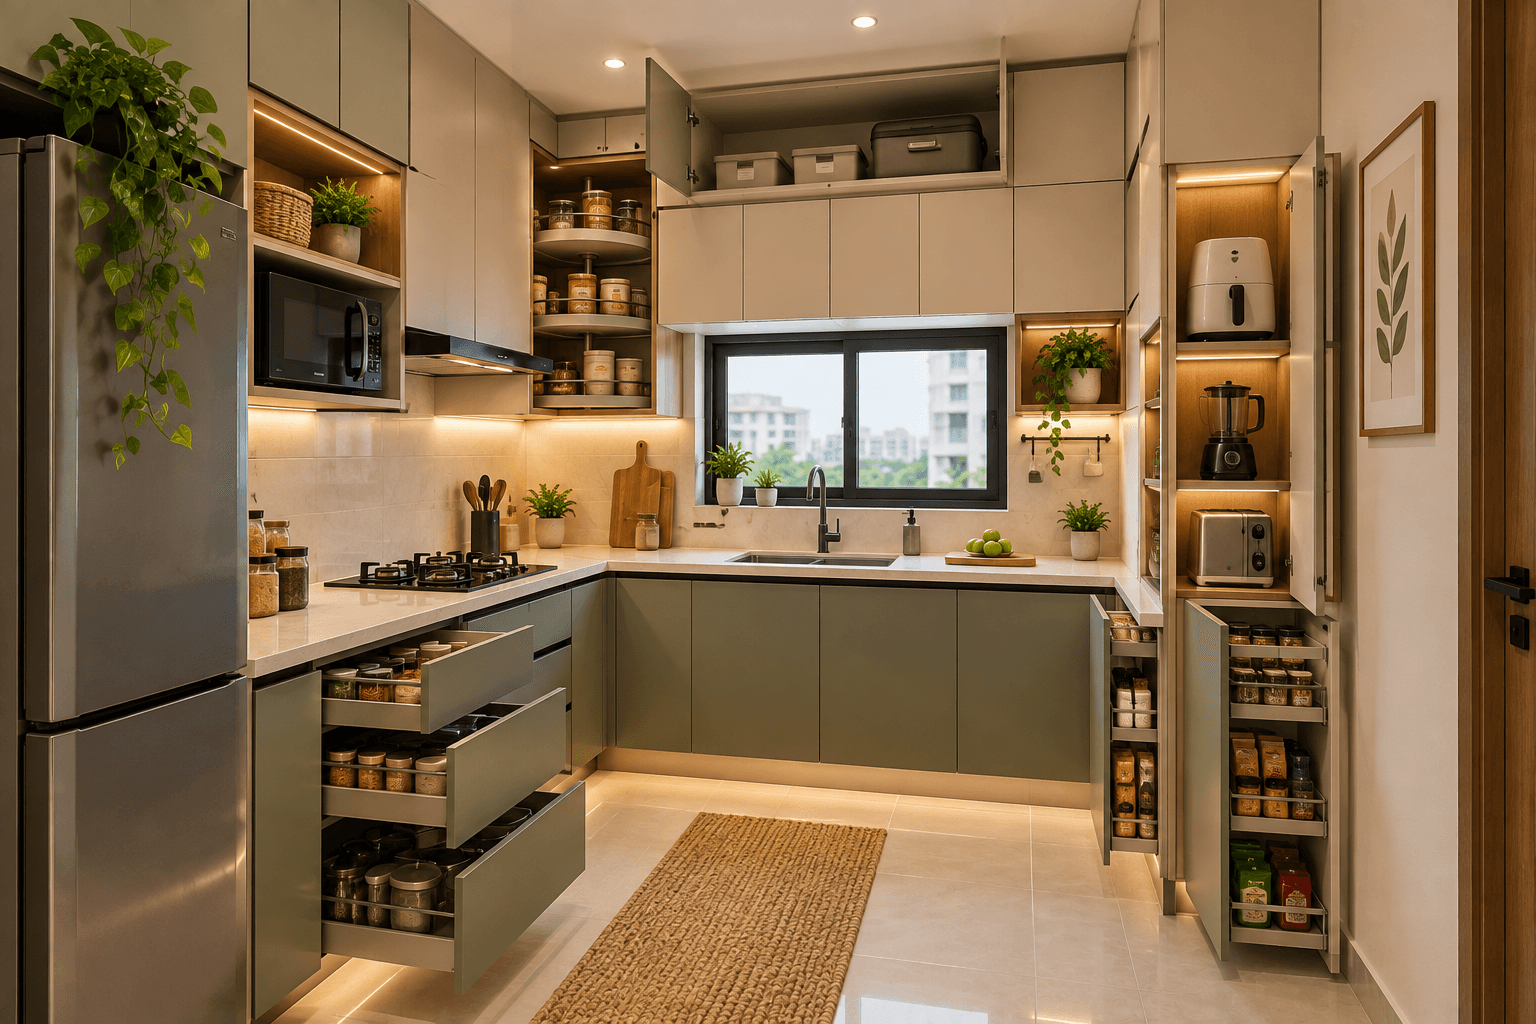
A well-planned kitchen can make your everyday cooking easier, especially when you have limited space. Depending on your house layout, an L-shaped, parallel, or straight kitchen can be the right choice for a 1 BHK.
Instead of leaving the upper section and corner unused, consider adding overhead cabinets, corner storage, pull-out units, and dedicated appliance space. Keep frequently used items within your reach, and use the higher cabinets to store items you need less often, with dedicated space for appliances. This helps to keep your countertop clean and your kitchen organised.
Opt for Sliding Wardrobes
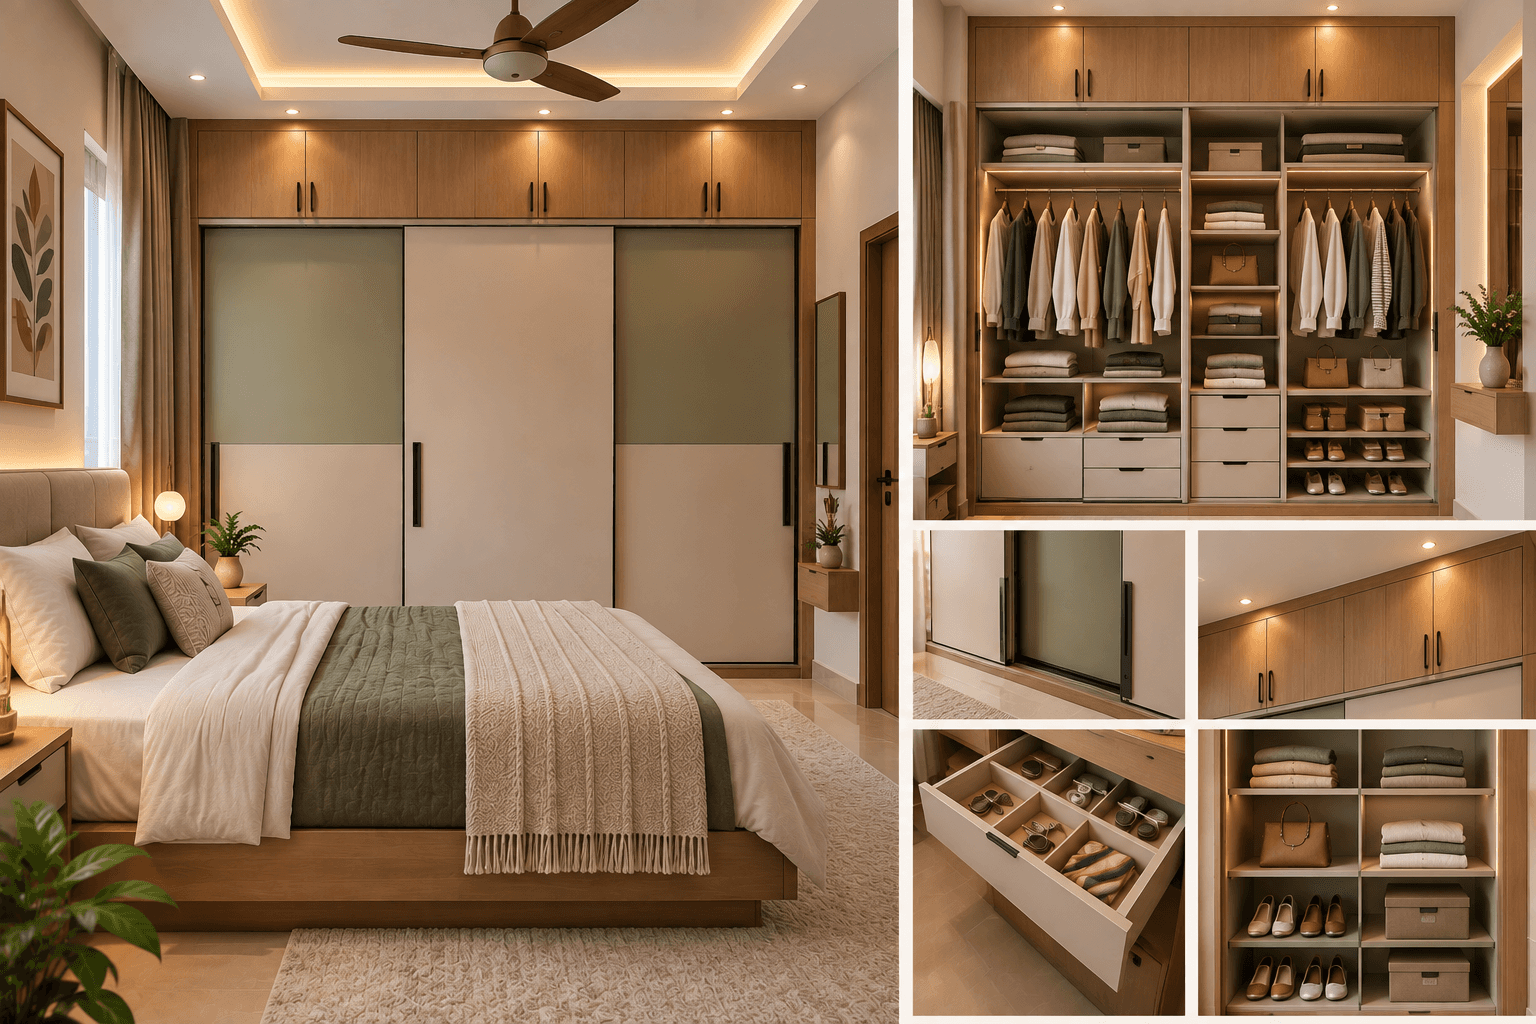
A wardrobe can take up considerable space in a small bedroom; meanwhile, a hinged door requires additional space for clearance. sliding wardrobe can be the best choice because the door moves along with the wardrobe itself.
A sliding wardrobe makes it easier to maintain comfortable movement around the bed and other furniture; you can further customise the wardrobe with loft storage, drawers, shelves, and a section to arrange varieties of clothes and accessories.
Turn Unused Corners into Storage
Small houses often have narrow corners, wall sections, or awkward spaces that are always left unused; with customised interior design, we can transform these spaces into a useful storage zone.
You can create a slim shoe cabinet near the entrance, add a tall cabinet in the unused corner, or install floating shelves in a narrow passage to add functionality to the space. Instead of trying to fit standard furniture into every area, consider a storage solution designed for your home’s layout.
Keep the Bedroom Simple and Comfortable
Your single bedroom should feel relaxing rather than overloaded with furniture. Before filling your room with furniture, start by identifying what you actually need and plan the rest of your room around those essentials.
You can customise your room with a storage bed, a full-height wardrobe, and a compact bedside table can provide you with essential functionality while keeping your room organised. Avoid placing bulky furniture near windows or natural light sources. You can combine light finishes with subtle wooden elements to make your bedroom feel warm.
Design Your 1BHK with Tint, Tone & Shade
A 1 BHK compact home can still have plenty of space. The key is to plan your interiors around the way you live rather than simply trying to fit more furniture into the available space.
At Tint Tone & Shade, we take a personalised approach to home interiors, considering your layout, lifestyle, storage requirements, materials, finishes, and preferences. Our focus is on creating beautiful, functional, and well-designed homes with a complete interior solution.
Book a free consultation with us and let’s create a home that feels spacious, organised, and truly yours.
Frequently Asked Questions
1. How can I maximise space in a 1BHK?
You can maximise space by using multifunctional furniture, built-in storage, full-height wardrobes, wall-mounted units, overhead cabinets, and floating shelves. Keeping unnecessary furniture off the floor can also make the home feel more spacious.
2. Which wardrobe is best for a small 1BHK bedroom?
Sliding wardrobes are a practical choice for compact bedrooms because they do not require additional clearance to open. You can also customise them with lofts, drawers, shelves, and dedicated storage sections.
3. How can I add storage without making my 1BHK look cluttered?
Integrated storage helps maintain a clean look. Storage beds, full-height wardrobes, overhead cabinets, floating shelves, and concealed TV-unit storage can provide functionality without taking up too much floor space.
4. How can I create a workspace in a small 1BHK?
You can convert an unused corner of the bedroom or living room into a compact workstation. A wall-mounted desk with floating shelves or overhead storage can provide a functional workspace while using minimal floor area.
5. Which colours are best for a small 1BHK?
Light and neutral shades such as white, cream, beige, and soft grey can help create a brighter and more spacious appearance. Wooden accents and subtle textures can add warmth and character without making the interiors feel heavy.
Similar Topic