Shathiya & Sri Vidhya Residence
Shathiya & Sri Vidhya Residence
Shathiya & Sri Vidhya Residence
The Shathiya & Sri Vidhya Residence is a 1,200 sq ft apartment at Lifestyle LeParadis, Mugalivakkam, designed around a contemporary minimalist aesthetic with warmth at its core.
The Shathiya & Sri Vidhya Residence is a 1,200 sq ft apartment at Lifestyle LeParadis, Mugalivakkam, designed around a contemporary minimalist aesthetic with warmth at its core.
The Shathiya & Sri Vidhya Residence is a 1,200 sq ft apartment at Lifestyle LeParadis, Mugalivakkam, designed around a contemporary minimalist aesthetic with warmth at its core.
This home combines soft neutral tones, warm wood finishes, clean-lined furniture, and integrated storage to create an environment that feels bright, calm, and effortlessly elegant. The design prioritizes long-term practicality while ensuring that each space retains a distinct sense of comfort and character.
This home combines soft neutral tones, warm wood finishes, clean-lined furniture, and integrated storage to create an environment that feels bright, calm, and effortlessly elegant. The design prioritizes long-term practicality while ensuring that each space retains a distinct sense of comfort and character.
This home combines soft neutral tones, warm wood finishes, clean-lined furniture, and integrated storage to create an environment that feels bright, calm, and effortlessly elegant. The design prioritizes long-term practicality while ensuring that each space retains a distinct sense of comfort and character.

Client
Mr. Shathiya & Mrs. Sri Vidhya
Client
Mr. Shathiya & Mrs. Sri Vidhya
Client
Mr. Shathiya & Mrs. Sri Vidhya
Location
Lifestyle LeParadis, Mugalivakkam, Chennai
Location
Lifestyle LeParadis, Mugalivakkam, Chennai
Location
Lifestyle LeParadis, Mugalivakkam, Chennai
Duration
60 Days
Duration
60 Days
Duration
60 Days
Theme
Contemporary Minimalist
Theme
Contemporary Minimalist
Type
Apartment
Type
Apartment
Type
Apartment
Size
1,200 sq ft
Size
1,200 sq ft
Size
1,200 sq ft
Scope of Work
Scope of Work
Full Home Interiors
Full Home Interiors
Kitchen Design
The kitchen follows a clean-lined contemporary approach with functionality and storage at the forefront.
The kitchen follows a clean-lined contemporary approach with functionality and storage at the forefront.
The kitchen follows a clean-lined contemporary approach with functionality and storage at the forefront.
Pooja Room
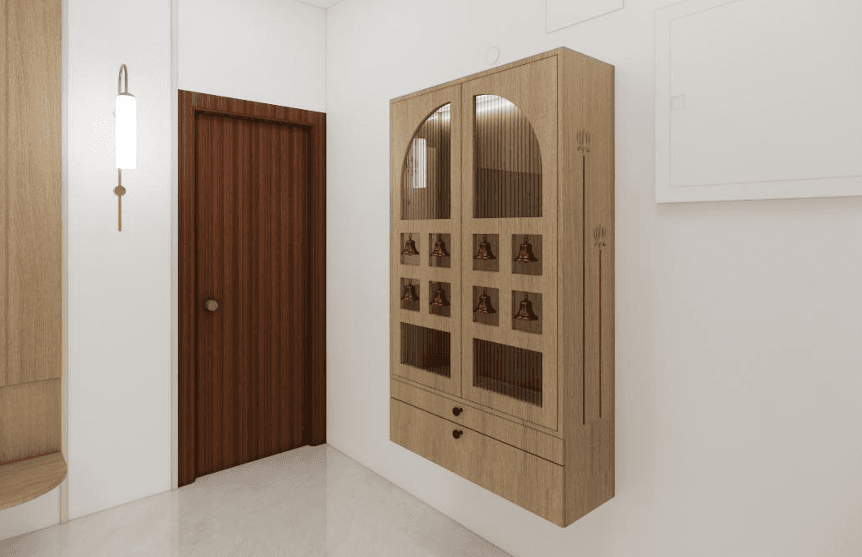
The standout feature is the pooja unit with a glass shutter and bell detailing, which introduces a subtle traditional element into the contemporary interiors.
The standout feature is the pooja unit with a glass shutter and bell detailing, which introduces a subtle traditional element into the contemporary interiors.
The standout feature is the pooja unit with a glass shutter and bell detailing, which introduces a subtle traditional element into the contemporary interiors.
Client Experience
The client particularly appreciated the living room concept, with the pooja unit's glass shutter and bell detailing standing out as a favourite element.
The client particularly appreciated the living room concept, with the pooja unit's glass shutter and bell detailing standing out as a favourite element.
The client particularly appreciated the living room concept, with the pooja unit's glass shutter and bell detailing standing out as a favourite element.
Design Vision and Overall Approach
Design Vision and Overall Approach
Design Vision and Overall Approach
The clients wanted a home that felt contemporary, minimal, warm, and practical. The brief centred around clean-lined furniture, neutral colours, warm wood finishes, and storage solutions that could be integrated without making the home feel visually heavy.
The clients wanted a home that felt contemporary, minimal, warm, and practical. The brief centred around clean-lined furniture, neutral colours, warm wood finishes, and storage solutions that could be integrated without making the home feel visually heavy.
The clients wanted a home that felt contemporary, minimal, warm, and practical. The brief centred around clean-lined furniture, neutral colours, warm wood finishes, and storage solutions that could be integrated without making the home feel visually heavy.
The design was conceptualized around three key principles: functionality, emotional comfort, and timeless aesthetics.
The design was conceptualized around three key principles: functionality, emotional comfort, and timeless aesthetics.
The design was conceptualized around three key principles: functionality, emotional comfort, and timeless aesthetics.
Natural wood textures and soft neutral shades were used throughout the home to create visual continuity. Instead of relying on excessive decoration, the design uses subtle material contrasts, warm lighting, vertical detailing, and carefully considered furniture layouts to bring character into each space.
Natural wood textures and soft neutral shades were used throughout the home to create visual continuity. Instead of relying on excessive decoration, the design uses subtle material contrasts, warm lighting, vertical detailing, and carefully considered furniture layouts to bring character into each space.
Natural wood textures and soft neutral shades were used throughout the home to create visual continuity. Instead of relying on excessive decoration, the design uses subtle material contrasts, warm lighting, vertical detailing, and carefully considered furniture layouts to bring character into each space.
Design Focus
Design Focus
Contemporary minimalism softened by warm materials, natural textures, and functional planning.
Contemporary minimalism softened by warm materials, natural textures, and functional planning.
Contemporary minimalism softened by warm materials, natural textures, and functional planning.
Design Summary
Design Summary
A calm, elegant and practical home designed to feel bright, welcoming, and comfortable for everyday living.
A calm, elegant and practical home designed to feel bright, welcoming, and comfortable for everyday living.
A calm, elegant and practical home designed to feel bright, welcoming, and comfortable for everyday living.

Living Area Interior Design
Living Area Interior Design
The living room establishes the home's contemporary character through a combination of clean geometry, warm wood finishes, and functional detailing.
The living room establishes the home's contemporary character through a combination of clean geometry, warm wood finishes, and functional detailing.
The living room establishes the home's contemporary character through a combination of clean geometry, warm wood finishes, and functional detailing.
The TV feature wall with vertical paneling creates a strong visual anchor, complemented by a floating storage unit and decorative wall lighting. Warm wood tones add depth and soften the minimalist composition.
The TV feature wall with vertical paneling creates a strong visual anchor, complemented by a floating storage unit and decorative wall lighting. Warm wood tones add depth and soften the minimalist composition.
The TV feature wall with vertical paneling creates a strong visual anchor, complemented by a floating storage unit and decorative wall lighting. Warm wood tones add depth and soften the minimalist composition.
Space Highlight
Space Highlight
A contemporary TV feature wall with vertical paneling, floating storage, and warm lighting.
A contemporary TV feature wall with vertical paneling, floating storage, and warm lighting.
A contemporary TV feature wall with vertical paneling, floating storage, and warm lighting.
Space Summary
Space Summary
A bright and welcoming living space that combines visual simplicity with everyday functionality.
A bright and welcoming living space that combines visual simplicity with everyday functionality.
A bright and welcoming living space that combines visual simplicity with everyday functionality.
Bedroom Design
Bedroom Design
Bedroom Design
The bedrooms continue the home's calm and sophisticated aesthetic through soft neutral tones, warm wood finishes, and carefully integrated storage.
The bedrooms continue the home's calm and sophisticated aesthetic through soft neutral tones, warm wood finishes, and carefully integrated storage.
The bedrooms continue the home's calm and sophisticated aesthetic through soft neutral tones, warm wood finishes, and carefully integrated storage.
Wood-finish wardrobe framing and cane-accent shutters introduce natural texture, while integrated display shelving adds functionality without overwhelming the rooms.
Wood-finish wardrobe framing and cane-accent shutters introduce natural texture, while integrated display shelving adds functionality without overwhelming the rooms.
Wood-finish wardrobe framing and cane-accent shutters introduce natural texture, while integrated display shelving adds functionality without overwhelming the rooms.
Space Highlight
Space Highlight
Cane-accent wardrobe shutters, wood framing, integrated display shelving, and warm lighting.
Cane-accent wardrobe shutters, wood framing, integrated display shelving, and warm lighting.
Cane-accent wardrobe shutters, wood framing, integrated display shelving, and warm lighting.
Space Summary
Space Summary
Calm and sophisticated bedrooms designed around comfort, organization, and understated elegance.
Calm and sophisticated bedrooms designed around comfort, organization, and understated elegance.
Calm and sophisticated bedrooms designed around comfort, organization, and understated elegance.


Material Palette and Finishes
Material Palette and Finishes
Material Palette and Finishes
The material palette was intentionally kept soft, warm, and understated. The combination of warm wood and pastel colours gives the home a calm, cozy, and welcoming character while helping the spaces feel bright and visually spacious.
The material palette was intentionally kept soft, warm, and understated. The combination of warm wood and pastel colours gives the home a calm, cozy, and welcoming character while helping the spaces feel bright and visually spacious.
The material palette was intentionally kept soft, warm, and understated. The combination of warm wood and pastel colours gives the home a calm, cozy, and welcoming character while helping the spaces feel bright and visually spacious.
Natural textures prevent the minimalist aesthetic from feeling cold, while the restrained palette creates consistency across the residence.
Natural textures prevent the minimalist aesthetic from feeling cold, while the restrained palette creates consistency across the residence.
Natural textures prevent the minimalist aesthetic from feeling cold, while the restrained palette creates consistency across the residence.
Material Direction
Material Direction
Warm woods, soft neutrals, natural textures, and subtle contemporary detailing.
Warm woods, soft neutrals, natural textures, and subtle contemporary detailing.
Palette Summary
Palette Summary
A balanced palette designed to create interiors that feel bright, calm, elegant, and comfortable.
A balanced palette designed to create interiors that feel bright, calm, elegant, and comfortable.
Material Direction
Warm woods, soft neutrals, natural textures, and subtle contemporary detailing.
Palette Summary
A balanced palette designed to create interiors that feel bright, calm, elegant, and comfortable.

Styling and Spatial Experience
Styling and Spatial Experience
Styling and Spatial Experience
The styling direction remains intentionally restrained, allowing the home's materials, proportions, furniture, and lighting to define the overall experience.
The styling direction remains intentionally restrained, allowing the home's materials, proportions, furniture, and lighting to define the overall experience.
The styling direction remains intentionally restrained, allowing the home's materials, proportions, furniture, and lighting to define the overall experience.
Warm wood tones, soft colours, and carefully selected decorative elements create a home that feels lived-in rather than overly styled.
Warm wood tones, soft colours, and carefully selected decorative elements create a home that feels lived-in rather than overly styled.
Warm wood tones, soft colours, and carefully selected decorative elements create a home that feels lived-in rather than overly styled.
The objective was not to create a showpiece, but a contemporary home that remains comfortable and practical over time.
The objective was not to create a showpiece, but a contemporary home that remains comfortable and practical over time.
The objective was not to create a showpiece, but a contemporary home that remains comfortable and practical over time.
Project Showcase
Project Showcase


Looking for Full Home Interior Design in Chennai?
Looking for Full Home Interior Design in Chennai?
Looking for Full Home Interior Design in Chennai?
Book a free, no-obligation design consultation with our experts.
Book a free, no-obligation design consultation with our experts.
Book a free, no-obligation design consultation with our experts.