Santhosh Residence
Santhosh Residence
Santhosh Residence
Some homes make a statement through bold design. The Santhosh Residence in Chennai takes a softer approach, using pastel hues, warm neutrals, and thoughtfully integrated storage to create a home that feels inviting, organized, and distinctly personal.
Some homes make a statement through bold design. The Santhosh Residence in Chennai takes a softer approach, using pastel hues, warm neutrals, and thoughtfully integrated storage to create a home that feels inviting, organized, and distinctly personal.
Some homes make a statement through bold design. The Santhosh Residence in Chennai takes a softer approach, using pastel hues, warm neutrals, and thoughtfully integrated storage to create a home that feels inviting, organized, and distinctly personal.
Located at NCC Urban Signature Towers, Sholinganallur, this 3BHK apartment brings together clean-lined cabinetry, layered lighting and carefully chosen colour palettes. From the Pink Salt and Greige Concreto living area to the individual colour schemes of the master, mother’s and guest bedrooms, each space has its own character while remaining part of a cohesive design.
Located at NCC Urban Signature Towers, Sholinganallur, this 3BHK apartment brings together clean-lined cabinetry, layered lighting and carefully chosen colour palettes. From the Pink Salt and Greige Concreto living area to the individual colour schemes of the master, mother’s and guest bedrooms, each space has its own character while remaining part of a cohesive design.
Located at NCC Urban Signature Towers, Sholinganallur, this 3BHK apartment brings together clean-lined cabinetry, layered lighting and carefully chosen colour palettes. From the Pink Salt and Greige Concreto living area to the individual colour schemes of the master, mother’s and guest bedrooms, each space has its own character while remaining part of a cohesive design.

Client
Mr. Santhosh
Client
Mr. Santhosh
Client
Mr. Santhosh
Location
NCC Urban Signature Towers
Location
NCC Urban Signature Towers
Location
NCC Urban Signature Towers
Duration
75 Days
Duration
75 Days
Duration
75 Days
Theme
Contemporary
Theme
Contemporary
Type
Apartment
Type
Apartment
Type
Apartment
Size
3 BHK
Size
3 BHK
Size
3 BHK
Scope of Work
Scope of Work
Full Home Interiors
Full Home Interiors
Mother’s Bedroom
Prairie Green and Light Beige create a gentle colour scheme for the mother’s bedroom.
Prairie Green and Light Beige create a gentle colour scheme for the mother’s bedroom.
Prairie Green and Light Beige create a gentle colour scheme for the mother’s bedroom.
Guest Bedroom
Celestial Blue cabinetry introduces a fresh, cool tone, balanced by Gothic Grey accents. A built-in mirror adds utility, while the clean cabinetry keeps the room visually simple and functionally complete.
Celestial Blue cabinetry introduces a fresh, cool tone, balanced by Gothic Grey accents. A built-in mirror adds utility, while the clean cabinetry keeps the room visually simple and functionally complete.
Celestial Blue cabinetry introduces a fresh, cool tone, balanced by Gothic Grey accents. A built-in mirror adds utility, while the clean cabinetry keeps the room visually simple and functionally complete.
Common Vanity
The common vanity is part of the overall scope, with black aluminium profiles used for selected glass elements across the home's storage language
The common vanity is part of the overall scope, with black aluminium profiles used for selected glass elements across the home's storage language
The common vanity is part of the overall scope, with black aluminium profiles used for selected glass elements across the home's storage language
Design Vision and Overall Approach
Design Vision and Overall Approach
Design Vision and Overall Approach
The home follows a soft contemporary design language, bringing together a calm pastel palette, clean cabinetry and practical storage. The design balances a visually light atmosphere with the storage requirements of a family apartment.
The home follows a soft contemporary design language, bringing together a calm pastel palette, clean cabinetry and practical storage. The design balances a visually light atmosphere with the storage requirements of a family apartment.
The home follows a soft contemporary design language, bringing together a calm pastel palette, clean cabinetry and practical storage. The design balances a visually light atmosphere with the storage requirements of a family apartment.
Pink Salt cabinetry, warm neutrals, textured surfaces and selected dark accents establish a consistent visual language across the shared spaces. The bedrooms introduce individual colour identities while retaining the same emphasis on integrated storage, clean finishes and functional detailing.
Pink Salt cabinetry, warm neutrals, textured surfaces and selected dark accents establish a consistent visual language across the shared spaces. The bedrooms introduce individual colour identities while retaining the same emphasis on integrated storage, clean finishes and functional detailing.
Pink Salt cabinetry, warm neutrals, textured surfaces and selected dark accents establish a consistent visual language across the shared spaces. The bedrooms introduce individual colour identities while retaining the same emphasis on integrated storage, clean finishes and functional detailing.
Design Focus
Design Focus
The overall approach is soft, contemporary, pastel-led, functional and calm.
The overall approach is soft, contemporary, pastel-led, functional and calm.
The overall approach is soft, contemporary, pastel-led, functional and calm.
Space Highlight
Space Highlight
Cappuccino storage paired with a patterned wall and concealed profile lighting.
Cappuccino storage paired with a patterned wall and concealed profile lighting.
Cappuccino storage paired with a patterned wall and concealed profile lighting.

Master Bedroom
Master Bedroom
The master bedroom uses Light Beige and Irish Cream to create a restful, neutral setting. Symmetrical bed-wall panelling establishes a composed focal point, while full-height wardrobes provide integrated storage.
The master bedroom uses Light Beige and Irish Cream to create a restful, neutral setting. Symmetrical bed-wall panelling establishes a composed focal point, while full-height wardrobes provide integrated storage.
The master bedroom uses Light Beige and Irish Cream to create a restful, neutral setting. Symmetrical bed-wall panelling establishes a composed focal point, while full-height wardrobes provide integrated storage.
A combined dresser and study zone adds utility, and warm cove lighting complements the restrained palette.
A combined dresser and study zone adds utility, and warm cove lighting complements the restrained palette.
A combined dresser and study zone adds utility, and warm cove lighting complements the restrained palette.
Space Highlight
Space Highlight
Symmetrical bed-wall panelling, full-height wardrobes and an integrated dresser/study.
Symmetrical bed-wall panelling, full-height wardrobes and an integrated dresser/study.
Symmetrical bed-wall panelling, full-height wardrobes and an integrated dresser/study.
Space Summary
Space Summary
A calm neutral bedroom combining storage, personal-use zones and warm lighting.
A calm neutral bedroom combining storage, personal-use zones and warm lighting.
A calm neutral bedroom combining storage, personal-use zones and warm lighting.
Living and Dining
Living and Dining
Living and Dining
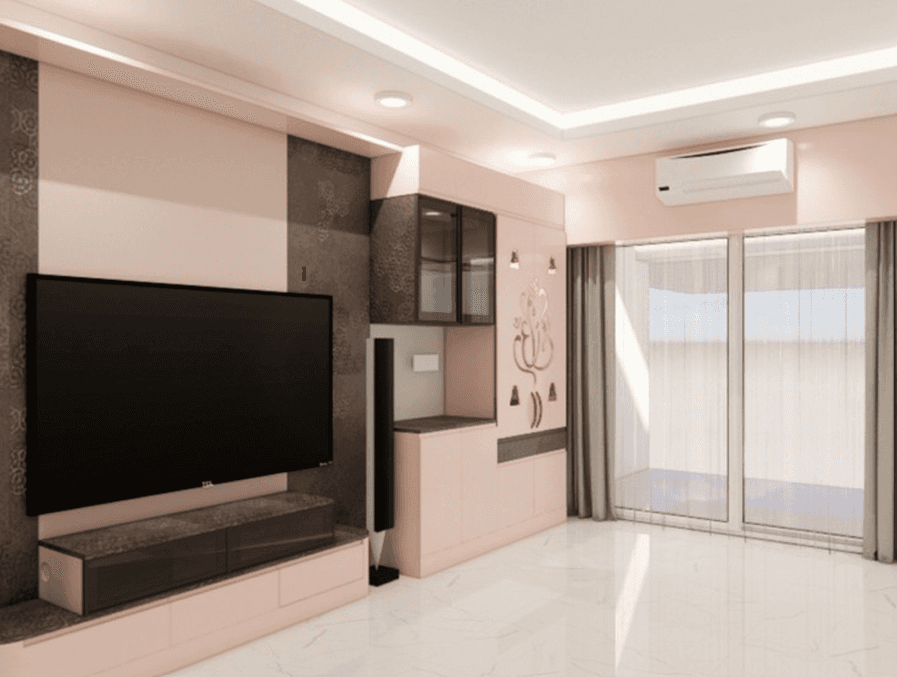
The living area features Pink Salt cabinetry paired with Greige Concreto across the TV wall. The integrated pooja unit and black-tinted crockery cabinet bring together display, storage and devotional function within a coordinated elevation.
The living area features Pink Salt cabinetry paired with Greige Concreto across the TV wall. The integrated pooja unit and black-tinted crockery cabinet bring together display, storage and devotional function within a coordinated elevation.
The living area features Pink Salt cabinetry paired with Greige Concreto across the TV wall. The integrated pooja unit and black-tinted crockery cabinet bring together display, storage and devotional function within a coordinated elevation.
The restrained material palette allows the cabinetry and selected dark accents to define the space.
The restrained material palette allows the cabinetry and selected dark accents to define the space.
The restrained material palette allows the cabinetry and selected dark accents to define the space.
Space Highlight
Space Highlight
Pink Salt cabinetry, Greige Concreto, an integrated pooja unit and black-tinted crockery storage.
Pink Salt cabinetry, Greige Concreto, an integrated pooja unit and black-tinted crockery storage.
Pink Salt cabinetry, Greige Concreto, an integrated pooja unit and black-tinted crockery storage.
Space Summary
Space Summary
A coordinated shared space that balances everyday utility with a soft contemporary aesthetic.
A coordinated shared space that balances everyday utility with a soft contemporary aesthetic.
A coordinated shared space that balances everyday utility with a soft contemporary aesthetic.

Kitchen and Utility
Kitchen and Utility
Kitchen and Utility
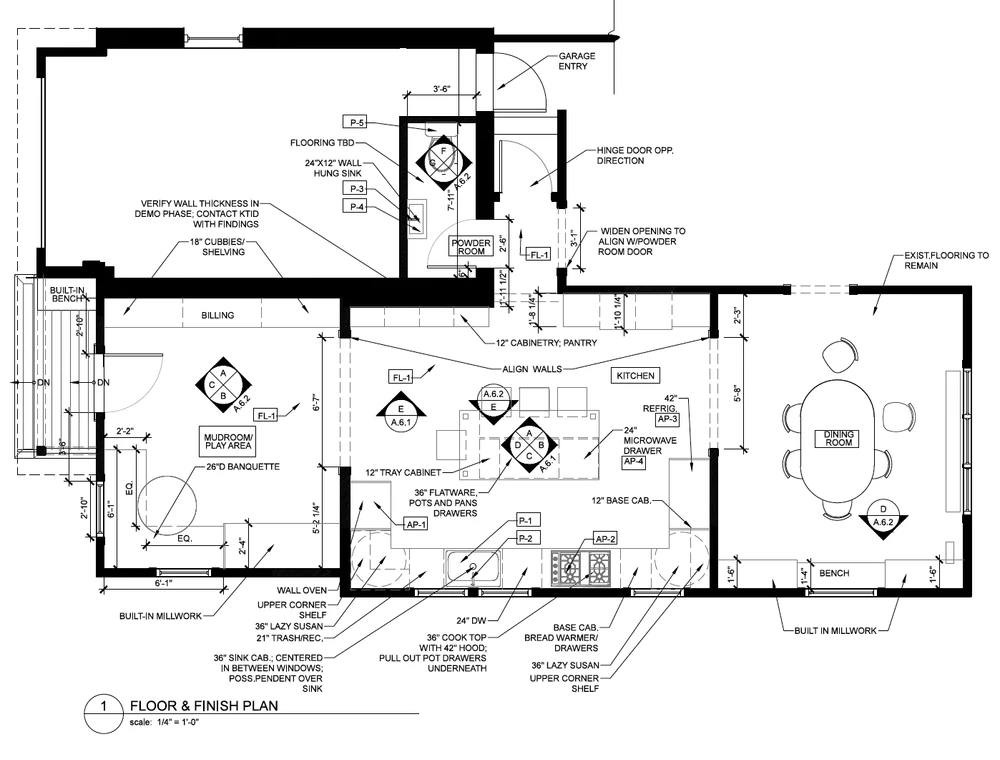
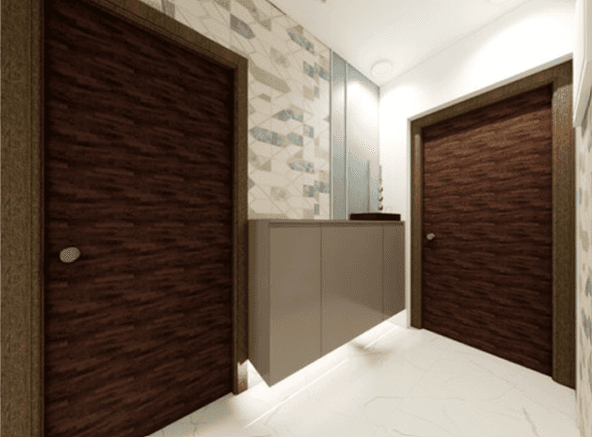
The U-shaped modular kitchen uses Pink Salt and Rose Chalk MR+ shutters, black worktops, finger-groove detailing and tinted-glass accents.
The U-shaped modular kitchen uses Pink Salt and Rose Chalk MR+ shutters, black worktops, finger-groove detailing and tinted-glass accents.
The U-shaped modular kitchen uses Pink Salt and Rose Chalk MR+ shutters, black worktops, finger-groove detailing and tinted-glass accents.
The colour combination gives the kitchen a soft, contemporary character, while the specified board finishes address the need for moisture resistance in the kitchen and utility zones.
The colour combination gives the kitchen a soft, contemporary character, while the specified board finishes address the need for moisture resistance in the kitchen and utility zones.
The colour combination gives the kitchen a soft, contemporary character, while the specified board finishes address the need for moisture resistance in the kitchen and utility zones.
Space Highlight
Space Highlight
Pink Salt and Rose Chalk cabinetry with black worktops and tinted-glass accents.
Pink Salt and Rose Chalk cabinetry with black worktops and tinted-glass accents.
Space Summary
Space Summary
A clean-lined modular kitchen with a practical material specification for service-intensive areas
A clean-lined modular kitchen with a practical material specification for service-intensive areas
Space Highlight
Pink Salt and Rose Chalk cabinetry with black worktops and tinted-glass accents.
Space Summary
A clean-lined modular kitchen with a practical material specification for service-intensive areas

Styling and Spatial Experience
Styling and Spatial Experience
Styling and Spatial Experience
The styling relies on restraint rather than heavy decoration. Pastel cabinetry, warm lighting and selected textured or dark finishes create contrast without overwhelming the apartment.
The styling relies on restraint rather than heavy decoration. Pastel cabinetry, warm lighting and selected textured or dark finishes create contrast without overwhelming the apartment.
The styling relies on restraint rather than heavy decoration. Pastel cabinetry, warm lighting and selected textured or dark finishes create contrast without overwhelming the apartment.
In the shared areas, Pink Salt and Greige Concreto establish continuity. In the bedrooms, colour becomes a way to give each user a distinct environment while retaining the same overall design language.
In the shared areas, Pink Salt and Greige Concreto establish continuity. In the bedrooms, colour becomes a way to give each user a distinct environment while retaining the same overall design language.
In the shared areas, Pink Salt and Greige Concreto establish continuity. In the bedrooms, colour becomes a way to give each user a distinct environment while retaining the same overall design language.
Full-height storage is balanced with lighter open niches, mirrors and restrained handles. Cove and profile lighting add warmth, while neutral-white downlights support everyday illumination.
Full-height storage is balanced with lighter open niches, mirrors and restrained handles. Cove and profile lighting add warmth, while neutral-white downlights support everyday illumination.
Full-height storage is balanced with lighter open niches, mirrors and restrained handles. Cove and profile lighting add warmth, while neutral-white downlights support everyday illumination.
Project Showcase
Project Showcase

Looking for Full Home Interior Design in Chennai?
Looking for Full Home Interior Design in Chennai?
Looking for Full Home Interior Design in Chennai?
Book a free, no-obligation design consultation with our experts.
Book a free, no-obligation design consultation with our experts.
Book a free, no-obligation design consultation with our experts.