Manikandan Residence
Manikandan Residence
Manikandan Residence
The Manikandan Residence at Appaswamy Altezza is a thoughtfully designed apartment tailored to the needs of everyday family life. The interiors bring together a restrained ivory palette, warm walnut accents, and subtle colour variations to give each space its own identity while maintaining a cohesive visual language.
The Manikandan Residence at Appaswamy Altezza is a thoughtfully designed apartment tailored to the needs of everyday family life. The interiors bring together a restrained ivory palette, warm walnut accents, and subtle colour variations to give each space its own identity while maintaining a cohesive visual language.
The Manikandan Residence at Appaswamy Altezza is a thoughtfully designed apartment tailored to the needs of everyday family life. The interiors bring together a restrained ivory palette, warm walnut accents, and subtle colour variations to give each space its own identity while maintaining a cohesive visual language.
Storage is a defining feature of the design. From the compact foyer and integrated living room cabinetry to the full-height bedroom wardrobes and multifunctional kids' room, each area combines practical storage with carefully coordinated finishes.
Storage is a defining feature of the design. From the compact foyer and integrated living room cabinetry to the full-height bedroom wardrobes and multifunctional kids' room, each area combines practical storage with carefully coordinated finishes.
Storage is a defining feature of the design. From the compact foyer and integrated living room cabinetry to the full-height bedroom wardrobes and multifunctional kids' room, each area combines practical storage with carefully coordinated finishes.

Client
Mr Manikandan
Client
Mr Manikandan
Client
Mr Manikandan
Location
Appaswamy Altezza, Chennai
Location
Appaswamy Altezza, Chennai
Location
Appaswamy Altezza, Chennai
Duration
60 Days
Duration
60 Days
Duration
60 Days
Theme
Contemporary
Theme
Contemporary
Type
Apartment
Type
Apartment
Type
Apartment
Size
2 BHK
Size
2 BHK
Size
2 BHK
Scope of Work
Scope of Work
Full Home Interiors
Full Home Interiors
Utility Design
The utility continues the apartment's understated material palette through predominantly Ivory White 27111 LV MR+ cabinetry.
The utility continues the apartment's understated material palette through predominantly Ivory White 27111 LV MR+ cabinetry.
The utility continues the apartment's understated material palette through predominantly Ivory White 27111 LV MR+ cabinetry.
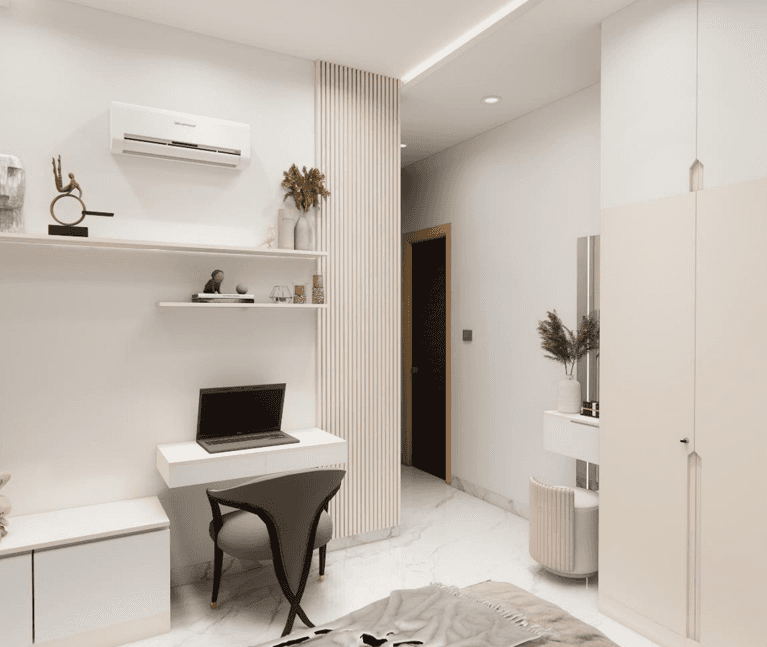
Vanity Design
The two vanity zones are coordinated with their respective bedroom palettes, ensuring that these functional elements feel like an extension of the surrounding interiors.
The two vanity zones are coordinated with their respective bedroom palettes, ensuring that these functional elements feel like an extension of the surrounding interiors.
The two vanity zones are coordinated with their respective bedroom palettes, ensuring that these functional elements feel like an extension of the surrounding interiors.
Final Outcome
The Manikandan Residence brings together storage-led planning and a restrained contemporary aesthetic to create a home suited to everyday family life.
The Manikandan Residence brings together storage-led planning and a restrained contemporary aesthetic to create a home suited to everyday family life.
The Manikandan Residence brings together storage-led planning and a restrained contemporary aesthetic to create a home suited to everyday family life.
Design Vision and Overall Approach
Design Vision and Overall Approach
Design Vision and Overall Approach
The primary objective was to create a family-friendly home that prioritises storage, ease of maintenance, and a clean contemporary aesthetic.
The primary objective was to create a family-friendly home that prioritises storage, ease of maintenance, and a clean contemporary aesthetic.
The primary objective was to create a family-friendly home that prioritises storage, ease of maintenance, and a clean contemporary aesthetic.
A restrained ivory base establishes visual continuity across the apartment, while individual spaces introduce carefully selected accents. Auburn Bristling Walnut adds warmth to the shared areas, Cappuccino brings depth to the kitchen, Mink creates a muted atmosphere in the master bedroom, and Rose Chalk gives the kids' room a softer identity.
A restrained ivory base establishes visual continuity across the apartment, while individual spaces introduce carefully selected accents. Auburn Bristling Walnut adds warmth to the shared areas, Cappuccino brings depth to the kitchen, Mink creates a muted atmosphere in the master bedroom, and Rose Chalk gives the kids' room a softer identity.
A restrained ivory base establishes visual continuity across the apartment, while individual spaces introduce carefully selected accents. Auburn Bristling Walnut adds warmth to the shared areas, Cappuccino brings depth to the kitchen, Mink creates a muted atmosphere in the master bedroom, and Rose Chalk gives the kids' room a softer identity.
Material selection also supports the practical needs of a family home. BWP carcasses in the kitchen and utility zones provide durability in moisture-prone areas, while coordinated finishes and false-ceiling details maintain a consistent design language throughout the residence.
Material selection also supports the practical needs of a family home. BWP carcasses in the kitchen and utility zones provide durability in moisture-prone areas, while coordinated finishes and false-ceiling details maintain a consistent design language throughout the residence.
Material selection also supports the practical needs of a family home. BWP carcasses in the kitchen and utility zones provide durability in moisture-prone areas, while coordinated finishes and false-ceiling details maintain a consistent design language throughout the residence.
Design Focus
Design Focus
Clean-lined contemporary interiors combining integrated storage, a calm neutral palette, warm accents and subtle colour zoning for functional family living.
Clean-lined contemporary interiors combining integrated storage, a calm neutral palette, warm accents and subtle colour zoning for functional family living.
Clean-lined contemporary interiors combining integrated storage, a calm neutral palette, warm accents and subtle colour zoning for functional family living.
Design Summary
Design Summary
A calm and functional apartment where coordinated finishes, full-height storage, and room-specific colour accents create a tailored contemporary home.
A calm and functional apartment where coordinated finishes, full-height storage, and room-specific colour accents create a tailored contemporary home.
A calm and functional apartment where coordinated finishes, full-height storage, and room-specific colour accents create a tailored contemporary home.
Living Area Interior Design
Living Area Interior Design
The living area centres around a custom TV unit that combines storage, technology integration, and architectural detailing.
The living area centres around a custom TV unit that combines storage, technology integration, and architectural detailing.
The living area centres around a custom TV unit that combines storage, technology integration, and architectural detailing.
Ivory fronts establish a clean visual base, while walnut framing adds warmth and definition. Slim metallic accents and a CNC-grooved vertical feature introduce texture without making the TV wall feel visually heavy.
Ivory fronts establish a clean visual base, while walnut framing adds warmth and definition. Slim metallic accents and a CNC-grooved vertical feature introduce texture without making the TV wall feel visually heavy.
Ivory fronts establish a clean visual base, while walnut framing adds warmth and definition. Slim metallic accents and a CNC-grooved vertical feature introduce texture without making the TV wall feel visually heavy.
Space Highlight
Space Highlight
A customised TV unit featuring ivory cabinetry, walnut framing, CNC-grooved detailing, and integrated media storage.
A customised TV unit featuring ivory cabinetry, walnut framing, CNC-grooved detailing, and integrated media storage.
A customised TV unit featuring ivory cabinetry, walnut framing, CNC-grooved detailing, and integrated media storage.
Space Summary
Space Summary
A contemporary living area where concealed storage, restrained detailing, and layered lighting work together to create a clean and organised environment.
A contemporary living area where concealed storage, restrained detailing, and layered lighting work together to create a clean and organised environment.
A contemporary living area where concealed storage, restrained detailing, and layered lighting work together to create a clean and organised environment.
Master Bedroom Interior Design
Master Bedroom Interior Design
Master Bedroom Interior Design
The master bedroom adopts a muted two-tone palette to create a calm and understated atmosphere.
The master bedroom adopts a muted two-tone palette to create a calm and understated atmosphere.
The master bedroom adopts a muted two-tone palette to create a calm and understated atmosphere.
Full-height wardrobe and loft storage are aligned along one wall, consolidating the storage requirements while preserving the circulation area beside the bed. Coconut White 27131 LV and Mink 27292 LV introduce subtle contrast without disrupting the room's restful aesthetic.
Full-height wardrobe and loft storage are aligned along one wall, consolidating the storage requirements while preserving the circulation area beside the bed. Coconut White 27131 LV and Mink 27292 LV introduce subtle contrast without disrupting the room's restful aesthetic.
Full-height wardrobe and loft storage are aligned along one wall, consolidating the storage requirements while preserving the circulation area beside the bed. Coconut White 27131 LV and Mink 27292 LV introduce subtle contrast without disrupting the room's restful aesthetic.
Space Highlight
Space Highlight
Full-height wardrobe and loft storage in Coconut White and Mink, complemented by finger-groove detailing and a restrained false ceiling.
Full-height wardrobe and loft storage in Coconut White and Mink, complemented by finger-groove detailing and a restrained false ceiling.
Full-height wardrobe and loft storage in Coconut White and Mink, complemented by finger-groove detailing and a restrained false ceiling.
Space Summary
Space Summary
A restful master bedroom that combines generous storage with a muted palette and uncluttered detailing.
A restful master bedroom that combines generous storage with a muted palette and uncluttered detailing.
A restful master bedroom that combines generous storage with a muted palette and uncluttered detailing.


Kitchen Design
Kitchen Design
Kitchen Design
The kitchen follows a U-shaped semi-modular layout that organises the sink, preparation, cooking, and refrigerator zones around a central working area.
The kitchen follows a U-shaped semi-modular layout that organises the sink, preparation, cooking, and refrigerator zones around a central working area.
The kitchen follows a U-shaped semi-modular layout that organises the sink, preparation, cooking, and refrigerator zones around a central working area.
Cappuccino 22137 smooth-finish shutters create a warm base, while Ivory White 27111 LV MR+ wall units keep the upper cabinetry visually light. This contrast introduces definition without making the kitchen feel enclosed.
Cappuccino 22137 smooth-finish shutters create a warm base, while Ivory White 27111 LV MR+ wall units keep the upper cabinetry visually light. This contrast introduces definition without making the kitchen feel enclosed.
Cappuccino 22137 smooth-finish shutters create a warm base, while Ivory White 27111 LV MR+ wall units keep the upper cabinetry visually light. This contrast introduces definition without making the kitchen feel enclosed.
Space Highlight
Space Highlight
A U-shaped semi-modular kitchen combining Cappuccino base cabinetry, light upper units, accessible spice ledges, and durable BWP carcasses.
A U-shaped semi-modular kitchen combining Cappuccino base cabinetry, light upper units, accessible spice ledges, and durable BWP carcasses.
Space Summary
Space Summary
A practical kitchen designed around an organised workflow, accessible everyday storage, and durable material specifications.
A practical kitchen designed around an organised workflow, accessible everyday storage, and durable material specifications.
Space Highlight
A U-shaped semi-modular kitchen combining Cappuccino base cabinetry, light upper units, accessible spice ledges, and durable BWP carcasses.
Space Summary
A practical kitchen designed around an organised workflow, accessible everyday storage, and durable material specifications.

Material Palette and Finishes
Material Palette and Finishes
Material Palette and Finishes
Material and colour selection were guided by three priorities: visual calm, practical storage, and room-specific character.
Material and colour selection were guided by three priorities: visual calm, practical storage, and room-specific character.
Material and colour selection were guided by three priorities: visual calm, practical storage, and room-specific character.
Ivory forms the foundation of the apartment, helping the interiors feel cohesive and bright. Auburn Bristling Walnut introduces warmth in the foyer and living areas, while gold-toned framing and frosted glass add definition to the pooja cabinet.
Ivory forms the foundation of the apartment, helping the interiors feel cohesive and bright. Auburn Bristling Walnut introduces warmth in the foyer and living areas, while gold-toned framing and frosted glass add definition to the pooja cabinet.
Ivory forms the foundation of the apartment, helping the interiors feel cohesive and bright. Auburn Bristling Walnut introduces warmth in the foyer and living areas, while gold-toned framing and frosted glass add definition to the pooja cabinet.
The kitchen introduces Cappuccino cabinetry against Ivory White upper units, creating a warmer contrast suited to the functional cooking area. In the bedrooms, Coconut White and Mink establish a muted master bedroom palette, while Candy White and Rose Chalk bring a softer identity to the kids' room.
The kitchen introduces Cappuccino cabinetry against Ivory White upper units, creating a warmer contrast suited to the functional cooking area. In the bedrooms, Coconut White and Mink establish a muted master bedroom palette, while Candy White and Rose Chalk bring a softer identity to the kids' room.
The kitchen introduces Cappuccino cabinetry against Ivory White upper units, creating a warmer contrast suited to the functional cooking area. In the bedrooms, Coconut White and Mink establish a muted master bedroom palette, while Candy White and Rose Chalk bring a softer identity to the kids' room.
Project Showcase
Project Showcase


Looking for Full Home Interior Design in Chennai?
Looking for Full Home Interior Design in Chennai?
Looking for Full Home Interior Design in Chennai?
Book a free, no-obligation design consultation with our experts.
Book a free, no-obligation design consultation with our experts.
Book a free, no-obligation design consultation with our experts.