Sai Balasubramaniam Residence
Sai Balasubramaniam Residence
Sai Balasubramaniam Residence
The Sai Balasubramaniam Residence is a thoughtfully designed 1,300 sq ft apartment at ASN Serenity, Chrompet, Chennai. This home belongs to an NRI client and is intended as a comfortable, future-ready home primarily for his elderly parents, with a strong emphasis on safety, ease of movement, accessibility, and everyday comfort.
The Sai Balasubramaniam Residence is a thoughtfully designed 1,300 sq ft apartment at ASN Serenity, Chrompet, Chennai. This home belongs to an NRI client and is intended as a comfortable, future-ready home primarily for his elderly parents, with a strong emphasis on safety, ease of movement, accessibility, and everyday comfort.
The Sai Balasubramaniam Residence is a thoughtfully designed 1,300 sq ft apartment at ASN Serenity, Chrompet, Chennai. This home belongs to an NRI client and is intended as a comfortable, future-ready home primarily for his elderly parents, with a strong emphasis on safety, ease of movement, accessibility, and everyday comfort.
Every element was approached with elderly anthropometry in mind, while ensuring the home could evolve into a more contemporary living environment for the client when they eventually occupy it.
Every element was approached with elderly anthropometry in mind, while ensuring the home could evolve into a more contemporary living environment for the client when they eventually occupy it.

Client
Mr. Sai Balasubramaniam
Client
Mr. Sai Balasubramaniam
Location
ASN Serenity, Chrompet, Chennai
Location
ASN Serenity, Chrompet, Chennai
Duration
60 Days
Duration
60 Days
Theme
Contemporary
Theme
Contemporary
Type
Apartment
Type
Apartment
Size
1,300 sq ft
Size
1,300 sq ft
Scope of Work
Scope of Work
Full Home Interiors
Kitchen Design
Kitchen Design
The kitchen incorporates one of the project's key space-saving interventions—a concealed sliding entrance door.
The kitchen incorporates one of the project's key space-saving interventions—a concealed sliding entrance door.
The kitchen incorporates one of the project's key space-saving interventions—a concealed sliding entrance door.
Pooja Room
Pooja Room
The available space was limited, while the elderly occupants required sufficient room to sit comfortably during prayer. To resolve this, a pocket sliding door was introduced in a BWP frame with glass detailing.
The available space was limited, while the elderly occupants required sufficient room to sit comfortably during prayer. To resolve this, a pocket sliding door was introduced in a BWP frame with glass detailing.
The available space was limited, while the elderly occupants required sufficient room to sit comfortably during prayer. To resolve this, a pocket sliding door was introduced in a BWP frame with glass detailing.
Balcony and Outdoor Space
Balcony and Outdoor Space
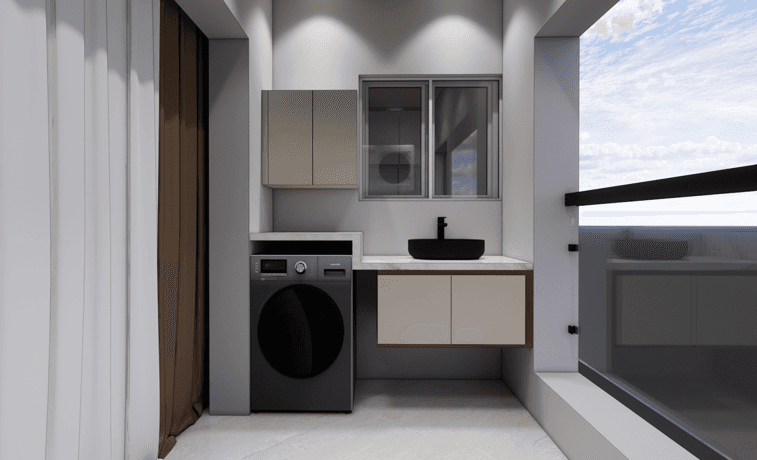
The balcony was designed as a comfortable extension of the living environment, with a Vox ceiling treatment and dedicated seating.
The balcony was designed as a comfortable extension of the living environment, with a Vox ceiling treatment and dedicated seating.
The balcony was designed as a comfortable extension of the living environment, with a Vox ceiling treatment and dedicated seating.
Design Vision and Overall Approach
Design Vision and Overall Approach
Design Vision and Overall Approach
The primary objective was to create a home that would feel safe, comfortable, and intuitive for an elderly couple while remaining aesthetically refined and future-ready.
The primary objective was to create a home that would feel safe, comfortable, and intuitive for an elderly couple while remaining aesthetically refined and future-ready.
The primary objective was to create a home that would feel safe, comfortable, and intuitive for an elderly couple while remaining aesthetically refined and future-ready.
The design deliberately avoids grey tones in favor of a warm colour palette that creates a more welcoming and emotionally comfortable environment. The common areas—including the foyer, living, and dining spaces—follow a cohesive visual language, while individual bedrooms introduce distinct themes, giving the private spaces their own personalities.
The design deliberately avoids grey tones in favor of a warm colour palette that creates a more welcoming and emotionally comfortable environment. The common areas—including the foyer, living, and dining spaces—follow a cohesive visual language, while individual bedrooms introduce distinct themes, giving the private spaces their own personalities.
The design deliberately avoids grey tones in favor of a warm colour palette that creates a more welcoming and emotionally comfortable environment. The common areas—including the foyer, living, and dining spaces—follow a cohesive visual language, while individual bedrooms introduce distinct themes, giving the private spaces their own personalities.
Functionality was treated as an integral part of the design rather than a separate consideration. Space constraints in key areas such as the kitchen and pooja room were addressed through concealed and sliding solutions that improve accessibility without compromising aesthetics.
Functionality was treated as an integral part of the design rather than a separate consideration. Space constraints in key areas such as the kitchen and pooja room were addressed through concealed and sliding solutions that improve accessibility without compromising aesthetics.
Functionality was treated as an integral part of the design rather than a separate consideration. Space constraints in key areas such as the kitchen and pooja room were addressed through concealed and sliding solutions that improve accessibility without compromising aesthetics.
Design Focus
Warm contemporary interiors designed around elderly-friendly functionality, safety, accessibility, and future-ready living.
Warm contemporary interiors designed around elderly-friendly functionality, safety, accessibility, and future-ready living.
Design Summary
Design Summary
A warm and thoughtfully planned residence combining practical elderly-friendly design with contemporary aesthetics and durable BWP construction.
A warm and thoughtfully planned residence combining practical elderly-friendly design with contemporary aesthetics and durable BWP construction.


Living Area Interior Design
Living Area Interior Design
The living area establishes the home's warm and cohesive design language from the moment one enters.
The living area establishes the home's warm and cohesive design language from the moment one enters.
The living area establishes the home's warm and cohesive design language from the moment one enters.
The foyer integrates a concealed key-holder behind a fluted-panel treatment, creating a functional feature that remains visually discreet. The TV unit continues the same refined material language, while the ceiling design adds definition without making the relatively compact space feel heavy.
The foyer integrates a concealed key-holder behind a fluted-panel treatment, creating a functional feature that remains visually discreet. The TV unit continues the same refined material language, while the ceiling design adds definition without making the relatively compact space feel heavy.
The foyer integrates a concealed key-holder behind a fluted-panel treatment, creating a functional feature that remains visually discreet. The TV unit continues the same refined material language, while the ceiling design adds definition without making the relatively compact space feel heavy.
Space Highlight
Space Highlight
A fluted foyer feature concealing a functional key-holder, paired with a custom TV unit and BWP ceiling detailing.
A fluted foyer feature concealing a functional key-holder, paired with a custom TV unit and BWP ceiling detailing.
A fluted foyer feature concealing a functional key-holder, paired with a custom TV unit and BWP ceiling detailing.
Space Summary
A warm and functional living space designed around visual continuity, concealed utility, and comfortable movement.
A warm and functional living space designed around visual continuity, concealed utility, and comfortable movement.
A warm and functional living space designed around visual continuity, concealed utility, and comfortable movement.
Bedroom Design
Bedroom Design
Bedroom Design
The bedrooms were designed with individual themes while maintaining the residence's overall warm aesthetic.
The bedrooms were designed with individual themes while maintaining the residence's overall warm aesthetic.
The bedrooms were designed with individual themes while maintaining the residence's overall warm aesthetic.
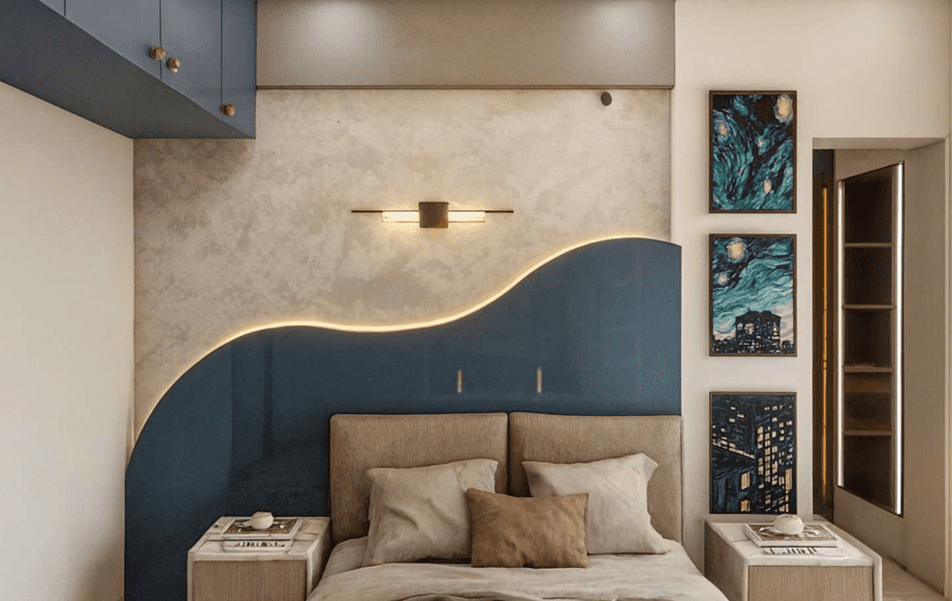
BWP bed-back panels provide durable architectural detailing while establishing distinct focal points within each room. The bedrooms balance aesthetic individuality with practical planning, ensuring the spaces remain comfortable and easy to use.
BWP bed-back panels provide durable architectural detailing while establishing distinct focal points within each room. The bedrooms balance aesthetic individuality with practical planning, ensuring the spaces remain comfortable and easy to use.
BWP bed-back panels provide durable architectural detailing while establishing distinct focal points within each room. The bedrooms balance aesthetic individuality with practical planning, ensuring the spaces remain comfortable and easy to use.
Space Highlight
Custom BWP bed-back panels combined with individually themed bedroom interiors.
Custom BWP bed-back panels combined with individually themed bedroom interiors.
Custom BWP bed-back panels combined with individually themed bedroom interiors.
Space Summary
Warm and comfortable bedrooms designed to balance personal character, accessibility, and future-ready aesthetics.
Warm and comfortable bedrooms designed to balance personal character, accessibility, and future-ready aesthetics.
Warm and comfortable bedrooms designed to balance personal character, accessibility, and future-ready aesthetics.

Material Palette and Finishes
Material Palette and Finishes
Material Palette and Finishes
The client's requirement for BWP-grade material throughout established a strong foundation for the project. Rather than relying on a single design style, the interiors combine elements from contemporary, warm, and functional design approaches to create a cohesive environment.
The client's requirement for BWP-grade material throughout established a strong foundation for the project. Rather than relying on a single design style, the interiors combine elements from contemporary, warm, and functional design approaches to create a cohesive environment.
The client's requirement for BWP-grade material throughout established a strong foundation for the project. Rather than relying on a single design style, the interiors combine elements from contemporary, warm, and functional design approaches to create a cohesive environment.
Grey tones were intentionally avoided in favour of warmer colours that feel more welcoming and emotionally comfortable. Carefully selected textures, wood-inspired finishes, and architectural detailing introduce depth while maintaining a restrained aesthetic.
Grey tones were intentionally avoided in favour of warmer colours that feel more welcoming and emotionally comfortable. Carefully selected textures, wood-inspired finishes, and architectural detailing introduce depth while maintaining a restrained aesthetic.
Grey tones were intentionally avoided in favour of warmer colours that feel more welcoming and emotionally comfortable. Carefully selected textures, wood-inspired finishes, and architectural detailing introduce depth while maintaining a restrained aesthetic.
Material Direction
BWP construction, warm tones, wood-inspired finishes, subtle textures, glass elements, and contemporary architectural detailing.
BWP construction, warm tones, wood-inspired finishes, subtle textures, glass elements, and contemporary architectural detailing.
Palette Summary
A warm and durable material palette combining contemporary aesthetics with practical, elderly-friendly functionality.
A warm and durable material palette combining contemporary aesthetics with practical, elderly-friendly functionality.
How the Project Unfolded
How the Project Unfolded
How the Project Unfolded
Initial Consultation
Initial Consultation
Initial Consultation
(Week 1)
(Week 1)
(Week 1)
The project began with a clear understanding of the client's priorities: creating a safe, comfortable, and practical home for his elderly parents while ensuring the residence remained aesthetically relevant for the future
The project began with a clear understanding of the client's priorities: creating a safe, comfortable, and practical home for his elderly parents while ensuring the residence remained aesthetically relevant for the future
The project began with a clear understanding of the client's priorities: creating a safe, comfortable, and practical home for his elderly parents while ensuring the residence remained aesthetically relevant for the future
Design Direction & Concept Development
Design Direction & Concept Development
Design Direction & Concept Development
(Week 2)
(Week 2)
(Week 2)
The design team developed a warm contemporary direction that avoided grey tones and focused on creating a cohesive visual language across the common areas. Individual bedroom themes were introduced to bring versatility into the private spaces.
The design team developed a warm contemporary direction that avoided grey tones and focused on creating a cohesive visual language across the common areas. Individual bedroom themes were introduced to bring versatility into the private spaces.
The design team developed a warm contemporary direction that avoided grey tones and focused on creating a cohesive visual language across the common areas. Individual bedroom themes were introduced to bring versatility into the private spaces.
Material Selection & Spatial Planning
Material Selection & Spatial Planning
Material Selection & Spatial Planning
(Weeks 3–4)
(Weeks 3–4)
(Weeks 3–4)
BWP was selected consistently across the project to meet the client's durability requirements. Special attention was given to areas with limited space, particularly the kitchen entrance, pooja room, and foyer.
BWP was selected consistently across the project to meet the client's durability requirements. Special attention was given to areas with limited space, particularly the kitchen entrance, pooja room, and foyer.
BWP was selected consistently across the project to meet the client's durability requirements. Special attention was given to areas with limited space, particularly the kitchen entrance, pooja room, and foyer.
Execution & Finishing
Execution & Finishing
Execution & Finishing
(Weeks 5–6)
(Weeks 5–6)
(Weeks 5–6)
Execution continues with a focus on maintaining the original functional requirements while ensuring the final detailing remains consistent with the warm contemporary design direction.
Execution continues with a focus on maintaining the original functional requirements while ensuring the final detailing remains consistent with the warm contemporary design direction.
Execution continues with a focus on maintaining the original functional requirements while ensuring the final detailing remains consistent with the warm contemporary design direction.
Styling and Spatial Experience
Styling and Spatial Experience
Styling and Spatial Experience
The styling approach is intentionally warm and restrained, allowing functionality and material quality to remain central to the home's visual identity.
The styling approach is intentionally warm and restrained, allowing functionality and material quality to remain central to the home's visual identity.
The styling approach is intentionally warm and restrained, allowing functionality and material quality to remain central to the home's visual identity.
Rather than using dramatic colours or excessive decoration, the interiors rely on warm tones, subtle textures, and carefully selected architectural features to create visual interest.
Rather than using dramatic colours or excessive decoration, the interiors rely on warm tones, subtle textures, and carefully selected architectural features to create visual interest.
Rather than using dramatic colours or excessive decoration, the interiors rely on warm tones, subtle textures, and carefully selected architectural features to create visual interest.
The concealed key-holder, sliding doors, custom pooja solution, and personalized entrance detailing demonstrate how functional elements can be integrated into the design without compromising aesthetics.
The concealed key-holder, sliding doors, custom pooja solution, and personalized entrance detailing demonstrate how functional elements can be integrated into the design without compromising aesthetics.
The concealed key-holder, sliding doors, custom pooja solution, and personalized entrance detailing demonstrate how functional elements can be integrated into the design without compromising aesthetics.
Project Showcase
Project Showcase


Looking for Full Home Interior Design in Chennai?
Looking for Full Home Interior Design in Chennai?
Looking for Full Home Interior Design in Chennai?
Book a free, no-obligation design consultation with our experts.
Book a free, no-obligation design consultation with our experts.