Rudhra Residence
Rudhra Residence
Rudhra Residence
The Rudhra Residence is a thoughtfully designed 3BHK apartment located at Elevaar - Krishna Group. Spanning 1800 sq ft, this residence was envisioned as a refined contemporary home where softness, elegance, and functionality coexist through a deeply personalized design language.
The Rudhra Residence is a thoughtfully designed 3BHK apartment located at Elevaar - Krishna Group. Spanning 1800 sq ft, this residence was envisioned as a refined contemporary home where softness, elegance, and functionality coexist through a deeply personalized design language.
The Rudhra Residence is a thoughtfully designed 3BHK apartment located at Elevaar - Krishna Group. Spanning 1800 sq ft, this residence was envisioned as a refined contemporary home where softness, elegance, and functionality coexist through a deeply personalized design language.
Rather than depending on excessive luxury elements, the residence creates sophistication through proportion, detailing, curves, and carefully layered materials, resulting in a home that feels timeless, emotionally calming, and visually distinctive.
Rather than depending on excessive luxury elements, the residence creates sophistication through proportion, detailing, curves, and carefully layered materials, resulting in a home that feels timeless, emotionally calming, and visually distinctive.

Client
Rudhra
Client
Rudhra
Location
levaar - Krishna Group, Pallikaranai, Chennai
Location
levaar - Krishna Group, Pallikaranai, Chennai
Duration
75 Days
Duration
75 Days
Theme
Excessive Luxury
Theme
Excessive Luxury
Type
Apartment
Type
Apartment
Size
1,800 sq ft
Size
1,800 sq ft
Scope of Work
Scope of Work
Full Home Interiors
Material Palette
Material Palette
The material palette throughout the residence focuses on softness, layered textures, and emotionally calming color psychology.
The material palette throughout the residence focuses on softness, layered textures, and emotionally calming color psychology.
The material palette throughout the residence focuses on softness, layered textures, and emotionally calming color psychology.
Material Direction
Material Direction
Muted pastel palettes, sculptural curves, layered textures, and refined contemporary detailing.
Muted pastel palettes, sculptural curves, layered textures, and refined contemporary detailing.
Muted pastel palettes, sculptural curves, layered textures, and refined contemporary detailing.
Palette Summary
Palette Summary
A harmonious blend of soft tones and textured materials supporting calm, emotionally balanced modern interiors.
A harmonious blend of soft tones and textured materials supporting calm, emotionally balanced modern interiors.
A harmonious blend of soft tones and textured materials supporting calm, emotionally balanced modern interiors.
Design Vision and Overall Approach
Design Vision and Overall Approach
Design Vision and Overall Approach
The client envisioned a home that felt premium yet emotionally warm — a space that embraced modern aesthetics without becoming visually cold or overly minimal. The brief focused on creating interiors that feel calm, sculptural, and highly personalized while maintaining long-term timelessness.
The client envisioned a home that felt premium yet emotionally warm — a space that embraced modern aesthetics without becoming visually cold or overly minimal. The brief focused on creating interiors that feel calm, sculptural, and highly personalized while maintaining long-term timelessness.
The client envisioned a home that felt premium yet emotionally warm — a space that embraced modern aesthetics without becoming visually cold or overly minimal. The brief focused on creating interiors that feel calm, sculptural, and highly personalized while maintaining long-term timelessness.
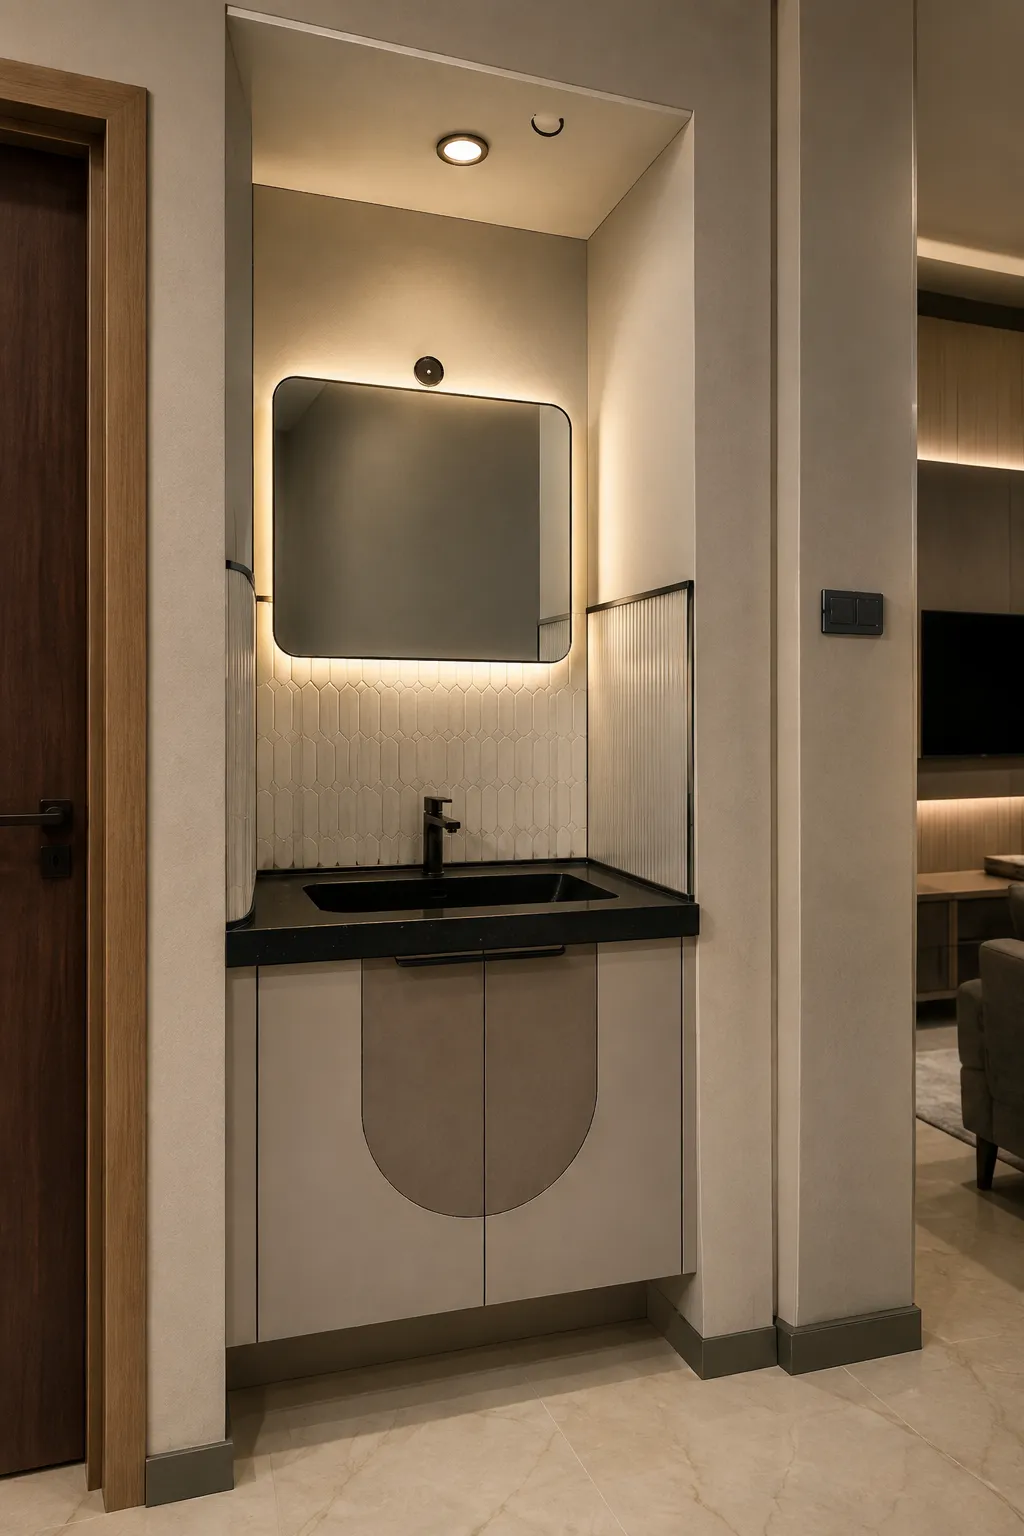
The design language was developed around curved forms, muted pastel palettes, soft textures, and layered detailing.
The design language was developed around curved forms, muted pastel palettes, soft textures, and layered detailing.
The design language was developed around curved forms, muted pastel palettes, soft textures, and layered detailing.
Instead of relying on strong contrasts or ornamental excess, the home achieves visual richness through subtle transitions, proportional balance, and repeated design language across spaces.
Instead of relying on strong contrasts or ornamental excess, the home achieves visual richness through subtle transitions, proportional balance, and repeated design language across spaces.
Instead of relying on strong contrasts or ornamental excess, the home achieves visual richness through subtle transitions, proportional balance, and repeated design language across spaces.
Design Focus
Soft contemporary interiors defined by sculptural curves, muted palettes, and emotionally balanced modernism.
Soft contemporary interiors defined by sculptural curves, muted palettes, and emotionally balanced modernism.
Design Summary
Design Summary
A refined contemporary residence that balances softness, functionality, and timeless elegance through thoughtful detailing and a curvilinear design language.
A refined contemporary residence that balances softness, functionality, and timeless elegance through thoughtful detailing and a curvilinear design language.
Kitchen Design
Kitchen Design
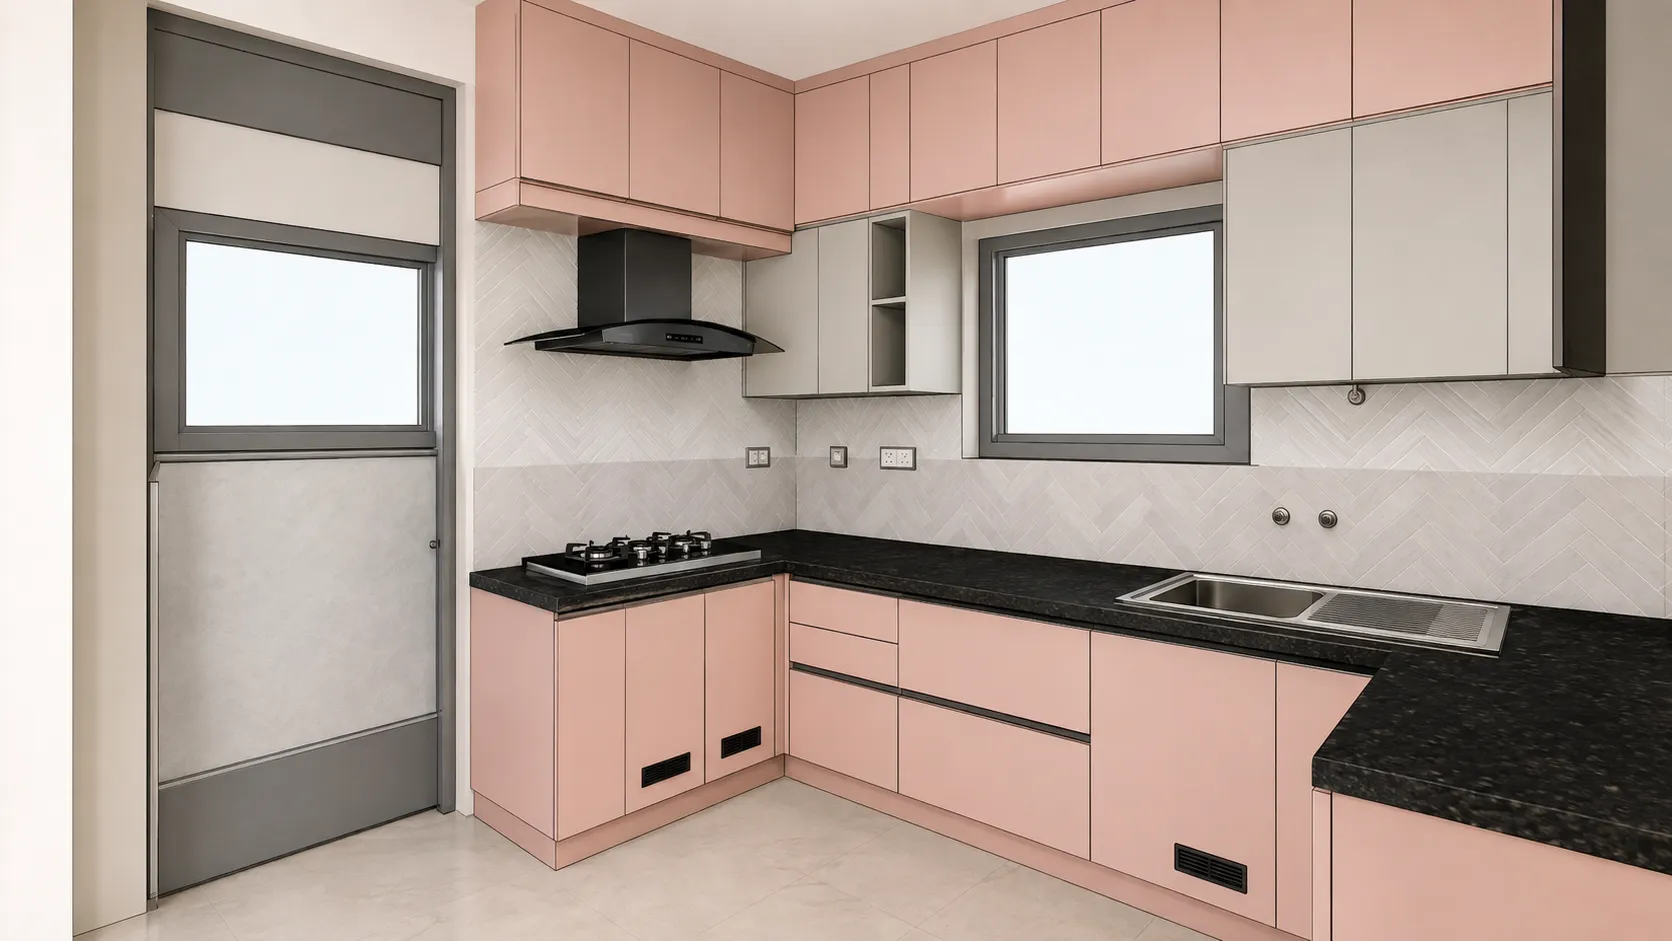
The kitchen introduces a brighter, lighter emotional tone within the residence while maintaining full functional practicality.
The kitchen introduces a brighter, lighter emotional tone within the residence while maintaining full functional practicality.
The kitchen introduces a brighter, lighter emotional tone within the residence while maintaining full functional practicality.
The design focused on creating a modular kitchen that feels visually breathable rather than mechanically structured. Dusty pink cabinetry was intentionally selected to soften the space's visual character while introducing warmth and subtle elegance.
The design focused on creating a modular kitchen that feels visually breathable rather than mechanically structured. Dusty pink cabinetry was intentionally selected to soften the space's visual character while introducing warmth and subtle elegance.
The design focused on creating a modular kitchen that feels visually breathable rather than mechanically structured. Dusty pink cabinetry was intentionally selected to soften the space's visual character while introducing warmth and subtle elegance.
Space Highlight
Space Highlight
Dusty pink modular cabinetry balanced with streamlined planning and visually lightweight detailing.
Dusty pink modular cabinetry balanced with streamlined planning and visually lightweight detailing.
Dusty pink modular cabinetry balanced with streamlined planning and visually lightweight detailing.
Space Summary
A fresh and functional kitchen designed around softness, openness, and modern practicality.
A fresh and functional kitchen designed around softness, openness, and modern practicality.
A fresh and functional kitchen designed around softness, openness, and modern practicality.
Bedroom Design
Bedroom Design
Bedroom Design
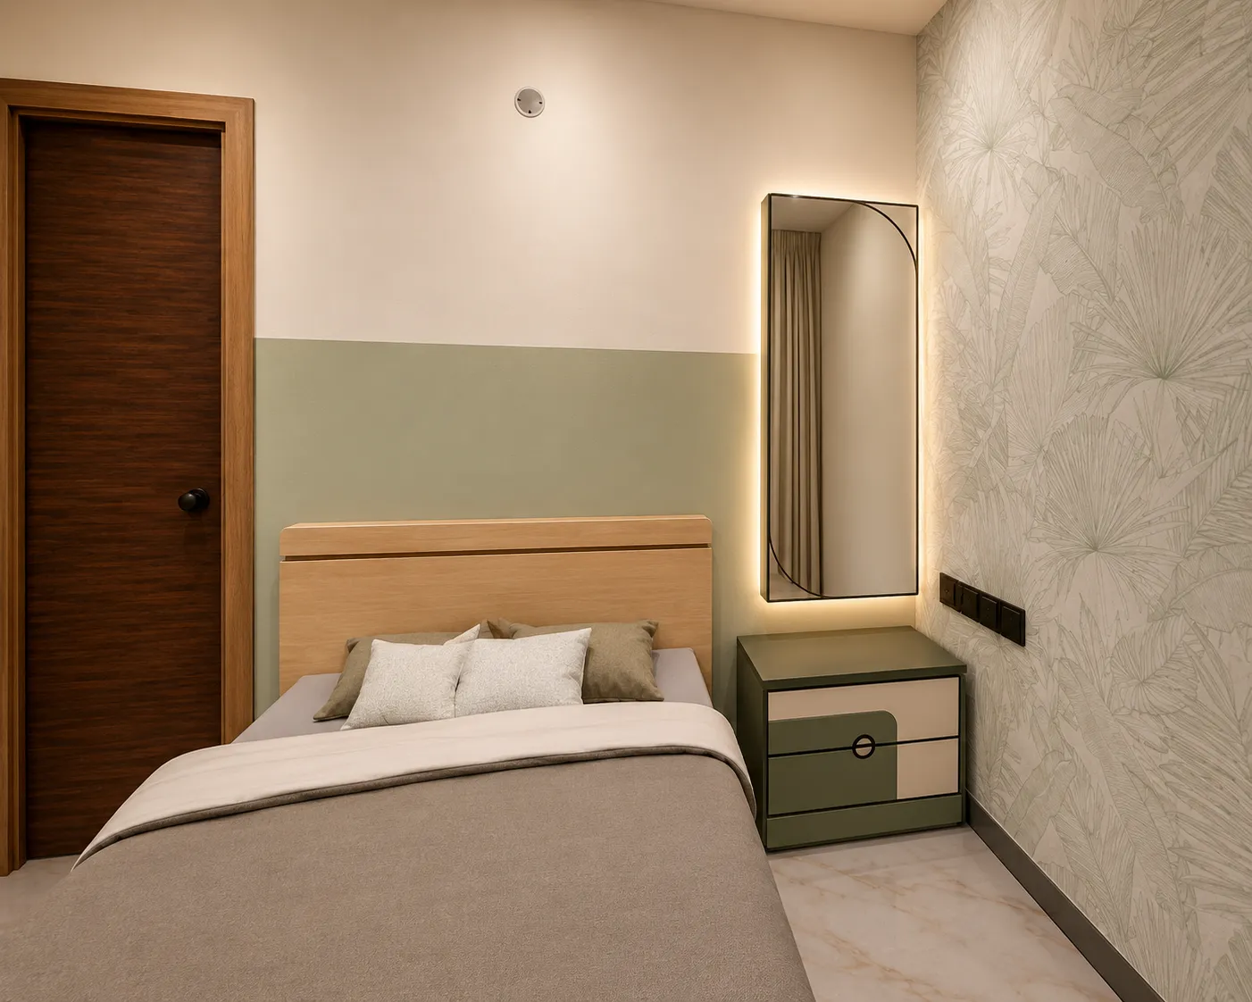
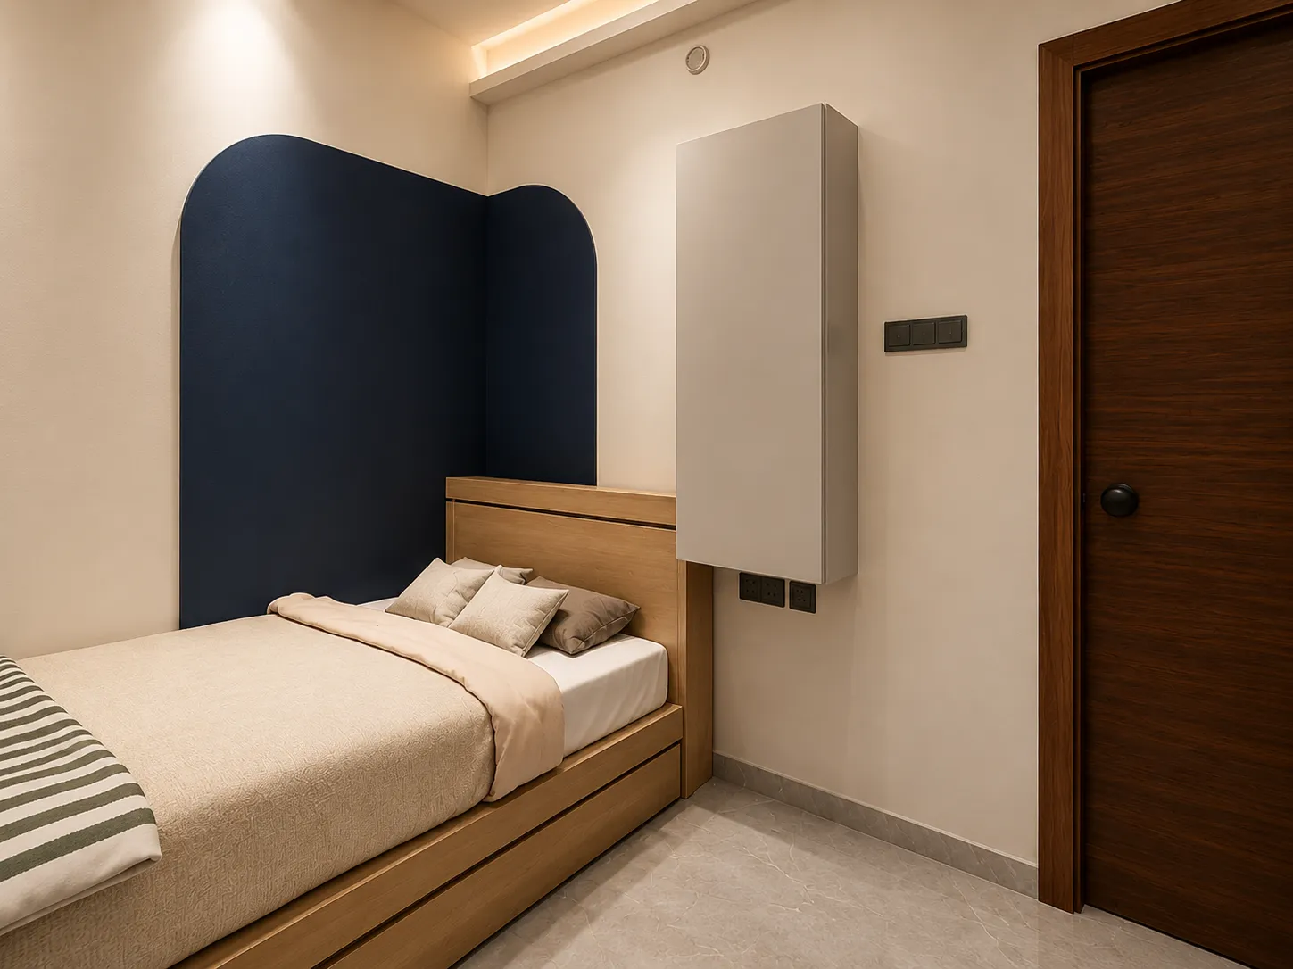
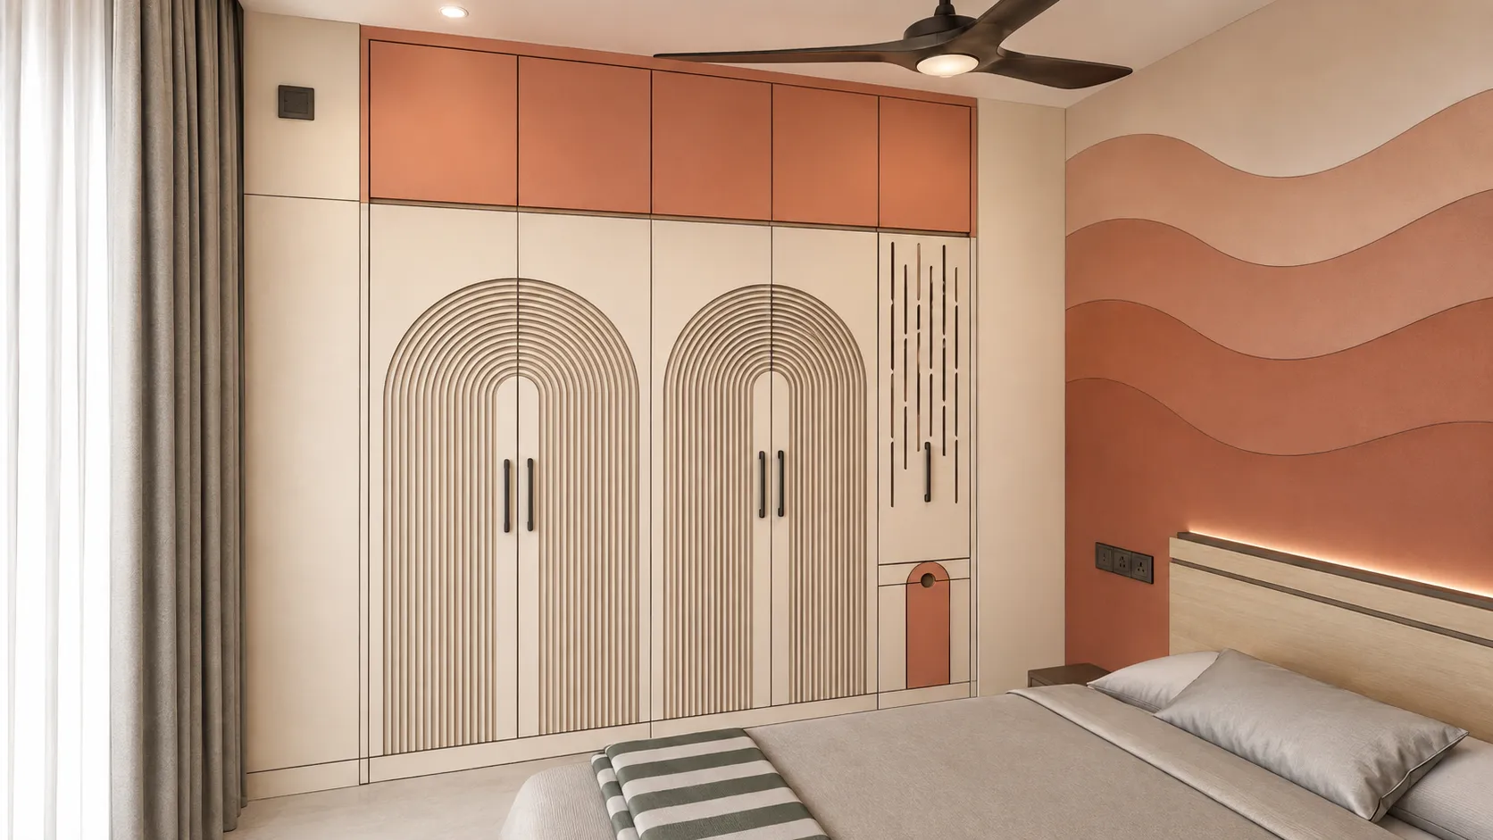
The master bedroom was envisioned as the emotional core of the residence — a warm boutique-inspired retreat that feels premium through artistic softness rather than material excess.
The master bedroom was envisioned as the emotional core of the residence — a warm boutique-inspired retreat that feels premium through artistic softness rather than material excess.
The master bedroom was envisioned as the emotional core of the residence — a warm boutique-inspired retreat that feels premium through artistic softness rather than material excess.
The flowing accent wall behind the bed introduces an abstract organic narrative inspired by natural sand formations and soft landscape curves. This treatment psychologically softens the room while enhancing emotional warmth.
The flowing accent wall behind the bed introduces an abstract organic narrative inspired by natural sand formations and soft landscape curves. This treatment psychologically softens the room while enhancing emotional warmth.
The flowing accent wall behind the bed introduces an abstract organic narrative inspired by natural sand formations and soft landscape curves. This treatment psychologically softens the room while enhancing emotional warmth.
Space Highlight
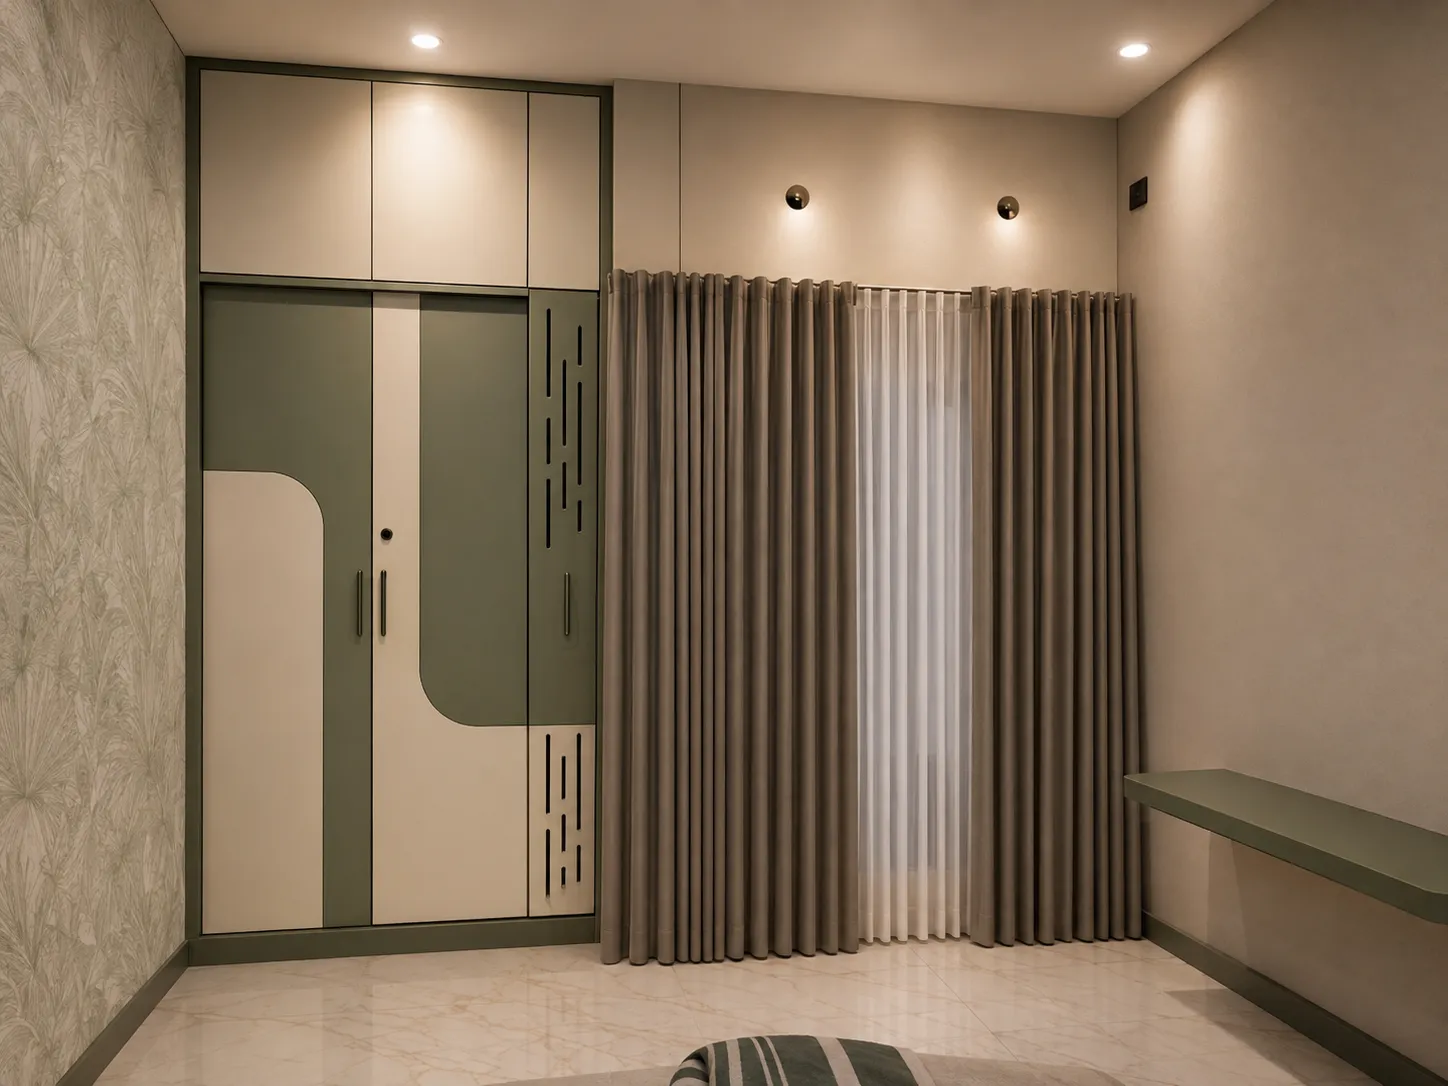
Arch-inspired wardrobe geometry paired with sculptural wall treatments and layered softness.
Arch-inspired wardrobe geometry paired with sculptural wall treatments and layered softness.
Arch-inspired wardrobe geometry paired with sculptural wall treatments and layered softness.
Space Summary
A warm boutique-style bedroom designed around emotional comfort, elegance, and artistic modernism.
A warm boutique-style bedroom designed around emotional comfort, elegance, and artistic modernism.
A warm boutique-style bedroom designed around emotional comfort, elegance, and artistic modernism.
Living Area Interior Design
Living Area Interior Design
Living Area Interior Design
The living and dining spaces represent the strongest expression of the project’s “Soft Modernism” philosophy. The overall concept focused on creating a sculpted, contemporary environment in which architectural detailing is both functional and emotionally inviting.
The living and dining spaces represent the strongest expression of the project’s “Soft Modernism” philosophy. The overall concept focused on creating a sculpted, contemporary environment in which architectural detailing is both functional and emotionally inviting.
The living and dining spaces represent the strongest expression of the project’s “Soft Modernism” philosophy. The overall concept focused on creating a sculpted, contemporary environment in which architectural detailing is both functional and emotionally inviting.
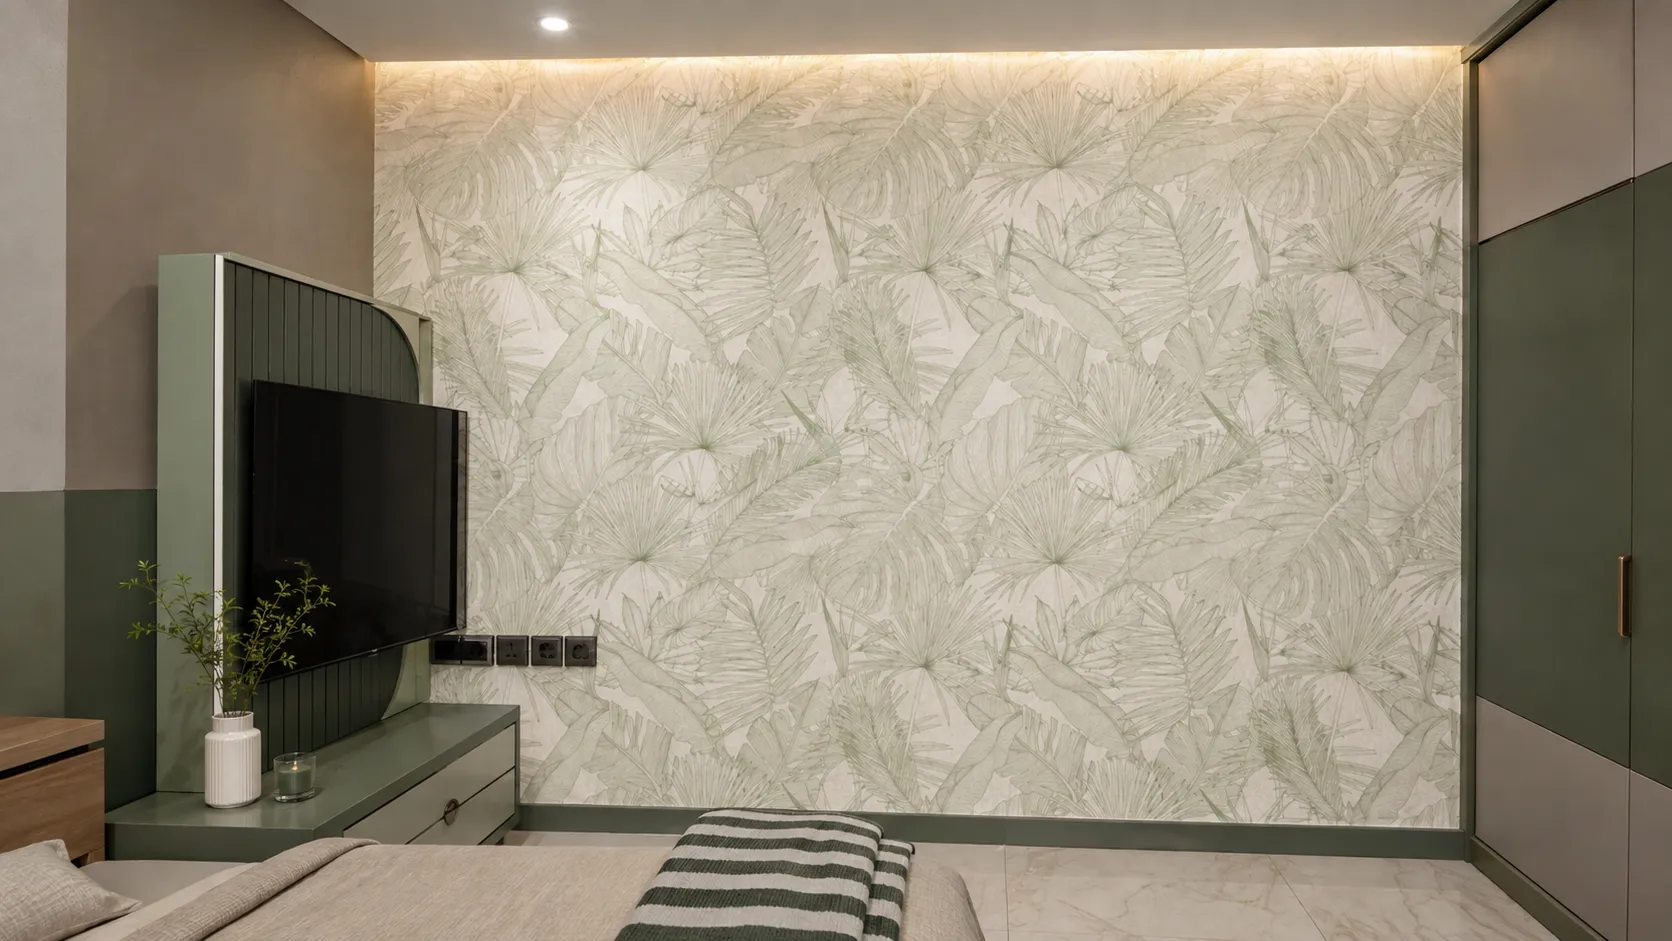
The TV unit was treated less as furniture and more as an integrated architectural feature. Layered vertical paneling, rounded framing elements, floating console compositions, and fluted side detailing create softness, rhythm, and visual depth without overwhelming the space.
The TV unit was treated less as furniture and more as an integrated architectural feature. Layered vertical paneling, rounded framing elements, floating console compositions, and fluted side detailing create softness, rhythm, and visual depth without overwhelming the space.
The TV unit was treated less as furniture and more as an integrated architectural feature. Layered vertical paneling, rounded framing elements, floating console compositions, and fluted side detailing create softness, rhythm, and visual depth without overwhelming the space.
Space Highlight
Curved architectural detailing paired with floating compositions and layered vertical textures.
Curved architectural detailing paired with floating compositions and layered vertical textures.
Space Summary
A sculpted, contemporary living environment that balances softness, elegance, and architectural refinement.
A sculpted, contemporary living environment that balances softness, elegance, and architectural refinement.
How the Project Unfolded
How the Project Unfolded
How the Project Unfolded
Initial Consultation
Initial Consultation
Initial Consultation
(Week 1)
(Week 1)
(Week 1)
The project began with detailed conversations centered around lifestyle, emotional comfort, and spatial experience rather than trend references or fixed visual inspirations. The client responded strongly to atmosphere and feeling rather than predefined styles.
The project began with detailed conversations centered around lifestyle, emotional comfort, and spatial experience rather than trend references or fixed visual inspirations. The client responded strongly to atmosphere and feeling rather than predefined styles.
The project began with detailed conversations centered around lifestyle, emotional comfort, and spatial experience rather than trend references or fixed visual inspirations. The client responded strongly to atmosphere and feeling rather than predefined styles.
Design Direction & Concept Development
Design Direction & Concept Development
Design Direction & Concept Development
(Week 2)
(Week 2)
(Week 2)
The design team developed the concept of “Soft Modernism,” focusing on curves, softened geometries, muted palettes, and emotionally calming compositions. Spatial continuity and sculptural detailing became central to the design language.
The design team developed the concept of “Soft Modernism,” focusing on curves, softened geometries, muted palettes, and emotionally calming compositions. Spatial continuity and sculptural detailing became central to the design language.
The design team developed the concept of “Soft Modernism,” focusing on curves, softened geometries, muted palettes, and emotionally calming compositions. Spatial continuity and sculptural detailing became central to the design language.
Material Selection & Spatial Planning
Material Selection & Spatial Planning
Material Selection & Spatial Planning
(Weeks 3–5)
(Weeks 3–5)
(Weeks 3–5)
Material palettes, textures, furniture forms, and lighting compositions were carefully curated to reinforce warmth and softness throughout all spaces while maintaining functionality and visual cohesion.
Material palettes, textures, furniture forms, and lighting compositions were carefully curated to reinforce warmth and softness throughout all spaces while maintaining functionality and visual cohesion.
Material palettes, textures, furniture forms, and lighting compositions were carefully curated to reinforce warmth and softness throughout all spaces while maintaining functionality and visual cohesion.
Execution & Finishing
Execution & Finishing
Execution & Finishing
(Weeks 6–10)
(Weeks 6–10)
(Weeks 6–10)
Execution focused on precision detailing, smooth transitions, and maintaining consistency in curves, textures, and layered compositions across the residence. Every design intervention was approached with an emphasis on refinement and visual balance.
Execution focused on precision detailing, smooth transitions, and maintaining consistency in curves, textures, and layered compositions across the residence. Every design intervention was approached with an emphasis on refinement and visual balance.
Execution focused on precision detailing, smooth transitions, and maintaining consistency in curves, textures, and layered compositions across the residence. Every design intervention was approached with an emphasis on refinement and visual balance.
Styling and Spatial Experience
Styling and Spatial Experience
Styling and Spatial Experience
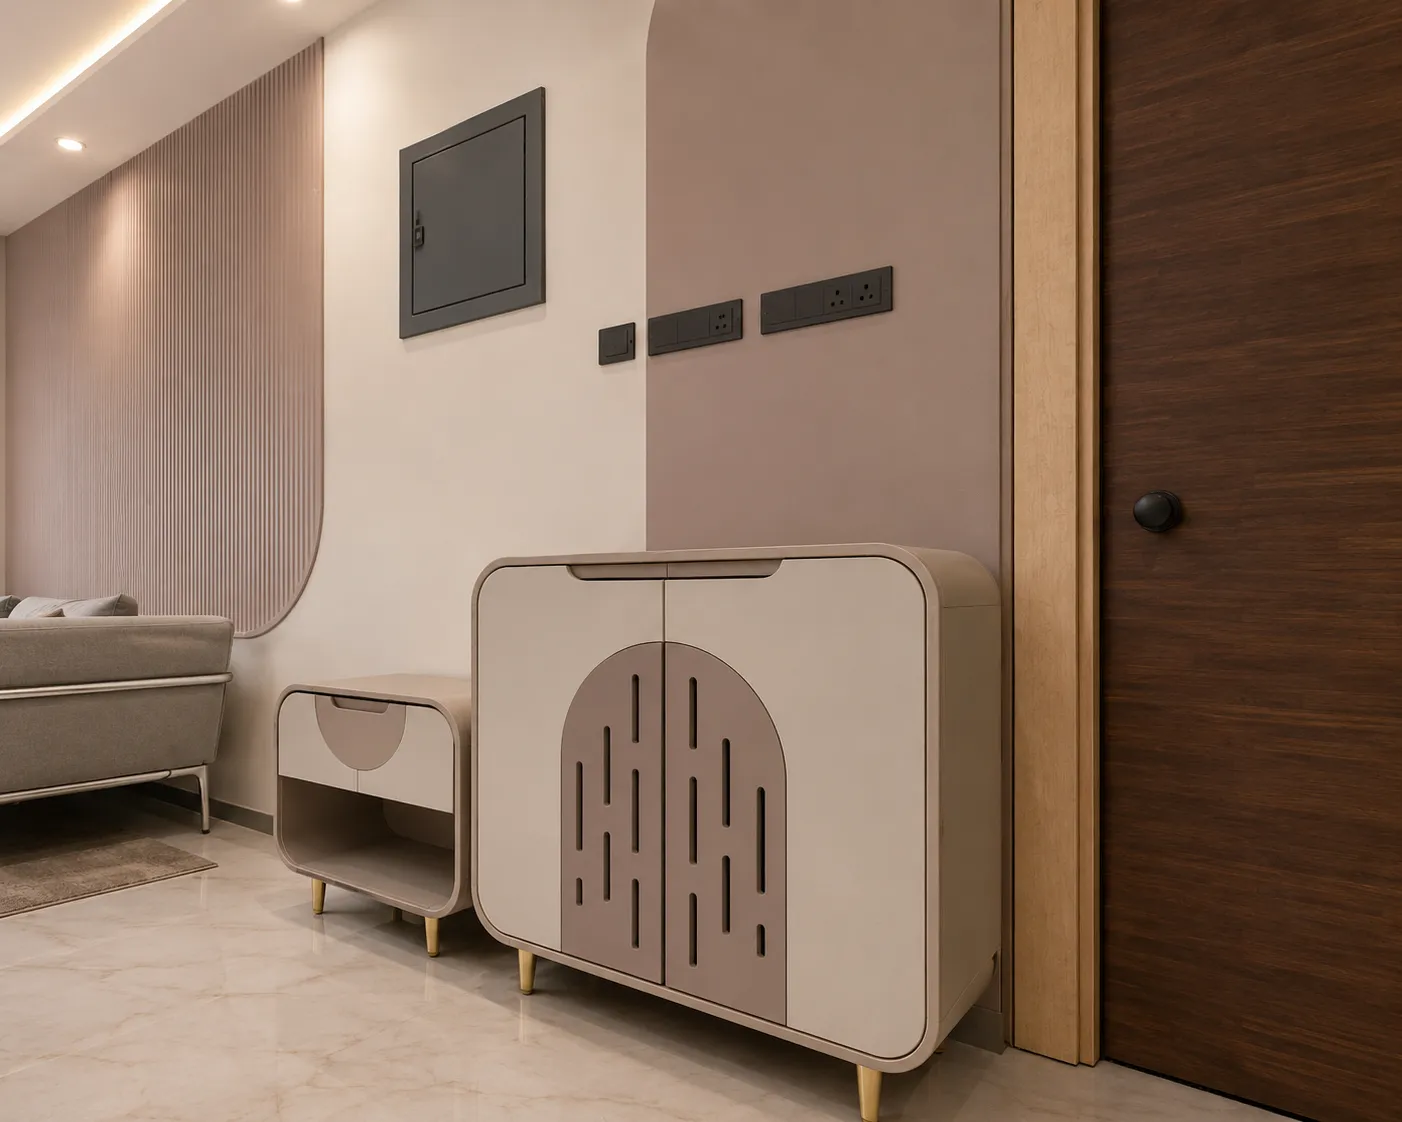
The styling approach throughout the residence remained restrained and emotionally driven, allowing proportion, materiality, and curves to define the visual identity of the home.
The styling approach throughout the residence remained restrained and emotionally driven, allowing proportion, materiality, and curves to define the visual identity of the home.
The styling approach throughout the residence remained restrained and emotionally driven, allowing proportion, materiality, and curves to define the visual identity of the home.
Layered lighting enhanced softness and depth while maintaining warmth across the interiors. Decorative elements were intentionally minimal, ensuring the spaces remained breathable and visually calm.
Layered lighting enhanced softness and depth while maintaining warmth across the interiors. Decorative elements were intentionally minimal, ensuring the spaces remained breathable and visually calm.
Layered lighting enhanced softness and depth while maintaining warmth across the interiors. Decorative elements were intentionally minimal, ensuring the spaces remained breathable and visually calm.
Every styling decision reinforced the project’s central philosophy: Modern without harshness, minimal without emptiness, and luxurious without excess.
Every styling decision reinforced the project’s central philosophy: Modern without harshness, minimal without emptiness, and luxurious without excess.
Every styling decision reinforced the project’s central philosophy: Modern without harshness, minimal without emptiness, and luxurious without excess.
Project Showcase
Project Showcase
Looking for Full Home Interior Design in Chennai?
Looking for Full Home Interior Design in Chennai?
Looking for Full Home Interior Design in Chennai?
Book a free, no-obligation design consultation with our experts.
Book a free, no-obligation design consultation with our experts.