Rajendra Residence
Rajendra Residence
Rajendra Residence
The Rajendra Residence is a thoughtfully designed 3BHK apartment located at Bhavya Tulasivanam Avani. This project embraces a refined modern aesthetic with layered materials, efficient planning, and warm neutral finishes.
The Rajendra Residence is a thoughtfully designed 3BHK apartment located at Bhavya Tulasivanam Avani. This project embraces a refined modern aesthetic with layered materials, efficient planning, and warm neutral finishes.
The Rajendra Residence is a thoughtfully designed 3BHK apartment located at Bhavya Tulasivanam Avani. This project embraces a refined modern aesthetic with layered materials, efficient planning, and warm neutral finishes.
Every space was carefully curated to create a home that feels functional, composed, and visually harmonious while supporting the client’s everyday lifestyle needs.
Every space was carefully curated to create a home that feels functional, composed, and visually harmonious while supporting the client’s everyday lifestyle needs.

Client
Mr. Rajendra
Client
Mr. Rajendra
Location
Bhavya Tulasivanam Avani, Kukatpally, Hyderabad
Location
Bhavya Tulasivanam Avani, Kukatpally, Hyderabad
Duration
65 Days
Duration
65 Days
Theme
Contemporary with Warm Minimal Aesthetics
Theme
Contemporary with Warm Minimal Aesthetics
Type
Apartment
Type
Apartment
Size
1,777 sq ft
Size
1,777 sq ft
Scope of Work
Scope of Work
Full Home Interiors
Kitchen Design
Kitchen Design
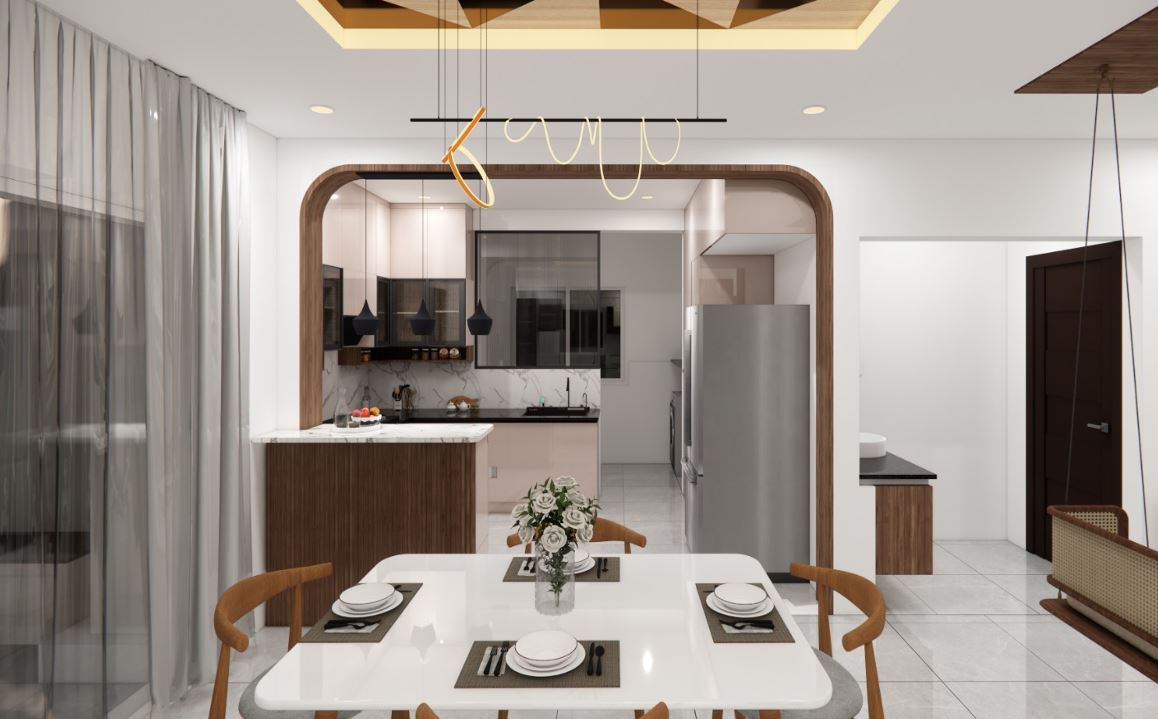
The kitchen was designed to prioritize functionality, movement, and efficient utilization of space.
The kitchen was designed to prioritize functionality, movement, and efficient utilization of space.
The kitchen was designed to prioritize functionality, movement, and efficient utilization of space.
Pooja Room
Pooja Room
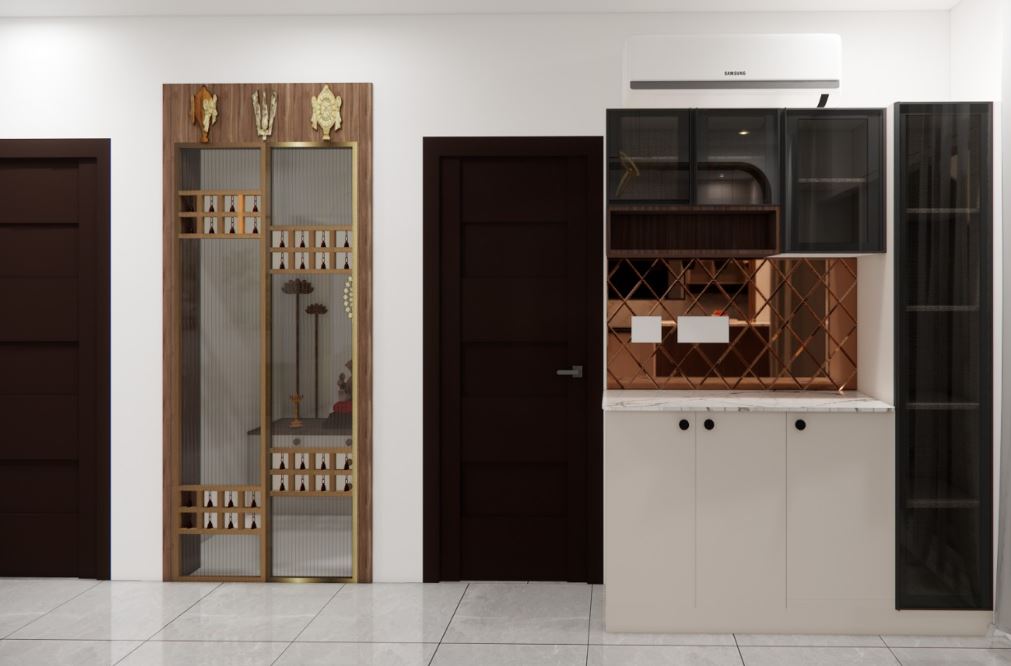
The pooja space was designed as a serene focal point within the residence, emphasizing spiritual calmness and visual balance.
The pooja space was designed as a serene focal point within the residence, emphasizing spiritual calmness and visual balance.
The pooja space was designed as a serene focal point within the residence, emphasizing spiritual calmness and visual balance.
Styling Direction
Styling Direction
Minimal styling enhanced through warm textures, layered lighting, and balanced contemporary detailing.
Minimal styling enhanced through warm textures, layered lighting, and balanced contemporary detailing.
Minimal styling enhanced through warm textures, layered lighting, and balanced contemporary detailing.
Design Vision and Overall Approach
Design Vision and Overall Approach
Design Vision and Overall Approach
The client envisioned a home that felt contemporary, visually balanced, and easy to maintain, while still conveying a premium, welcoming atmosphere. The brief focused on achieving openness, efficient space planning, and clean aesthetics supported through warm materials and thoughtful detailing.
The client envisioned a home that felt contemporary, visually balanced, and easy to maintain, while still conveying a premium, welcoming atmosphere. The brief focused on achieving openness, efficient space planning, and clean aesthetics supported through warm materials and thoughtful detailing.
The client envisioned a home that felt contemporary, visually balanced, and easy to maintain, while still conveying a premium, welcoming atmosphere. The brief focused on achieving openness, efficient space planning, and clean aesthetics supported through warm materials and thoughtful detailing.
The design language was developed around neutral palettes, layered textures, clean-lined forms, and subtle material contrasts. Instead of relying on excessive ornamentation, the home achieves depth through proportion, lighting, finishes, and spatial clarity.
The design language was developed around neutral palettes, layered textures, clean-lined forms, and subtle material contrasts. Instead of relying on excessive ornamentation, the home achieves depth through proportion, lighting, finishes, and spatial clarity.
The design language was developed around neutral palettes, layered textures, clean-lined forms, and subtle material contrasts. Instead of relying on excessive ornamentation, the home achieves depth through proportion, lighting, finishes, and spatial clarity.
Throughout the residence, materials such as wood textures, marble-inspired surfaces, fluted detailing, and soft upholstery were layered carefully to establish continuity and refinement across all spaces.
Throughout the residence, materials such as wood textures, marble-inspired surfaces, fluted detailing, and soft upholstery were layered carefully to establish continuity and refinement across all spaces.
Throughout the residence, materials such as wood textures, marble-inspired surfaces, fluted detailing, and soft upholstery were layered carefully to establish continuity and refinement across all spaces.
Design Focus
Contemporary interiors defined by balanced material layering, efficient planning, and warm minimal aesthetics.
Contemporary interiors defined by balanced material layering, efficient planning, and warm minimal aesthetics.
Design Summary
Design Summary
A thoughtfully curated apartment residence balancing functionality, calm sophistication, and refined contemporary detailing.
A thoughtfully curated apartment residence balancing functionality, calm sophistication, and refined contemporary detailing.


Living Area Interior Design
Living Area Interior Design
The living area was designed to maximize openness while creating a visually composed and welcoming environment. One of the key design interventions within the space was the placement strategy for the TV unit, which helped the client easily visualize the overall layout and spatial flow.
The living area was designed to maximize openness while creating a visually composed and welcoming environment. One of the key design interventions within the space was the placement strategy for the TV unit, which helped the client easily visualize the overall layout and spatial flow.
The living area was designed to maximize openness while creating a visually composed and welcoming environment. One of the key design interventions within the space was the placement strategy for the TV unit, which helped the client easily visualize the overall layout and spatial flow.
Neutral tones combined with layered textures establish a calm atmosphere, while clean-lined furniture and subtle material detailing maintain a refined contemporary character. Minimal ceiling treatments and carefully integrated lighting preserve visual simplicity while enhancing warmth and depth.
Neutral tones combined with layered textures establish a calm atmosphere, while clean-lined furniture and subtle material detailing maintain a refined contemporary character. Minimal ceiling treatments and carefully integrated lighting preserve visual simplicity while enhancing warmth and depth.
Neutral tones combined with layered textures establish a calm atmosphere, while clean-lined furniture and subtle material detailing maintain a refined contemporary character. Minimal ceiling treatments and carefully integrated lighting preserve visual simplicity while enhancing warmth and depth.
Space Highlight
Space Highlight
Strategically planned TV unit placement enhancing spatial flow and usability.
Strategically planned TV unit placement enhancing spatial flow and usability.
Strategically planned TV unit placement enhancing spatial flow and usability.
Space Summary
A calm and functional living environment designed around openness, comfort, and contemporary balance.
A calm and functional living environment designed around openness, comfort, and contemporary balance.
A calm and functional living environment designed around openness, comfort, and contemporary balance.
Bedroom Design
Bedroom Design
Bedroom Design
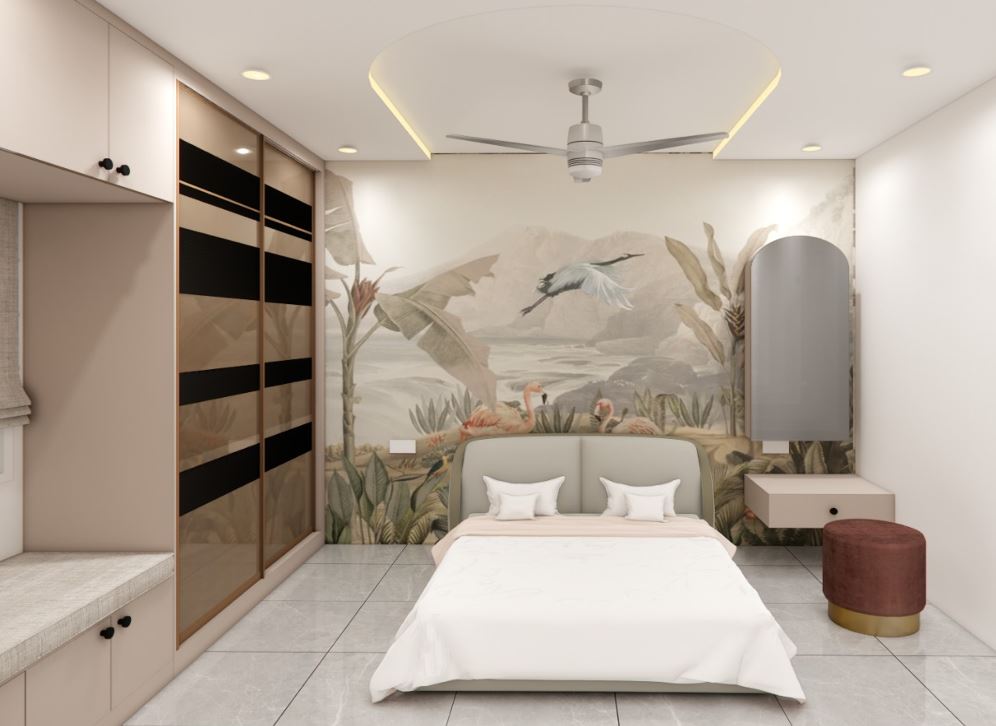
The bedrooms were envisioned as calm and aesthetically refined private spaces tailored to the client’s lifestyle requirements. Thoughtful space planning ensured optimal circulation, functionality, and comfort while maintaining a clean and uncluttered visual language.
The bedrooms were envisioned as calm and aesthetically refined private spaces tailored to the client’s lifestyle requirements. Thoughtful space planning ensured optimal circulation, functionality, and comfort while maintaining a clean and uncluttered visual language.
The bedrooms were envisioned as calm and aesthetically refined private spaces tailored to the client’s lifestyle requirements. Thoughtful space planning ensured optimal circulation, functionality, and comfort while maintaining a clean and uncluttered visual language.
Neutral palettes, layered textures, and soft lighting create a warm and restful atmosphere throughout the bedrooms. Carefully integrated storage solutions preserve openness while supporting practical everyday use.
Neutral palettes, layered textures, and soft lighting create a warm and restful atmosphere throughout the bedrooms. Carefully integrated storage solutions preserve openness while supporting practical everyday use.
Neutral palettes, layered textures, and soft lighting create a warm and restful atmosphere throughout the bedrooms. Carefully integrated storage solutions preserve openness while supporting practical everyday use.
Space Highlight
Efficient space planning combined with warm contemporary aesthetics.
Efficient space planning combined with warm contemporary aesthetics.
Efficient space planning combined with warm contemporary aesthetics.
Space Summary
Refined bedroom spaces designed around comfort, functionality, and understated elegance.
Refined bedroom spaces designed around comfort, functionality, and understated elegance.
Refined bedroom spaces designed around comfort, functionality, and understated elegance.

Material Palette and Finishes
Material Palette and Finishes
Material Palette and Finishes
The material palette throughout the residence focuses on warmth, balance, and visual refinement. Neutral tones establish the foundation of the interiors, complemented by wood finishes, marble-inspired textures, fluted panels, upholstery layers, and subtle metallic accents.
The material palette throughout the residence focuses on warmth, balance, and visual refinement. Neutral tones establish the foundation of the interiors, complemented by wood finishes, marble-inspired textures, fluted panels, upholstery layers, and subtle metallic accents.
The material palette throughout the residence focuses on warmth, balance, and visual refinement. Neutral tones establish the foundation of the interiors, complemented by wood finishes, marble-inspired textures, fluted panels, upholstery layers, and subtle metallic accents.
Glass elements, veneer finishes, textured paints, and minimal POP detailing were selectively introduced to create depth without overwhelming the overall aesthetic direction. Every material was chosen carefully to support the project’s calm and contemporary visual language.
Glass elements, veneer finishes, textured paints, and minimal POP detailing were selectively introduced to create depth without overwhelming the overall aesthetic direction. Every material was chosen carefully to support the project’s calm and contemporary visual language.
Glass elements, veneer finishes, textured paints, and minimal POP detailing were selectively introduced to create depth without overwhelming the overall aesthetic direction. Every material was chosen carefully to support the project’s calm and contemporary visual language.
Material Direction
Neutral palettes, layered textures, warm wood finishes, and contemporary material contrasts.
Neutral palettes, layered textures, warm wood finishes, and contemporary material contrasts.
Palette Summary
A cohesive blend of refined materials supporting calm, functional, and modern living.
A cohesive blend of refined materials supporting calm, functional, and modern living.
How the Project Unfolded
How the Project Unfolded
How the Project Unfolded
Initial Consultation
Initial Consultation
Initial Consultation
(Week 1)
(Week 1)
(Week 1)
The project began with discussions centered around spatial openness, functionality, and contemporary aesthetics. The client emphasized the need for a practical and visually balanced home that would feel comfortable, calm, and easy to maintain.
The project began with discussions centered around spatial openness, functionality, and contemporary aesthetics. The client emphasized the need for a practical and visually balanced home that would feel comfortable, calm, and easy to maintain.
The project began with discussions centered around spatial openness, functionality, and contemporary aesthetics. The client emphasized the need for a practical and visually balanced home that would feel comfortable, calm, and easy to maintain.
Design Direction & Concept Development
Design Direction & Concept Development
Design Direction & Concept Development
(Week 2)
(Week 2)
(Week 2)
The design team developed a contemporary direction focused on clean planning, warm material layering, and subtle detailing. Layouts and finishes were refined carefully to ensure cohesion across all spaces while preserving functionality.
The design team developed a contemporary direction focused on clean planning, warm material layering, and subtle detailing. Layouts and finishes were refined carefully to ensure cohesion across all spaces while preserving functionality.
The design team developed a contemporary direction focused on clean planning, warm material layering, and subtle detailing. Layouts and finishes were refined carefully to ensure cohesion across all spaces while preserving functionality.
Material Selection & Spatial Planning
Material Selection & Spatial Planning
Material Selection & Spatial Planning
(Weeks 3–4)
(Weeks 3–4)
(Weeks 3–4)
Materials, finishes, lighting, and furniture elements were curated to establish visual continuity and refined layering throughout the residence. Space planning focused on achieving both usability and aesthetic clarity.
Materials, finishes, lighting, and furniture elements were curated to establish visual continuity and refined layering throughout the residence. Space planning focused on achieving both usability and aesthetic clarity.
Materials, finishes, lighting, and furniture elements were curated to establish visual continuity and refined layering throughout the residence. Space planning focused on achieving both usability and aesthetic clarity.
Execution & Finishing
Execution & Finishing
Execution & Finishing
(Weeks 5–8)
(Weeks 5–8)
(Weeks 5–8)
Execution focused on precision detailing, balanced finishes, and maintaining consistency across the residence. Collaborative coordination with the client ensured the overall design vision translated seamlessly into the final execution.
Execution focused on precision detailing, balanced finishes, and maintaining consistency across the residence. Collaborative coordination with the client ensured the overall design vision translated seamlessly into the final execution.
Execution focused on precision detailing, balanced finishes, and maintaining consistency across the residence. Collaborative coordination with the client ensured the overall design vision translated seamlessly into the final execution.
Styling and Spatial Experience
Styling and Spatial Experience
Styling and Spatial Experience
The styling approach throughout the residence remained minimal and refined, allowing materials, lighting, and spatial planning to become the defining visual elements.
The styling approach throughout the residence remained minimal and refined, allowing materials, lighting, and spatial planning to become the defining visual elements.
The styling approach throughout the residence remained minimal and refined, allowing materials, lighting, and spatial planning to become the defining visual elements.
Layered lighting enhanced depth and warmth while maintaining a calm and welcoming atmosphere. Decorative elements were introduced selectively to preserve openness and reinforce the home’s composed contemporary character.
Layered lighting enhanced depth and warmth while maintaining a calm and welcoming atmosphere. Decorative elements were introduced selectively to preserve openness and reinforce the home’s composed contemporary character.
Layered lighting enhanced depth and warmth while maintaining a calm and welcoming atmosphere. Decorative elements were introduced selectively to preserve openness and reinforce the home’s composed contemporary character.
Every design decision was made to create a residence that feels elegant, functional, and emotionally comfortable for everyday living.
Every design decision was made to create a residence that feels elegant, functional, and emotionally comfortable for everyday living.
Every design decision was made to create a residence that feels elegant, functional, and emotionally comfortable for everyday living.
Project Showcase
Project Showcase


Looking for Full Home Interior Design in Hyderabad?
Looking for Full Home Interior Design in Hyderabad?
Looking for Full Home Interior Design in Hyderabad?
Book a free, no-obligation design consultation with our experts.
Book a free, no-obligation design consultation with our experts.