Prasana Residence
Prasana Residence
Prasana Residence
The Prasana Residence is a thoughtfully designed 3BHK apartment located at Shirdi Shelters Whitefield, Mudra Phase A. Spanning 1600 sq ft, this residence was envisioned as a clean, modern, and highly functional home tailored around practical living and budget-conscious design solutions.
The Prasana Residence is a thoughtfully designed 3BHK apartment located at Shirdi Shelters Whitefield, Mudra Phase A. Spanning 1600 sq ft, this residence was envisioned as a clean, modern, and highly functional home tailored around practical living and budget-conscious design solutions.
The Prasana Residence is a thoughtfully designed 3BHK apartment located at Shirdi Shelters Whitefield, Mudra Phase A. Spanning 1600 sq ft, this residence was envisioned as a clean, modern, and highly functional home tailored around practical living and budget-conscious design solutions.
Rather than relying on heavy luxury elements, the home focuses on spatial clarity, practical storage integration, and warm neutral palettes to create an environment that feels calm, organized, and comfortable for everyday living.
Rather than relying on heavy luxury elements, the home focuses on spatial clarity, practical storage integration, and warm neutral palettes to create an environment that feels calm, organized, and comfortable for everyday living.
Client
Prasana
Client
Prasana
Location
Shirdi Shelters Whitefield Mudra Phase A, Medavakkam, Chennai
Location
Shirdi Shelters Whitefield Mudra Phase A, Medavakkam, Chennai
Duration
60 Days
Duration
60 Days
Theme
Contemporary
Theme
Contemporary
Type
Apartment
Type
Apartment
Size
1,600 sq ft
Size
1,600 sq ft
Scope of Work
Scope of Work
Full Home Interior
Living & Dining Area
Living & Dining Area
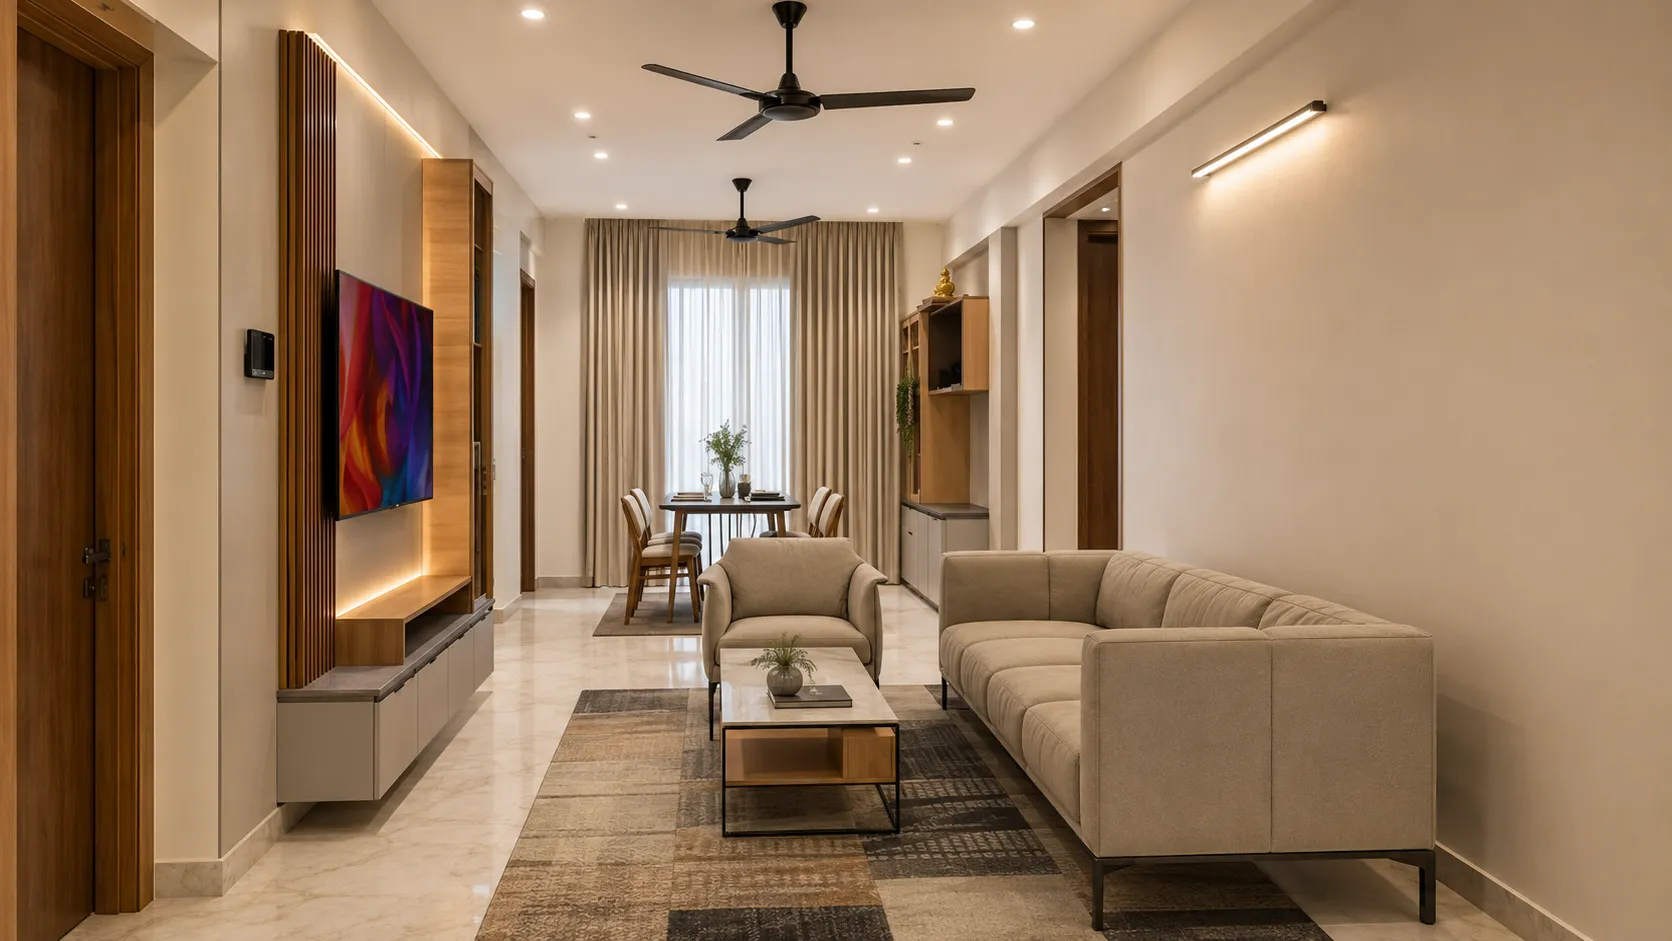
The living and dining spaces were designed to create a spacious and visually organized environment while maintaining warmth and practicality.
The living and dining spaces were designed to create a spacious and visually organized environment while maintaining warmth and practicality.
The living and dining spaces were designed to create a spacious and visually organized environment while maintaining warmth and practicality.
Kitchen Design
Kitchen Design
The kitchen was conceptualized as a highly functional, budget-conscious modular space that prioritizes efficiency, ease of maintenance, and daily usability.
The kitchen was conceptualized as a highly functional, budget-conscious modular space that prioritizes efficiency, ease of maintenance, and daily usability.
The kitchen was conceptualized as a highly functional, budget-conscious modular space that prioritizes efficiency, ease of maintenance, and daily usability.
Bedroom Design
Bedroom Design
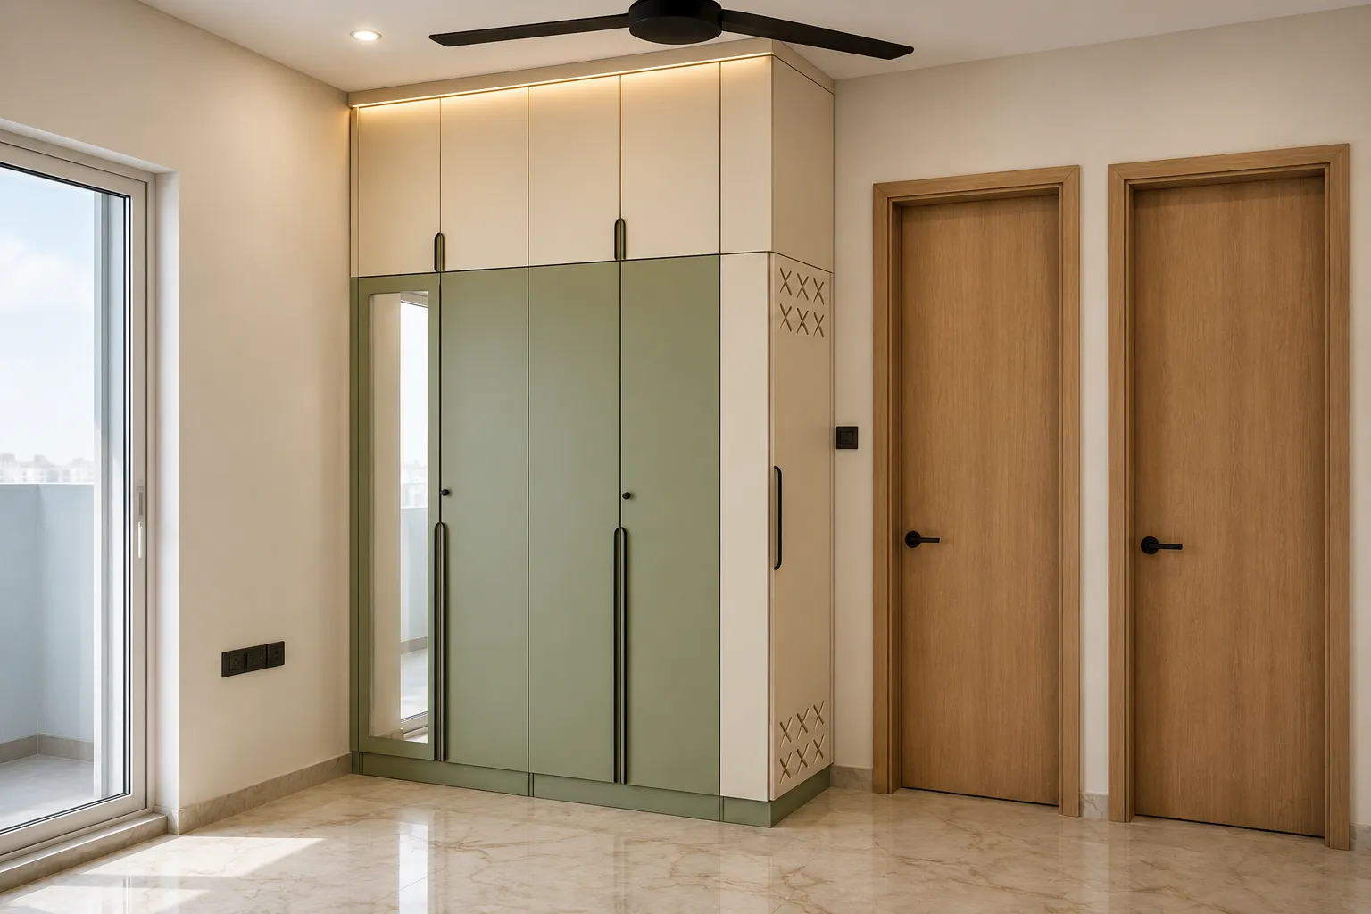
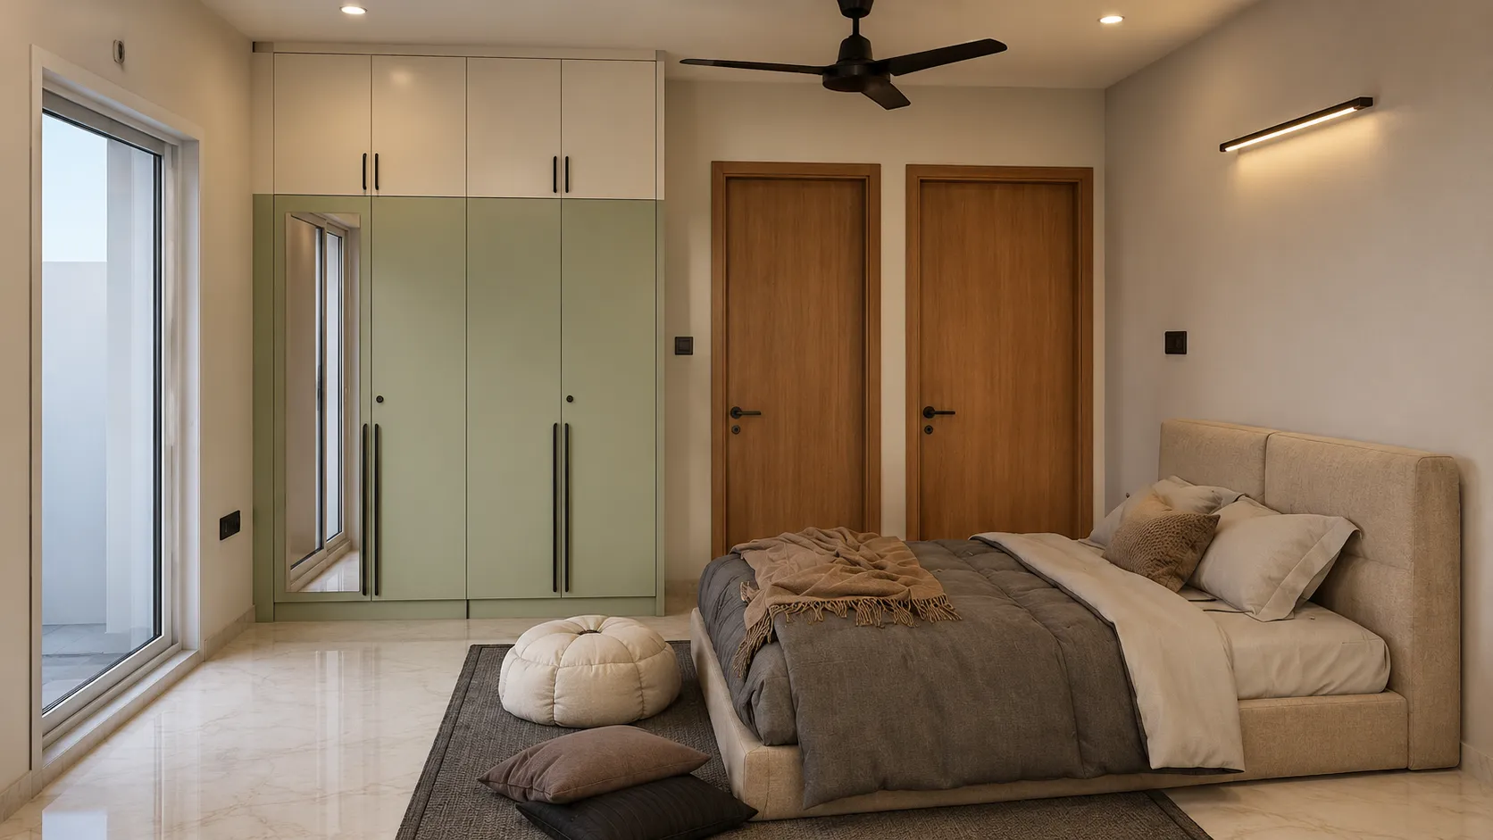
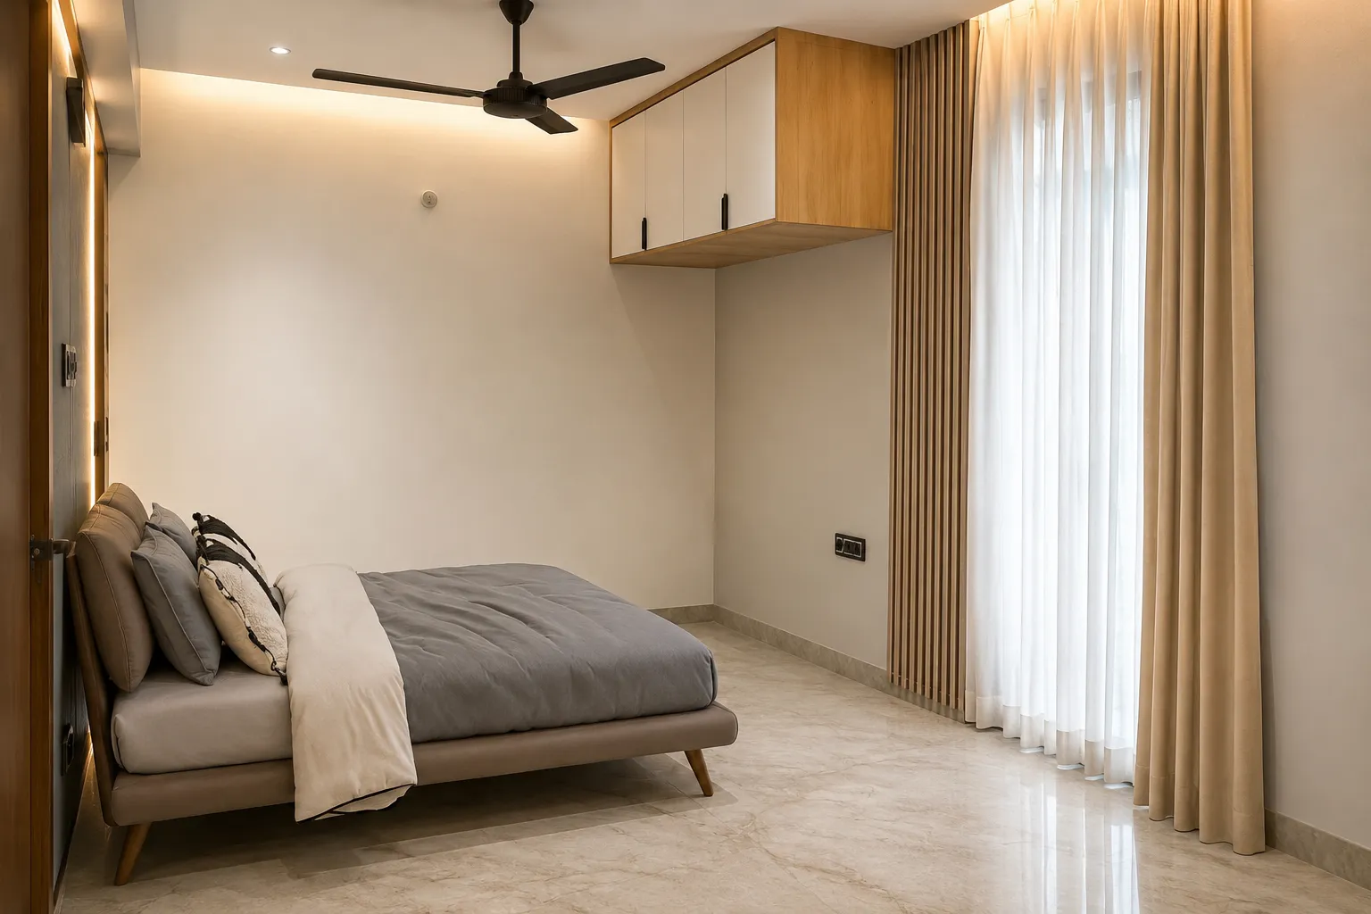
Each bedroom within the residence was designed with a distinct visual identity while maintaining continuity through neutral palettes and minimal detailing
Each bedroom within the residence was designed with a distinct visual identity while maintaining continuity through neutral palettes and minimal detailing
Each bedroom within the residence was designed with a distinct visual identity while maintaining continuity through neutral palettes and minimal detailing
Design Vision and Overall Approach
Design Vision and Overall Approach
Design Vision and Overall Approach
The client envisioned a modern home that felt visually clean, practical, and easy to maintain while staying within a controlled budget. The design brief focused on achieving simplicity without compromising functionality or overall visual appeal.
The client envisioned a modern home that felt visually clean, practical, and easy to maintain while staying within a controlled budget. The design brief focused on achieving simplicity without compromising functionality or overall visual appeal.
The client envisioned a modern home that felt visually clean, practical, and easy to maintain while staying within a controlled budget. The design brief focused on achieving simplicity without compromising functionality or overall visual appeal.
The project follows a restrained contemporary approach where every design intervention serves a functional purpose while maintaining visual balance and spatial openness.
The project follows a restrained contemporary approach where every design intervention serves a functional purpose while maintaining visual balance and spatial openness.
The project follows a restrained contemporary approach where every design intervention serves a functional purpose while maintaining visual balance and spatial openness.
Warm neutral tones, clean linear detailing, and clutter-free compositions ensure the interiors feel calm, breathable, and adaptable for long-term living.
Warm neutral tones, clean linear detailing, and clutter-free compositions ensure the interiors feel calm, breathable, and adaptable for long-term living.
Warm neutral tones, clean linear detailing, and clutter-free compositions ensure the interiors feel calm, breathable, and adaptable for long-term living.
Design Focus
Functional minimalism is defined by clean lines, practical storage solutions, and warm contemporary aesthetics.
Functional minimalism is defined by clean lines, practical storage solutions, and warm contemporary aesthetics.
Design Summary
Design Summary
A simple yet refined contemporary apartment designed around functionality, comfort, and efficient modern living.
A simple yet refined contemporary apartment designed around functionality, comfort, and efficient modern living.

Kitchen Design
Kitchen Design
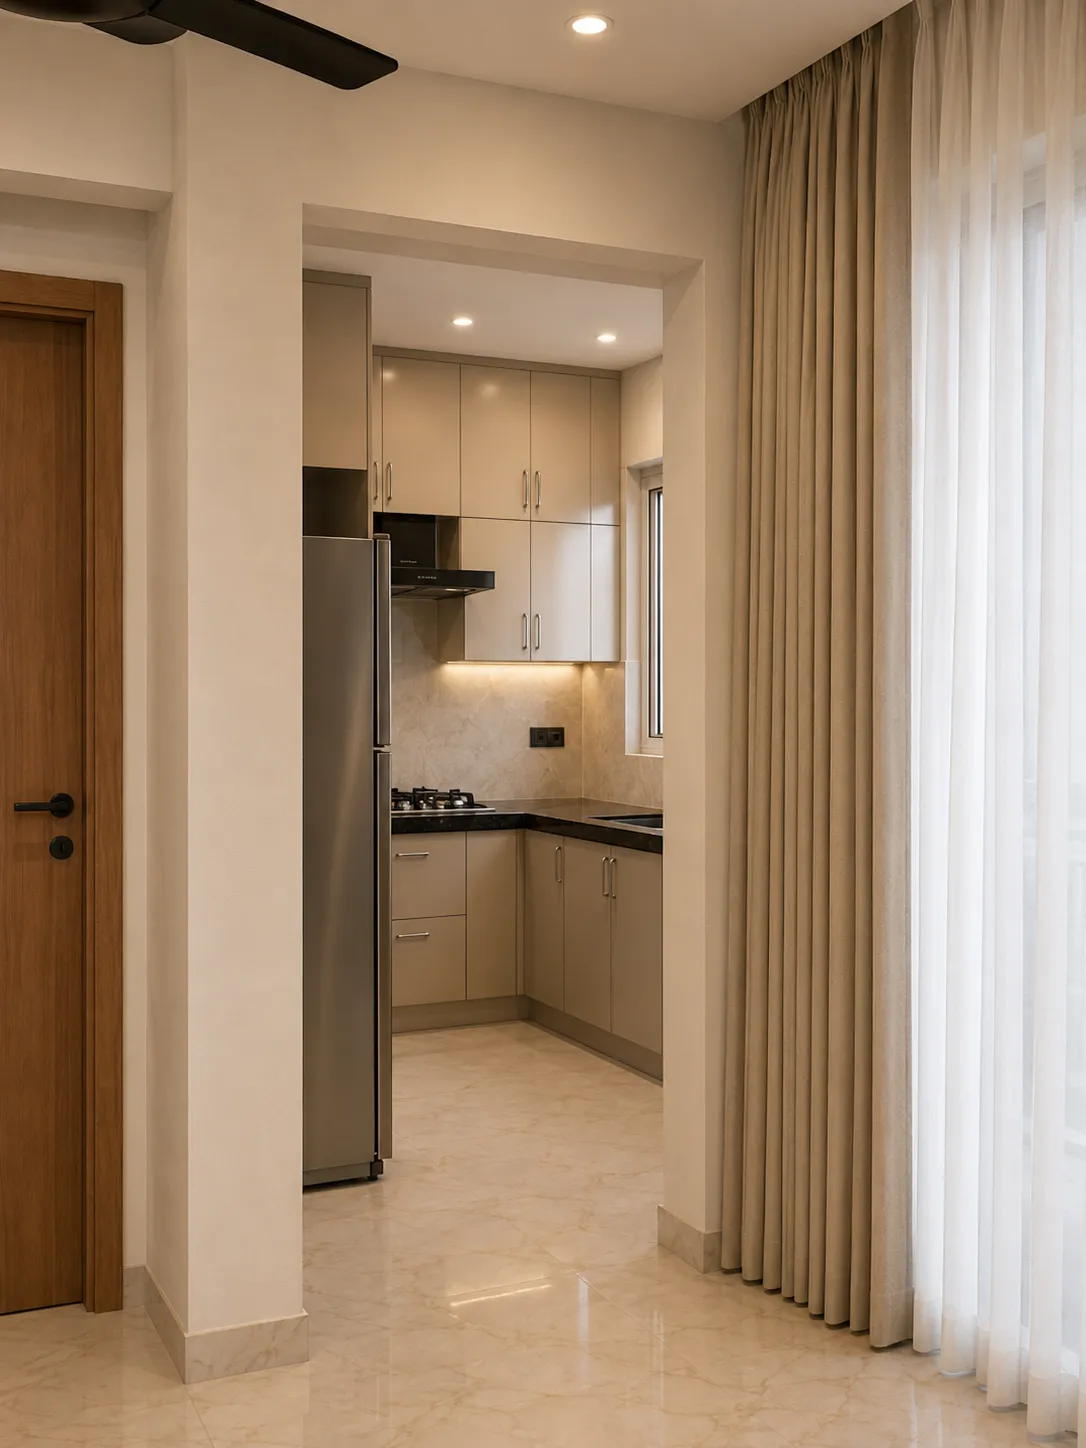
The kitchen was conceptualized as a highly functional, budget-conscious modular space that prioritizes efficiency, ease of maintenance, and daily usability.
The kitchen was conceptualized as a highly functional, budget-conscious modular space that prioritizes efficiency, ease of maintenance, and daily usability.
The kitchen was conceptualized as a highly functional, budget-conscious modular space that prioritizes efficiency, ease of maintenance, and daily usability.
Neutral laminate finishes were selected to maintain a clean and timeless appearance while ensuring low-maintenance practicality for everyday use.
Neutral laminate finishes were selected to maintain a clean and timeless appearance while ensuring low-maintenance practicality for everyday use.
Neutral laminate finishes were selected to maintain a clean and timeless appearance while ensuring low-maintenance practicality for everyday use.
Space Highlight
Space Highlight
Efficient L-shaped modular planning with clean neutral finishes and optimized storage integration.
Efficient L-shaped modular planning with clean neutral finishes and optimized storage integration.
Efficient L-shaped modular planning with clean neutral finishes and optimized storage integration.
Space Summary
A practical and organized kitchen designed for effortless daily functionality and modern simplicity.
A practical and organized kitchen designed for effortless daily functionality and modern simplicity.
A practical and organized kitchen designed for effortless daily functionality and modern simplicity.
Material Palette and Finishes
Material Palette and Finishes
Material Palette and Finishes
The material palette throughout the residence focuses on timeless neutrality, ease of maintenance, and budget-conscious sophistication.
The material palette throughout the residence focuses on timeless neutrality, ease of maintenance, and budget-conscious sophistication.
The material palette throughout the residence focuses on timeless neutrality, ease of maintenance, and budget-conscious sophistication.
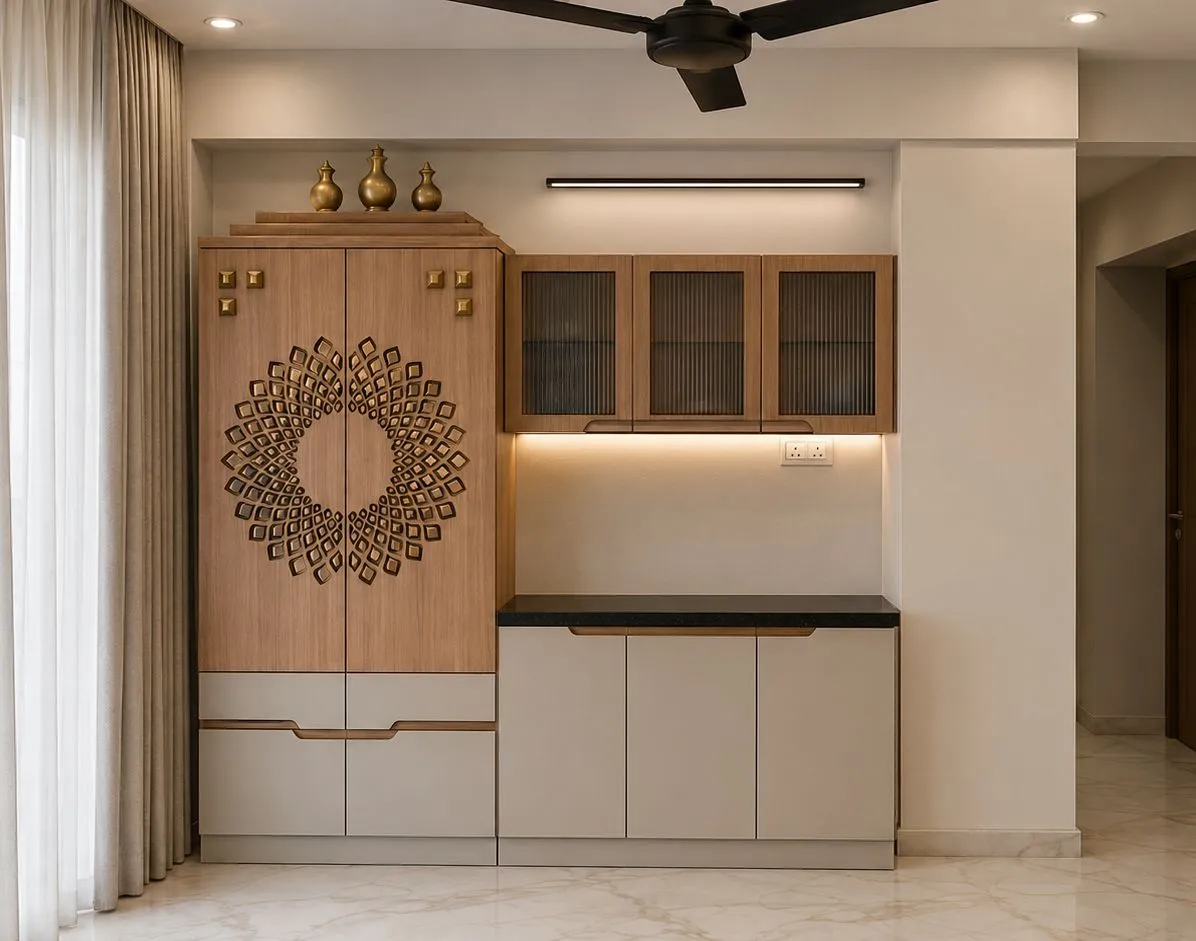
Warm laminates, marble-finish surfaces, fluted textures, and subtle wood tones were layered carefully to create visual warmth while maintaining simplicity and restraint.
Warm laminates, marble-finish surfaces, fluted textures, and subtle wood tones were layered carefully to create visual warmth while maintaining simplicity and restraint.
Warm laminates, marble-finish surfaces, fluted textures, and subtle wood tones were layered carefully to create visual warmth while maintaining simplicity and restraint.
Material Direction
Neutral laminates, marble-inspired finishes, fluted detailing, and warm contemporary textures.
Neutral laminates, marble-inspired finishes, fluted detailing, and warm contemporary textures.
Neutral laminates, marble-inspired finishes, fluted detailing, and warm contemporary textures.
Palette Summary
A balanced material palette supporting practical modern living through simplicity and timeless design language.
A balanced material palette supporting practical modern living through simplicity and timeless design language.
A balanced material palette supporting practical modern living through simplicity and timeless design language.
Living & Dining Area Interior Design
Living & Dining Area Interior Design
Living & Dining Area Interior Design
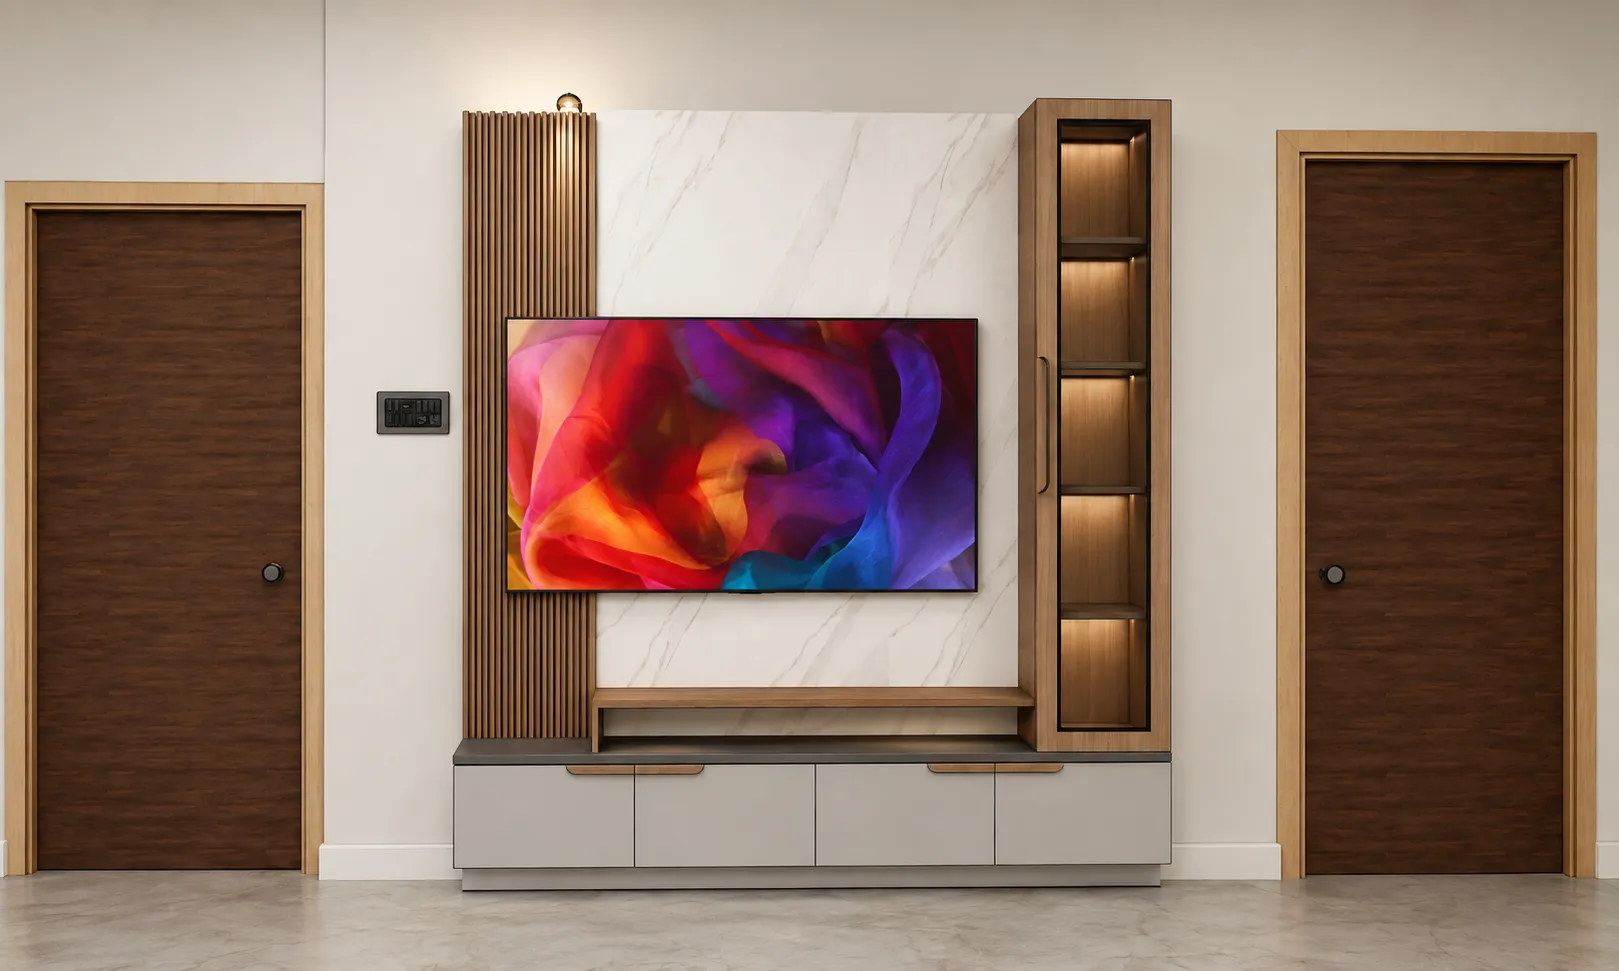
The living and dining spaces were designed to create a spacious and visually organized environment while maintaining warmth and practicality.
The living and dining spaces were designed to create a spacious and visually organized environment while maintaining warmth and practicality.
The living and dining spaces were designed to create a spacious and visually organized environment while maintaining warmth and practicality.
Neutral laminates paired with marble-finish back panels establish a clean contemporary foundation, while subtle fluted detailing adds texture and visual depth without overwhelming the space.
Neutral laminates paired with marble-finish back panels establish a clean contemporary foundation, while subtle fluted detailing adds texture and visual depth without overwhelming the space.
Neutral laminates paired with marble-finish back panels establish a clean contemporary foundation, while subtle fluted detailing adds texture and visual depth without overwhelming the space.
Design Intent
Fluted TV panel detailing paired with warm neutral laminates and space-efficient furniture planning.
Fluted TV panel detailing paired with warm neutral laminates and space-efficient furniture planning.
Space Summary
A clean and modern living environment designed around openness, functionality, and understated elegance.
A clean and modern living environment designed around openness, functionality, and understated elegance.
How the Project Unfolded
How the Project Unfolded
How the Project Unfolded
Initial Consultation
Initial Consultation
Initial Consultation
(Week 1)
(Week 1)
(Week 1)
The project began with discussions focused on functionality, budget alignment, and lifestyle requirements. The client emphasized the importance of practical storage, minimal aesthetics, and easy-to-maintain interiors.
The project began with discussions focused on functionality, budget alignment, and lifestyle requirements. The client emphasized the importance of practical storage, minimal aesthetics, and easy-to-maintain interiors.
The project began with discussions focused on functionality, budget alignment, and lifestyle requirements. The client emphasized the importance of practical storage, minimal aesthetics, and easy-to-maintain interiors.
Design Direction & Space Planning
Design Direction & Space Planning
Design Direction & Space Planning
(Week 2)
(Week 2)
(Week 2)
The design team developed a “Functional Minimalism” concept centered around clean lines, efficient layouts, and cost-conscious material selections while ensuring visual consistency throughout the home.
The design team developed a “Functional Minimalism” concept centered around clean lines, efficient layouts, and cost-conscious material selections while ensuring visual consistency throughout the home.
The design team developed a “Functional Minimalism” concept centered around clean lines, efficient layouts, and cost-conscious material selections while ensuring visual consistency throughout the home.
Material Selection & Detailing
Material Selection & Detailing
Material Selection & Detailing
(Weeks 3–4)
(Weeks 3–4)
(Weeks 3–4)
Neutral laminate palettes, modular configurations, lighting considerations, and storage layouts were finalized to balance practicality and contemporary aesthetics.
Neutral laminate palettes, modular configurations, lighting considerations, and storage layouts were finalized to balance practicality and contemporary aesthetics.
Neutral laminate palettes, modular configurations, lighting considerations, and storage layouts were finalized to balance practicality and contemporary aesthetics.
Execution & Finishing
Execution & Finishing
Execution & Finishing
(Weeks 5–7)
(Weeks 5–7)
(Weeks 5–7)
Execution focused on clean detailing, modular precision, and maintaining spatial openness across all areas. Functional integration and finishing consistency remained central throughout the implementation process.
Execution focused on clean detailing, modular precision, and maintaining spatial openness across all areas. Functional integration and finishing consistency remained central throughout the implementation process.
Execution focused on clean detailing, modular precision, and maintaining spatial openness across all areas. Functional integration and finishing consistency remained central throughout the implementation process.
Styling and Spatial Experience
Styling and Spatial Experience
Styling and Spatial Experience
The styling approach throughout the residence was intentionally restrained to preserve openness and visual calmness.
The styling approach throughout the residence was intentionally restrained to preserve openness and visual calmness.
The styling approach throughout the residence was intentionally restrained to preserve openness and visual calmness.
Minimal décor, warm lighting, and balanced material layering ensure the interiors feel organized, breathable, and emotionally comfortable without visual excess.
Minimal décor, warm lighting, and balanced material layering ensure the interiors feel organized, breathable, and emotionally comfortable without visual excess.
Minimal décor, warm lighting, and balanced material layering ensure the interiors feel organized, breathable, and emotionally comfortable without visual excess.
Every design decision was guided by practicality while still delivering a refined, contemporary atmosphere suited to modern apartment living.
Every design decision was guided by practicality while still delivering a refined, contemporary atmosphere suited to modern apartment living.
Every design decision was guided by practicality while still delivering a refined, contemporary atmosphere suited to modern apartment living.
Project Showcase
Project Showcase
Get Free Design Consultation
Get Free Design Consultation
Get Free Design Consultation
Book a free, no-obligation design consultation with our experts.
Book a free, no-obligation design consultation with our experts.