Navin Residence
Navin Residence
Navin Residence
The Navin Residence is located at Harmony Brindhavan, Sholinganallur, Chennai. Spanning 1,200 sq ft, this home was designed to be minimalist and highly functional, prioritizing openness, ease of maintenance, and a calm visual experience.
The Navin Residence is located at Harmony Brindhavan, Sholinganallur, Chennai. Spanning 1,200 sq ft, this home was designed to be minimalist and highly functional, prioritizing openness, ease of maintenance, and a calm visual experience.
The Navin Residence is located at Harmony Brindhavan, Sholinganallur, Chennai. Spanning 1,200 sq ft, this home was designed to be minimalist and highly functional, prioritizing openness, ease of maintenance, and a calm visual experience.
It embraces a soft contemporary aesthetic built around subtle colors, clean lines, and carefully considered material combinations. With beige and white forming the dominant palette, the design uses light tones and restrained detailing to make the compact home feel more spacious, bright, and visually cohesive.
It embraces a soft contemporary aesthetic built around subtle colors, clean lines, and carefully considered material combinations. With beige and white forming the dominant palette, the design uses light tones and restrained detailing to make the compact home feel more spacious, bright, and visually cohesive.

Client
Navin Residence
Client
Navin Residence
Location
Harmony Brindhavan, Sholinganallur, Chennai
Location
Harmony Brindhavan, Sholinganallur, Chennai
Duration
60 Days
Duration
60 Days
Theme
Minimalist
Theme
Minimalist
Type
Apartment
Type
Apartment
Size
1,200 sq ft
Size
1,200 sq ft
Scope of Work
Scope of Work
Full Home Interiors
Kitchen Design
Kitchen Design
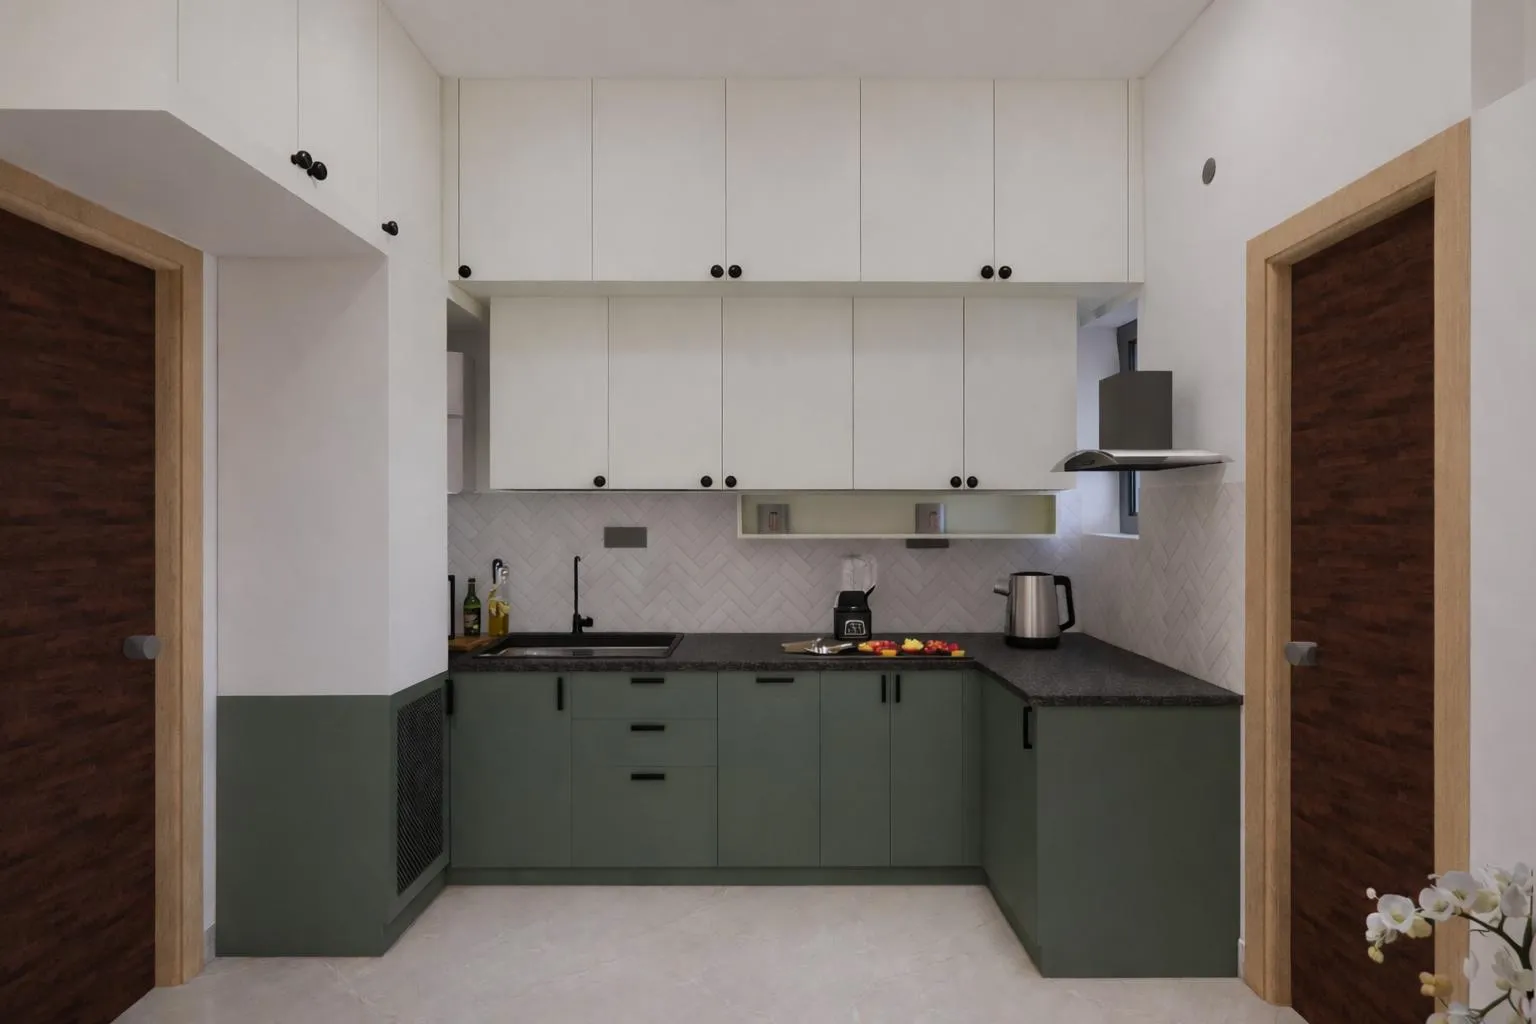
The kitchen introduces one of the residence's most distinctive colour combinations through a green and white palette.
The kitchen introduces one of the residence's most distinctive colour combinations through a green and white palette.
The kitchen introduces one of the residence's most distinctive colour combinations through a green and white palette.
Space Summary
Space Summary
A fresh and functional kitchen balancing contemporary colour, practical planning, and visual simplicity.
A fresh and functional kitchen balancing contemporary colour, practical planning, and visual simplicity.
A fresh and functional kitchen balancing contemporary colour, practical planning, and visual simplicity.
Styling Direction
Styling Direction
Minimal styling with light neutral tones, subtle artwork, coordinated laminates, and carefully controlled accent elements.
Minimal styling with light neutral tones, subtle artwork, coordinated laminates, and carefully controlled accent elements.
Minimal styling with light neutral tones, subtle artwork, coordinated laminates, and carefully controlled accent elements.
Design Vision and Overall Approach
Design Vision and Overall Approach
Design Vision and Overall Approach
The client envisioned a home that was minimalistic, functional, and easy to maintain. A strong preference for lighter and pastel shades shaped the overall design direction, with bright colours intentionally avoided in favour of a softer, more timeless palette.
The client envisioned a home that was minimalistic, functional, and easy to maintain. A strong preference for lighter and pastel shades shaped the overall design direction, with bright colours intentionally avoided in favour of a softer, more timeless palette.
The client envisioned a home that was minimalistic, functional, and easy to maintain. A strong preference for lighter and pastel shades shaped the overall design direction, with bright colours intentionally avoided in favour of a softer, more timeless palette.
Beige and white became the dominant colours across the residence, creating a consistent visual flow from one space to another. Rather than treating each room as an independent composition, the design was developed as one continuous language of light tones, subtle textures, and restrained detailing.
Beige and white became the dominant colours across the residence, creating a consistent visual flow from one space to another. Rather than treating each room as an independent composition, the design was developed as one continuous language of light tones, subtle textures, and restrained detailing.
Beige and white became the dominant colours across the residence, creating a consistent visual flow from one space to another. Rather than treating each room as an independent composition, the design was developed as one continuous language of light tones, subtle textures, and restrained detailing.
The lighter palette also serves a functional purpose by reflecting more light and enhancing the perception of space within the 1,200 sq ft apartment. The result is a home that feels airy, soothing, contemporary, and easy to live in.
The lighter palette also serves a functional purpose by reflecting more light and enhancing the perception of space within the 1,200 sq ft apartment. The result is a home that feels airy, soothing, contemporary, and easy to live in.
The lighter palette also serves a functional purpose by reflecting more light and enhancing the perception of space within the 1,200 sq ft apartment. The result is a home that feels airy, soothing, contemporary, and easy to live in.
Design Focus
Minimalist interiors defined by light neutral tones, functional planning, and a calm visual flow that enhances the sense of space.
Minimalist interiors defined by light neutral tones, functional planning, and a calm visual flow that enhances the sense of space.
Design Summary
Design Summary
A light and contemporary residence balancing minimal aesthetics, practical functionality, and low-maintenance living through a carefully restrained material palette.
A light and contemporary residence balancing minimal aesthetics, practical functionality, and low-maintenance living through a carefully restrained material palette.

Living Area Interior Design
Living Area Interior Design
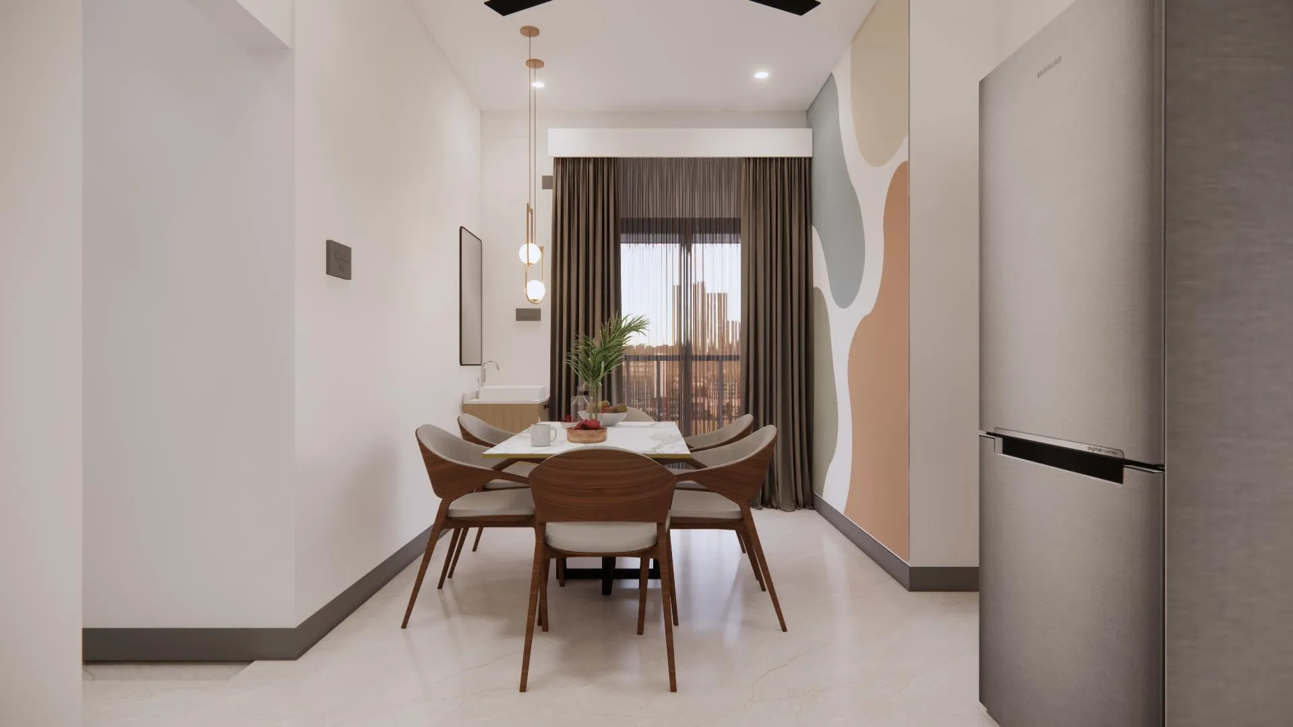
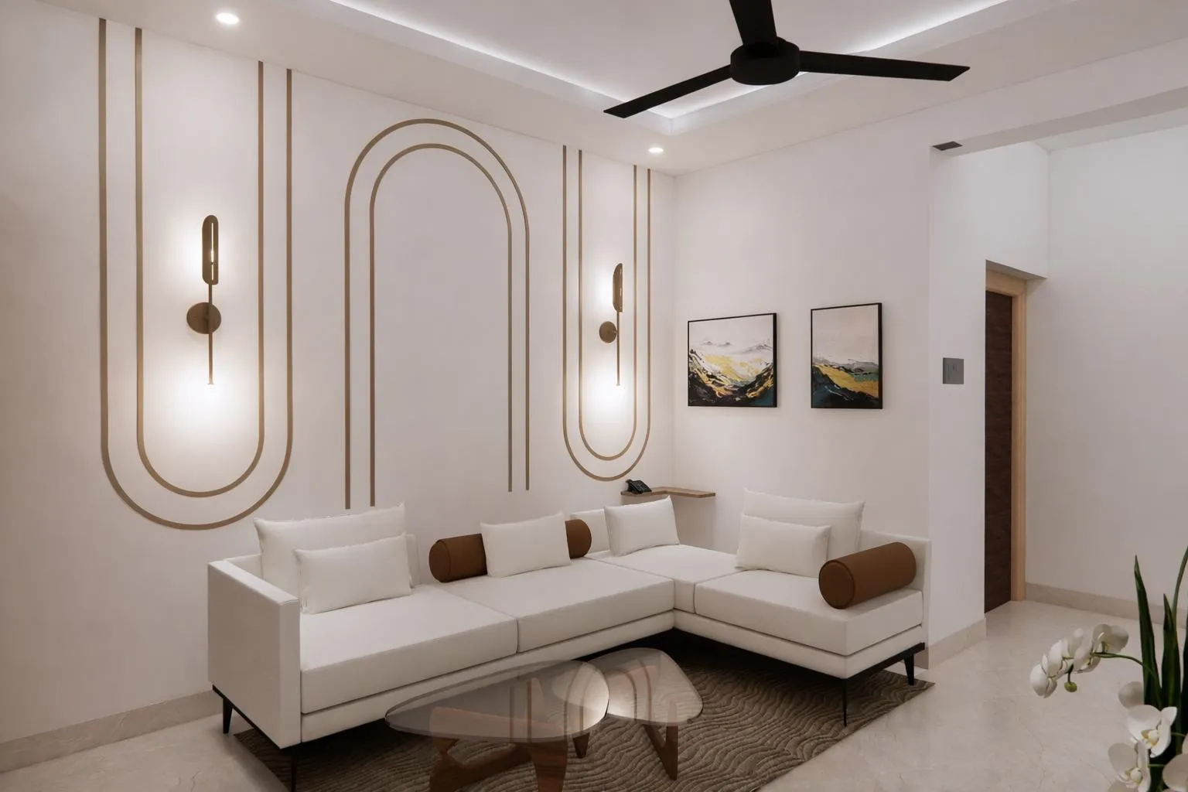
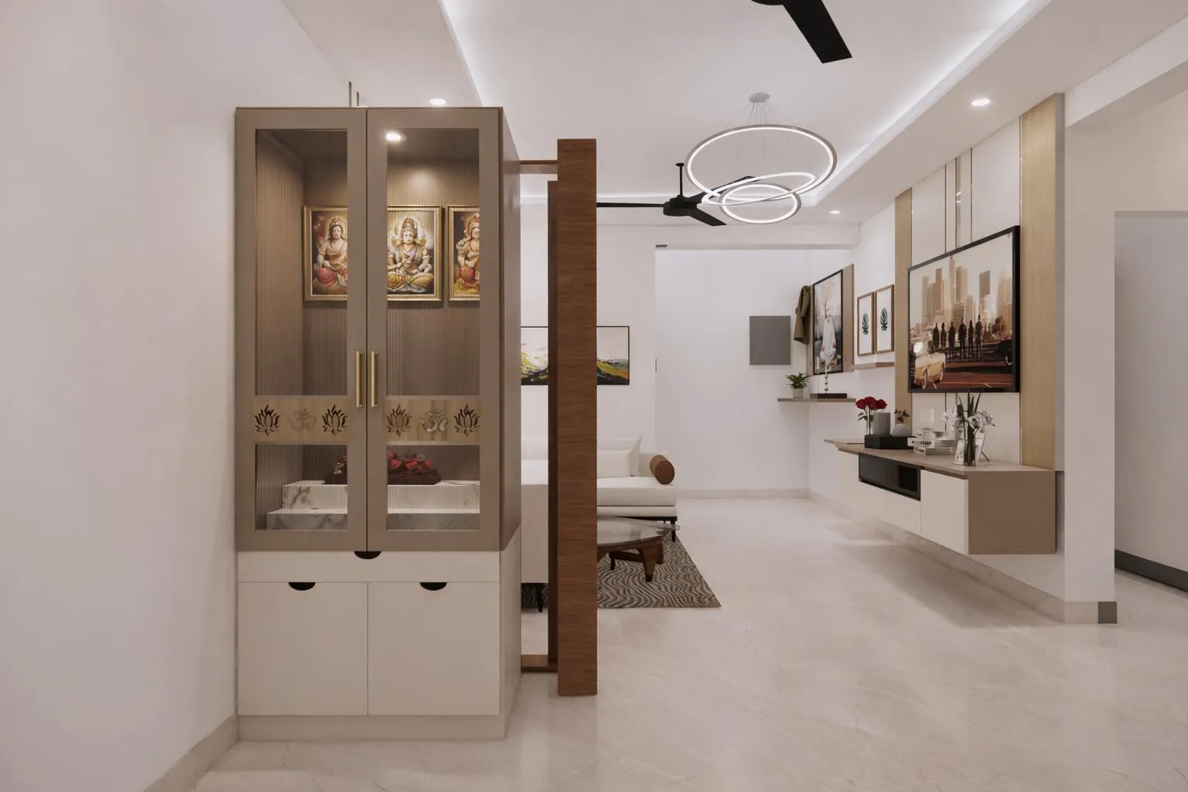
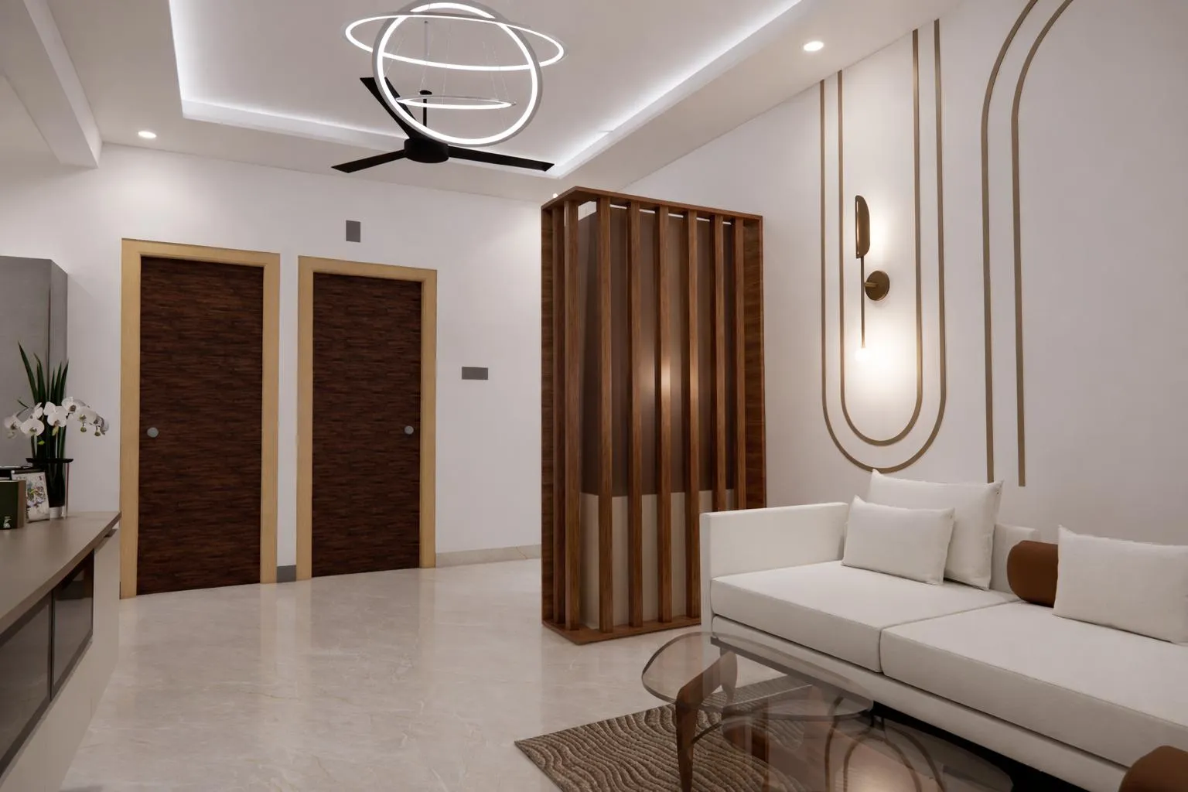
The living area was designed to create a sense of openness while maintaining a clean and organized appearance.
The living area was designed to create a sense of openness while maintaining a clean and organized appearance.
The living area was designed to create a sense of openness while maintaining a clean and organized appearance.
A custom key-holder feature adds functionality at the entrance, while the TV back panel introduces subtle visual definition without overwhelming the room. The restrained palette of beige and white allows the feature elements to stand out gently while maintaining the space's overall calm character.
A custom key-holder feature adds functionality at the entrance, while the TV back panel introduces subtle visual definition without overwhelming the room. The restrained palette of beige and white allows the feature elements to stand out gently while maintaining the space's overall calm character.
A custom key-holder feature adds functionality at the entrance, while the TV back panel introduces subtle visual definition without overwhelming the room. The restrained palette of beige and white allows the feature elements to stand out gently while maintaining the space's overall calm character.
Space Highlight
Space Highlight
A functional key-holder feature paired with a subtle TV back panel that adds character without disrupting the minimalist aesthetic.
A functional key-holder feature paired with a subtle TV back panel that adds character without disrupting the minimalist aesthetic.
A functional key-holder feature paired with a subtle TV back panel that adds character without disrupting the minimalist aesthetic.
Space Summary
A bright and uncluttered living space designed around openness, simplicity, and everyday functionality.
A bright and uncluttered living space designed around openness, simplicity, and everyday functionality.
A bright and uncluttered living space designed around openness, simplicity, and everyday functionality.
Bedroom Design
Bedroom Design
Bedroom Design
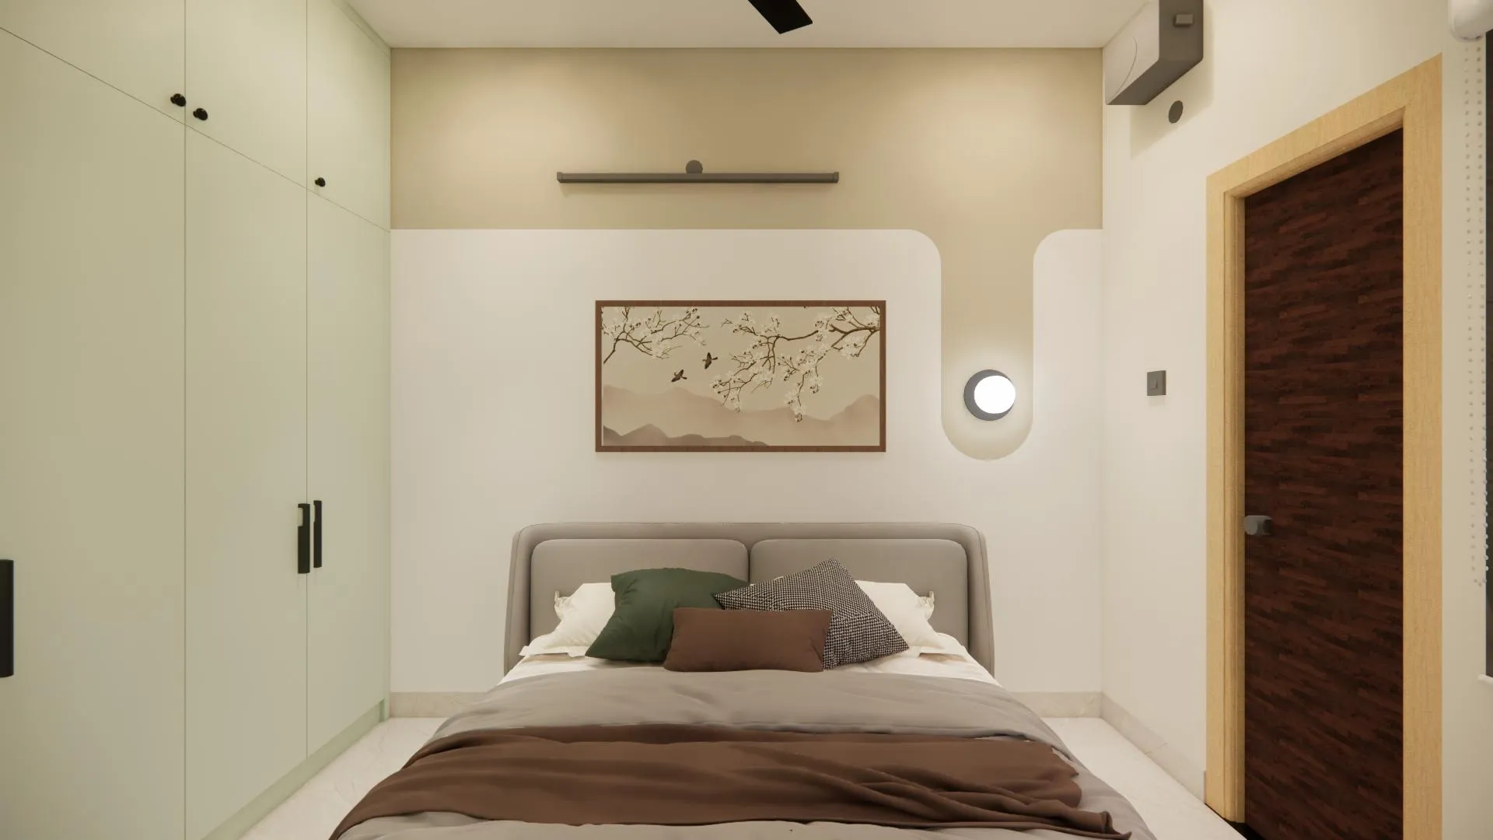
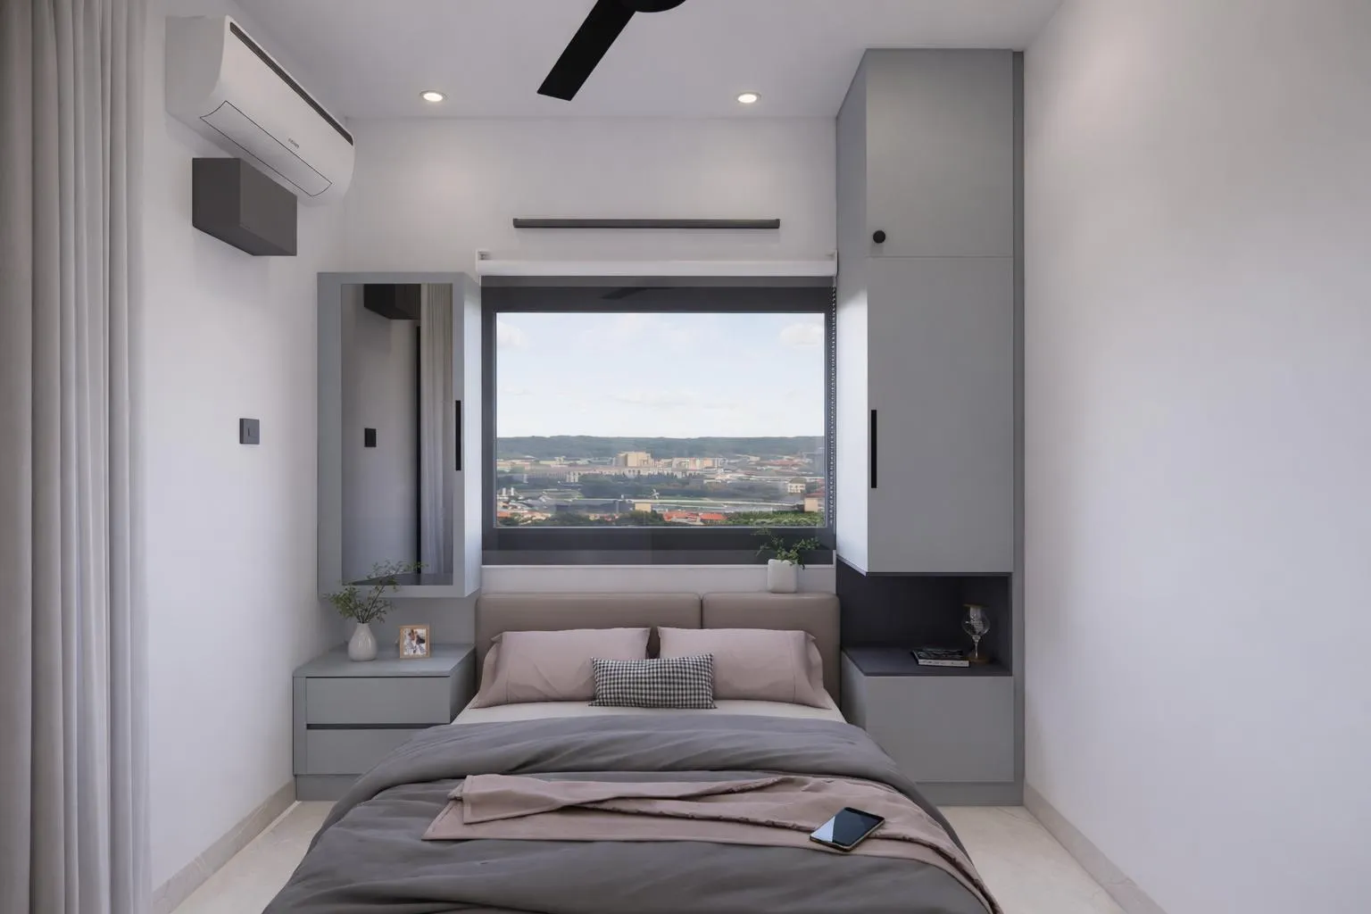
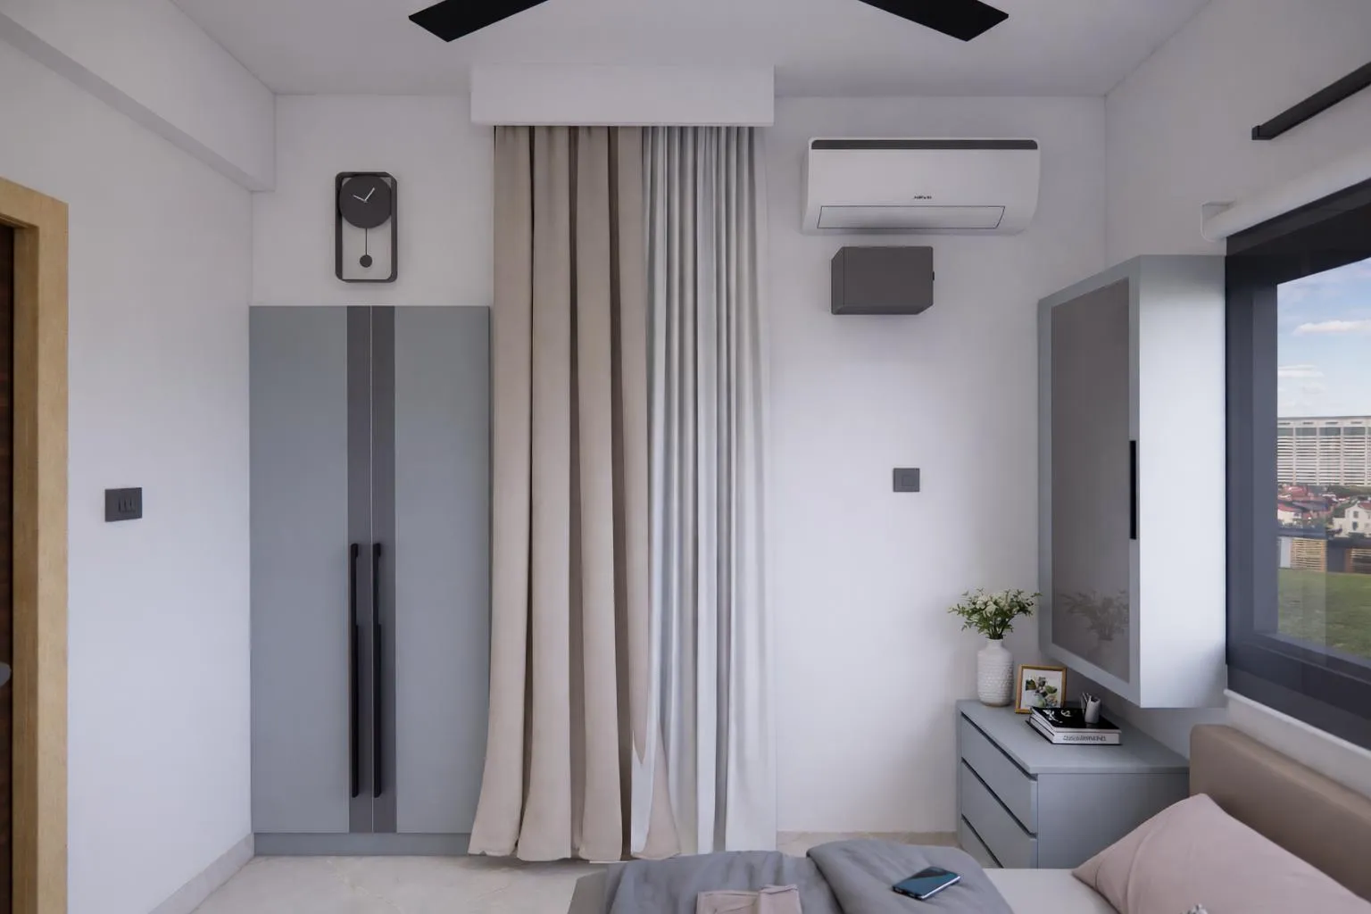
The bedrooms were designed as calm and comfortable private spaces that continue the home's minimalist visual language.
The bedrooms were designed as calm and comfortable private spaces that continue the home's minimalist visual language.
The bedrooms were designed as calm and comfortable private spaces that continue the home's minimalist visual language.
Feature paintings behind the beds provide carefully controlled focal points, adding personality without relying on strong colours or excessive decoration. The neutral surroundings allow these elements to stand out while maintaining the rooms' overall soothing character.
Feature paintings behind the beds provide carefully controlled focal points, adding personality without relying on strong colours or excessive decoration. The neutral surroundings allow these elements to stand out while maintaining the rooms' overall soothing character.
Feature paintings behind the beds provide carefully controlled focal points, adding personality without relying on strong colours or excessive decoration. The neutral surroundings allow these elements to stand out while maintaining the rooms' overall soothing character.
Space Highlight
Soft feature artwork behind the bed paired with understated wardrobe finishes and a calm neutral palette.
Soft feature artwork behind the bed paired with understated wardrobe finishes and a calm neutral palette.
Soft feature artwork behind the bed paired with understated wardrobe finishes and a calm neutral palette.
Space Summary
Serene and functional bedrooms designed around simplicity, comfort, and subtle personalization.
Serene and functional bedrooms designed around simplicity, comfort, and subtle personalization.
Serene and functional bedrooms designed around simplicity, comfort, and subtle personalization.
Material Palette and Finishes
Material Palette and Finishes
Material Palette and Finishes
The material palette was driven primarily by the client's preference for light, soothing colours and low-maintenance interiors.
The material palette was driven primarily by the client's preference for light, soothing colours and low-maintenance interiors.
The material palette was driven primarily by the client's preference for light, soothing colours and low-maintenance interiors.
Beige and white form the foundation of the home, creating a visually expansive backdrop that allows natural and artificial light to move easily through the spaces. Subtle pastel tones and carefully selected laminate combinations introduce variation without disturbing the overall harmony.
Beige and white form the foundation of the home, creating a visually expansive backdrop that allows natural and artificial light to move easily through the spaces. Subtle pastel tones and carefully selected laminate combinations introduce variation without disturbing the overall harmony.
Beige and white form the foundation of the home, creating a visually expansive backdrop that allows natural and artificial light to move easily through the spaces. Subtle pastel tones and carefully selected laminate combinations introduce variation without disturbing the overall harmony.
Material Direction
Beige and white neutrals, pastel accents, coordinated laminates, glass elements, and subtle contemporary textures.
Beige and white neutrals, pastel accents, coordinated laminates, glass elements, and subtle contemporary textures.
Palette Summary
A light and soothing material palette designed to enhance spaciousness, calmness, and visual continuity throughout the home.
A light and soothing material palette designed to enhance spaciousness, calmness, and visual continuity throughout the home.
How the Project Unfolded
How the Project Unfolded
How the Project Unfolded
Initial Consultation
Initial Consultation
Initial Consultation
(Week 1)
(Week 1)
(Week 1)
The project began with a clear brief focused on minimalism, functionality, and low-maintenance living. The client's preference for lighter colours and dislike of bright tones became a key consideration in establishing the design direction.
The project began with a clear brief focused on minimalism, functionality, and low-maintenance living. The client's preference for lighter colours and dislike of bright tones became a key consideration in establishing the design direction.
The project began with a clear brief focused on minimalism, functionality, and low-maintenance living. The client's preference for lighter colours and dislike of bright tones became a key consideration in establishing the design direction.
Design Direction & Concept Development
Design Direction & Concept Development
Design Direction & Concept Development
(Week 2)
(Week 2)
(Week 2)
The design team developed a soft contemporary concept centred around beige and white. The objective was to create a continuous visual flow across the apartment, using subtle feature elements to add personality without introducing visual heaviness.
The design team developed a soft contemporary concept centred around beige and white. The objective was to create a continuous visual flow across the apartment, using subtle feature elements to add personality without introducing visual heaviness.
The design team developed a soft contemporary concept centred around beige and white. The objective was to create a continuous visual flow across the apartment, using subtle feature elements to add personality without introducing visual heaviness.
Material Selection & Spatial Planning
Material Selection & Spatial Planning
Material Selection & Spatial Planning
(Weeks 3–4)
(Weeks 3–4)
(Weeks 3–4)
Materials and finishes were selected with an emphasis on lightness, durability, and ease of maintenance. Carefully coordinated laminates, pastel accents, artwork, and glass elements were introduced to create variation while preserving the home's calm aesthetic.
Materials and finishes were selected with an emphasis on lightness, durability, and ease of maintenance. Carefully coordinated laminates, pastel accents, artwork, and glass elements were introduced to create variation while preserving the home's calm aesthetic.
Materials and finishes were selected with an emphasis on lightness, durability, and ease of maintenance. Carefully coordinated laminates, pastel accents, artwork, and glass elements were introduced to create variation while preserving the home's calm aesthetic.
Execution & Finishing
Execution & Finishing
Execution & Finishing
(In Progress)
(In Progress)
(In Progress)
The project is currently in execution, with the design being translated into the residence through coordinated carpentry, finishes, lighting, and architectural detailing. The execution process continues to focus on maintaining the original minimalist vision and consistency across all spaces.
The project is currently in execution, with the design being translated into the residence through coordinated carpentry, finishes, lighting, and architectural detailing. The execution process continues to focus on maintaining the original minimalist vision and consistency across all spaces.
The project is currently in execution, with the design being translated into the residence through coordinated carpentry, finishes, lighting, and architectural detailing. The execution process continues to focus on maintaining the original minimalist vision and consistency across all spaces.
Styling and Spatial Experience
Styling and Spatial Experience
Styling and Spatial Experience
The styling approach remains intentionally restrained, allowing light, proportion, materials, and selected artwork to define the home's character.
The styling approach remains intentionally restrained, allowing light, proportion, materials, and selected artwork to define the home's character.
The styling approach remains intentionally restrained, allowing light, proportion, materials, and selected artwork to define the home's character.
The use of paintings in specific spaces provides controlled moments of color and personality while still blending naturally with the calm overall palette. Similarly, mixed laminate finishes across the wardrobes introduce subtle variation without becoming bold or disconnected from the home's design language.
The use of paintings in specific spaces provides controlled moments of color and personality while still blending naturally with the calm overall palette. Similarly, mixed laminate finishes across the wardrobes introduce subtle variation without becoming bold or disconnected from the home's design language.
The use of paintings in specific spaces provides controlled moments of color and personality while still blending naturally with the calm overall palette. Similarly, mixed laminate finishes across the wardrobes introduce subtle variation without becoming bold or disconnected from the home's design language.
The result is a home that feels composed and contemporary while remaining comfortable and easy to maintain.
The result is a home that feels composed and contemporary while remaining comfortable and easy to maintain.
The result is a home that feels composed and contemporary while remaining comfortable and easy to maintain.
Project Showcase
Project Showcase

Looking for Full Home Interior Design in Chennai?
Looking for Full Home Interior Design in Chennai?
Looking for Full Home Interior Design in Chennai?
Book a free, no-obligation design consultation with our experts.
Book a free, no-obligation design consultation with our experts.