Himavanth Residence
Himavanth Residence
Himavanth Residence
The Himavanth Residence is a thoughtfully designed 1,573 sq ft, 3BHK apartment located at My Home Sayuk, Tellapur, Hyderabad. Every space was carefully crafted to maximize usability while introducing subtle personality through color, texture, and architectural detailing.
The Himavanth Residence is a thoughtfully designed 1,573 sq ft, 3BHK apartment located at My Home Sayuk, Tellapur, Hyderabad. Every space was carefully crafted to maximize usability while introducing subtle personality through color, texture, and architectural detailing.
The Himavanth Residence is a thoughtfully designed 1,573 sq ft, 3BHK apartment located at My Home Sayuk, Tellapur, Hyderabad. Every space was carefully crafted to maximize usability while introducing subtle personality through color, texture, and architectural detailing.
This house embraces a clean, contemporary design language enriched with geometric detailing, a muted color palette, and intelligent space planning. The overall approach focused on creating a visually cohesive home where each room has its own identity while remaining connected through consistent materials and thoughtful design elements.
This house embraces a clean, contemporary design language enriched with geometric detailing, a muted color palette, and intelligent space planning. The overall approach focused on creating a visually cohesive home where each room has its own identity while remaining connected through consistent materials and thoughtful design elements.

Client
Mr. Himavanth
Client
Mr. Himavanth
Location
My Home Sayuk, Tellapur, Hyderabad
Location
My Home Sayuk, Tellapur, Hyderabad
Duration
65 Days
Duration
65 Days
Theme
Contemporary
Theme
Contemporary
Type
Apartment
Type
Apartment
Size
1,573 sq ft
Size
1,573 sq ft
Scope of Work
Scope of Work
Full Home Interiors
Dining Area
Dining Area
The dining area features a curved-edge credenza that softens circulation routes while introducing practical storage
The dining area features a curved-edge credenza that softens circulation routes while introducing practical storage
The dining area features a curved-edge credenza that softens circulation routes while introducing practical storage
Kitchen Design
Kitchen Design
The kitchen has muted terracotta base cabinetry that adds warmth and individuality, while crisp white overhead cabinets maintain visual lightness.
The kitchen has muted terracotta base cabinetry that adds warmth and individuality, while crisp white overhead cabinets maintain visual lightness.
The kitchen has muted terracotta base cabinetry that adds warmth and individuality, while crisp white overhead cabinets maintain visual lightness.
Utility Design
Utility Design
The utility area was planned as a compact yet highly functional extension of the kitchen.
The utility area was planned as a compact yet highly functional extension of the kitchen.
The utility area was planned as a compact yet highly functional extension of the kitchen.
Design Vision and Overall Approach
Design Vision and Overall Approach
Design Vision and Overall Approach
The client envisioned a home that was customized, contemporary, and minimalist, with every element designed to enhance functionality without compromising aesthetics.
The client envisioned a home that was customized, contemporary, and minimalist, with every element designed to enhance functionality without compromising aesthetics.
The client envisioned a home that was customized, contemporary, and minimalist, with every element designed to enhance functionality without compromising aesthetics.
A distinctive CNC-routed stepped geometric pattern was repeated across doors and shutters, creating a cohesive architectural language that connects every room within the apartment. Functional planning remained central to the design, with integrated furniture solutions and space-saving layouts ensuring every square foot was efficiently utilized.
A distinctive CNC-routed stepped geometric pattern was repeated across doors and shutters, creating a cohesive architectural language that connects every room within the apartment. Functional planning remained central to the design, with integrated furniture solutions and space-saving layouts ensuring every square foot was efficiently utilized.
A distinctive CNC-routed stepped geometric pattern was repeated across doors and shutters, creating a cohesive architectural language that connects every room within the apartment. Functional planning remained central to the design, with integrated furniture solutions and space-saving layouts ensuring every square foot was efficiently utilized.
The result is a residence that feels cohesive yet individual, balancing refined contemporary aesthetics with practical everyday living.
The result is a residence that feels cohesive yet individual, balancing refined contemporary aesthetics with practical everyday living.
The result is a residence that feels cohesive yet individual, balancing refined contemporary aesthetics with practical everyday living.
Design Focus
Contemporary minimalist interiors defined by architectural continuity, personalized color zoning, and intelligent space optimization.
Contemporary minimalist interiors defined by architectural continuity, personalized color zoning, and intelligent space optimization.
Design Summary
Design Summary
A home designed with customized storage, clean architectural detailing, and muted contemporary palettes to create calm, functional, and visually connected living spaces.
A home designed with customized storage, clean architectural detailing, and muted contemporary palettes to create calm, functional, and visually connected living spaces.
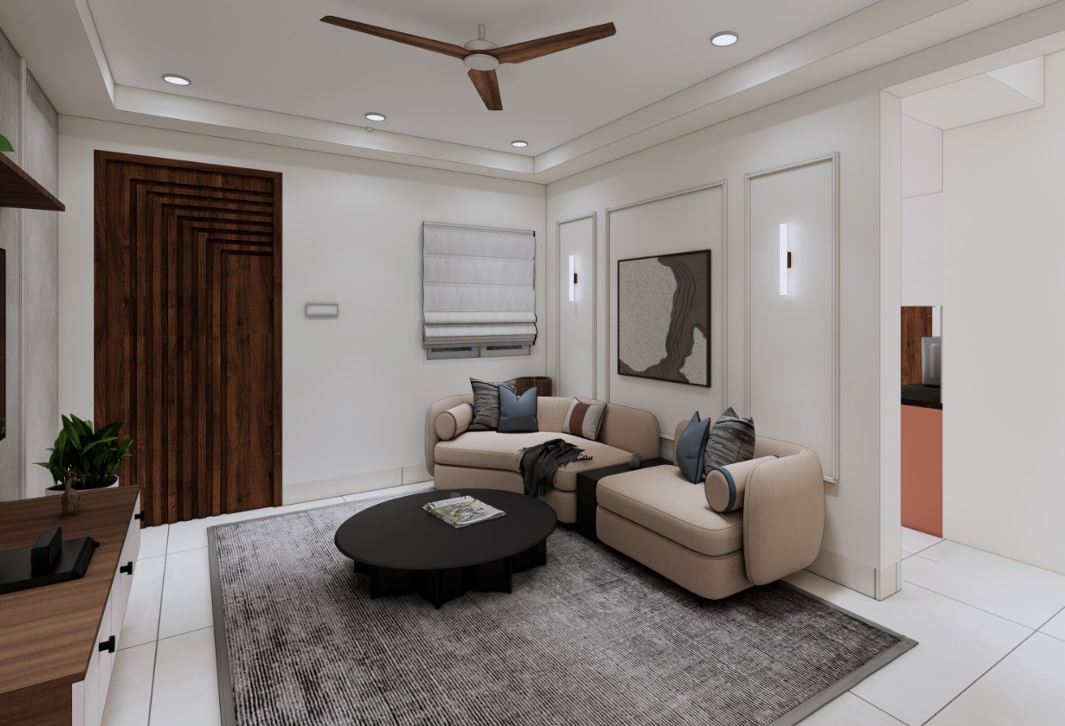
Living Area Interior Design
Living Area Interior Design
A custom CNC-routed stepped geometric main door introduces the home's signature design language from the entrance, while the floating TV unit is complemented by concrete-textured wall panels and open display shelving that add subtle depth without overwhelming the space.
A custom CNC-routed stepped geometric main door introduces the home's signature design language from the entrance, while the floating TV unit is complemented by concrete-textured wall panels and open display shelving that add subtle depth without overwhelming the space.
A custom CNC-routed stepped geometric main door introduces the home's signature design language from the entrance, while the floating TV unit is complemented by concrete-textured wall panels and open display shelving that add subtle depth without overwhelming the space.
Minimal furniture, neutral finishes, and integrated lighting allow the architectural details to remain the focal point, creating an environment that feels open, sophisticated, and uncluttered.
Minimal furniture, neutral finishes, and integrated lighting allow the architectural details to remain the focal point, creating an environment that feels open, sophisticated, and uncluttered.
Minimal furniture, neutral finishes, and integrated lighting allow the architectural details to remain the focal point, creating an environment that feels open, sophisticated, and uncluttered.
Space Highlight
Space Highlight
Custom CNC-routed entrance detailing paired with a floating TV unit and concrete-textured feature wall.
Custom CNC-routed entrance detailing paired with a floating TV unit and concrete-textured feature wall.
Custom CNC-routed entrance detailing paired with a floating TV unit and concrete-textured feature wall.
Space Summary
A refined contemporary living area where architectural detailing and minimal planning create an elegant, visually balanced environment.
A refined contemporary living area where architectural detailing and minimal planning create an elegant, visually balanced environment.
A refined contemporary living area where architectural detailing and minimal planning create an elegant, visually balanced environment.
Bedroom Design
Bedroom Design
Bedroom Design
The master bedroom features muted sage-green wardrobes paired with natural wood circular handles, creating a calm and restful environment. The second bedroom introduces soft lavender finishes that add subtle warmth while maintaining the home's minimalist aesthetic.
The master bedroom features muted sage-green wardrobes paired with natural wood circular handles, creating a calm and restful environment. The second bedroom introduces soft lavender finishes that add subtle warmth while maintaining the home's minimalist aesthetic.
The master bedroom features muted sage-green wardrobes paired with natural wood circular handles, creating a calm and restful environment. The second bedroom introduces soft lavender finishes that add subtle warmth while maintaining the home's minimalist aesthetic.
Integrated study desks within wardrobe niches maximize floor space without introducing additional furniture, ensuring each room remains open, organized, and highly functional.
Integrated study desks within wardrobe niches maximize floor space without introducing additional furniture, ensuring each room remains open, organized, and highly functional.
Integrated study desks within wardrobe niches maximize floor space without introducing additional furniture, ensuring each room remains open, organized, and highly functional.
Space Highlight
Integrated study niches and customized wardrobes finished in calming sage-green and soft lavender palettes.
Integrated study niches and customized wardrobes finished in calming sage-green and soft lavender palettes.
Integrated study niches and customized wardrobes finished in calming sage-green and soft lavender palettes.
Space Summary
Personalized contemporary bedrooms combining efficient planning, subtle colour expression, and seamless storage solutions.
Personalized contemporary bedrooms combining efficient planning, subtle colour expression, and seamless storage solutions.
Personalized contemporary bedrooms combining efficient planning, subtle colour expression, and seamless storage solutions.


Material Palette and Finishes
Material Palette and Finishes
Material Palette and Finishes
The residence follows a refined contemporary palette built around premium wood textures, muted accent colours, and durable architectural finishes.
The residence follows a refined contemporary palette built around premium wood textures, muted accent colours, and durable architectural finishes.
The residence follows a refined contemporary palette built around premium wood textures, muted accent colours, and durable architectural finishes.
Teak and walnut laminates with deep grain textures provide warmth throughout the interiors, while custom CNC-routed detailing establishes a distinctive visual identity. Black Pearl granite was selected for kitchen countertops, utility surfaces, and vanity areas, offering both durability and dramatic contrast.
Teak and walnut laminates with deep grain textures provide warmth throughout the interiors, while custom CNC-routed detailing establishes a distinctive visual identity. Black Pearl granite was selected for kitchen countertops, utility surfaces, and vanity areas, offering both durability and dramatic contrast.
Teak and walnut laminates with deep grain textures provide warmth throughout the interiors, while custom CNC-routed detailing establishes a distinctive visual identity. Black Pearl granite was selected for kitchen countertops, utility surfaces, and vanity areas, offering both durability and dramatic contrast.
Material Direction
Wood-grain laminates, Black Pearl granite, concrete-textured panels, muted accent colours, matte black hardware, and large-format vitrified flooring.
Wood-grain laminates, Black Pearl granite, concrete-textured panels, muted accent colours, matte black hardware, and large-format vitrified flooring.
Palette Summary
A harmonious blend of natural textures, muted contemporary colours, and premium finishes that creates calm, functional, and visually cohesive interiors.
A harmonious blend of natural textures, muted contemporary colours, and premium finishes that creates calm, functional, and visually cohesive interiors.
How the Project Unfolded
How the Project Unfolded
How the Project Unfolded
Initial Consultation
Initial Consultation
Initial Consultation
(Week 1)
(Week 1)
(Week 1)
The project began with discussions focused on creating a customized contemporary home that emphasized minimalism, intelligent planning, and practical everyday living. The client expressed a clear preference for personalized design rather than standard modular solutions.
The project began with discussions focused on creating a customized contemporary home that emphasized minimalism, intelligent planning, and practical everyday living. The client expressed a clear preference for personalized design rather than standard modular solutions.
The project began with discussions focused on creating a customized contemporary home that emphasized minimalism, intelligent planning, and practical everyday living. The client expressed a clear preference for personalized design rather than standard modular solutions.
Design Direction & Concept Development
Design Direction & Concept Development
Design Direction & Concept Development
(Week 2)
(Week 2)
(Week 2)
The design team developed a concept centred around architectural continuity, ergonomic planning, and colour zoning. Signature CNC-routed geometric detailing, muted colour palettes, and integrated furniture solutions became the defining elements of the project.
The design team developed a concept centred around architectural continuity, ergonomic planning, and colour zoning. Signature CNC-routed geometric detailing, muted colour palettes, and integrated furniture solutions became the defining elements of the project.
The design team developed a concept centred around architectural continuity, ergonomic planning, and colour zoning. Signature CNC-routed geometric detailing, muted colour palettes, and integrated furniture solutions became the defining elements of the project.
Material Selection & Spatial Planning
Material Selection & Spatial Planning
Material Selection & Spatial Planning
(Weeks 3–4)
(Weeks 3–4)
(Weeks 3–4)
Materials were selected to balance durability with contemporary aesthetics. Premium laminates, granite surfaces, concrete-textured panels, and muted matt finishes were coordinated carefully to establish consistency across every room while allowing individual spaces to develop their own visual identity.
Materials were selected to balance durability with contemporary aesthetics. Premium laminates, granite surfaces, concrete-textured panels, and muted matt finishes were coordinated carefully to establish consistency across every room while allowing individual spaces to develop their own visual identity.
Materials were selected to balance durability with contemporary aesthetics. Premium laminates, granite surfaces, concrete-textured panels, and muted matt finishes were coordinated carefully to establish consistency across every room while allowing individual spaces to develop their own visual identity.
Execution & Finishing
Execution & Finishing
Execution & Finishing
(Weeks 5–8)
(Weeks 5–8)
(Weeks 5–8)
Execution focused on precision across custom CNC detailing, colour-matched cabinetry, and integrated furniture elements. Close collaboration between the design and execution teams ensured the architectural language remained consistent throughout the residence, resulting in a clean and cohesive final outcome.
Execution focused on precision across custom CNC detailing, colour-matched cabinetry, and integrated furniture elements. Close collaboration between the design and execution teams ensured the architectural language remained consistent throughout the residence, resulting in a clean and cohesive final outcome.
Execution focused on precision across custom CNC detailing, colour-matched cabinetry, and integrated furniture elements. Close collaboration between the design and execution teams ensured the architectural language remained consistent throughout the residence, resulting in a clean and cohesive final outcome.

Styling and Spatial Experience
Styling and Spatial Experience
Styling and Spatial Experience
The styling approach throughout the residence remained intentionally restrained, allowing materials, geometry, and colour accents to become the defining visual features.
The styling approach throughout the residence remained intentionally restrained, allowing materials, geometry, and colour accents to become the defining visual features.
The styling approach throughout the residence remained intentionally restrained, allowing materials, geometry, and colour accents to become the defining visual features.
Layered lighting enhances architectural details while maintaining a warm and inviting atmosphere. Decorative accessories were introduced selectively, ensuring the interiors retain their minimalist character while feeling comfortable and lived-in.
Layered lighting enhances architectural details while maintaining a warm and inviting atmosphere. Decorative accessories were introduced selectively, ensuring the interiors retain their minimalist character while feeling comfortable and lived-in.
Layered lighting enhances architectural details while maintaining a warm and inviting atmosphere. Decorative accessories were introduced selectively, ensuring the interiors retain their minimalist character while feeling comfortable and lived-in.
The careful balance between neutral finishes and muted colour accents creates interiors that feel contemporary, personalized, and emotionally calming.
The careful balance between neutral finishes and muted colour accents creates interiors that feel contemporary, personalized, and emotionally calming.
The careful balance between neutral finishes and muted colour accents creates interiors that feel contemporary, personalized, and emotionally calming.
Project Showcase
Project Showcase


Looking for Full Home Interior Design in Hyderabad?
Looking for Full Home Interior Design in Hyderabad?
Looking for Full Home Interior Design in Hyderabad?
Book a free, no-obligation design consultation with our experts.
Book a free, no-obligation design consultation with our experts.