Hema & Satish Residence
Hema & Satish Residence
Hema & Satish Residence
The Hema & Satish Residence is a thoughtfully designed 3,500 sq. ft. individual villa in Adambakkam, Chennai. Planned as a 5BHK home, the interiors embrace an understated design language that combines minimalist aesthetics, refined textures, and distinctive architectural details to create a cohesive living environment.
The Hema & Satish Residence is a thoughtfully designed 3,500 sq. ft. individual villa in Adambakkam, Chennai. Planned as a 5BHK home, the interiors embrace an understated design language that combines minimalist aesthetics, refined textures, and distinctive architectural details to create a cohesive living environment.
The Hema & Satish Residence is a thoughtfully designed 3,500 sq. ft. individual villa in Adambakkam, Chennai. Planned as a 5BHK home, the interiors embrace an understated design language that combines minimalist aesthetics, refined textures, and distinctive architectural details to create a cohesive living environment.
Inspired by the Aparna Sarovar Zenith residence in Hyderabad, featured on our YouTube channel Salman Surfs, the home follows a restrained visual palette with an emphasis on clean lines, seamless finishes, and carefully curated design elements.
Inspired by the Aparna Sarovar Zenith residence in Hyderabad, featured on our YouTube channel Salman Surfs, the home follows a restrained visual palette with an emphasis on clean lines, seamless finishes, and carefully curated design elements.

Client
Hema & Satish
Client
Hema & Satish
Location
Adambakkam, Chennai
Location
Adambakkam, Chennai
Duration
60 days
Duration
60 days
Theme
Minimalist with Refined Architectural Detailing
Theme
Minimalist with Refined Architectural Detailing
Type
Individual Villa
Type
Individual Villa
Size
3,500 sq. ft.
Size
3,500 sq. ft.
Scope of Work
Scope of Work
Full Home Interiors
Kitchen Design
Kitchen Design
The kitchen design prioritises functionality while maintaining continuity with the home's minimalist theme.
The kitchen design prioritises functionality while maintaining continuity with the home's minimalist theme.
The kitchen design prioritises functionality while maintaining continuity with the home's minimalist theme.
Dining Area Design
Dining Area Design
The dining area incorporates the pooja unit into the overall spatial composition, creating a thoughtful connection between everyday dining and the home's spiritual requirements.
The dining area incorporates the pooja unit into the overall spatial composition, creating a thoughtful connection between everyday dining and the home's spiritual requirements.
The dining area incorporates the pooja unit into the overall spatial composition, creating a thoughtful connection between everyday dining and the home's spiritual requirements.
Pooja Room Design
Pooja Room Design
The pooja space introduces a distinctive architectural expression within the home through its custom-curved design theme.
The pooja space introduces a distinctive architectural expression within the home through its custom-curved design theme.
The pooja space introduces a distinctive architectural expression within the home through its custom-curved design theme.
Design Vision and Overall Approach
Design Vision and Overall Approach
Design Vision and Overall Approach
The primary objective was to create an elegant, subtle, and minimalist home with a consistent design language across all five bedrooms and the common living spaces.
The primary objective was to create an elegant, subtle, and minimalist home with a consistent design language across all five bedrooms and the common living spaces.
The primary objective was to create an elegant, subtle, and minimalist home with a consistent design language across all five bedrooms and the common living spaces.
The design approach revolves around a strict palette of just two to three colors, allowing textures, finishes, and architectural details to establish the character of the interiors. This restraint ensures visual continuity throughout the expansive villa while preventing the spaces from feeling overly decorative.
The design approach revolves around a strict palette of just two to three colors, allowing textures, finishes, and architectural details to establish the character of the interiors. This restraint ensures visual continuity throughout the expansive villa while preventing the spaces from feeling overly decorative.
The design approach revolves around a strict palette of just two to three colors, allowing textures, finishes, and architectural details to establish the character of the interiors. This restraint ensures visual continuity throughout the expansive villa while preventing the spaces from feeling overly decorative.
Warmth and depth are introduced through rich textures, curated wallpapers, precision grooves, custom handleless elements, and dedicated décor niches. Curved architectural features add softness to the clean geometry, creating a balance between structured lines and fluid forms.
Warmth and depth are introduced through rich textures, curated wallpapers, precision grooves, custom handleless elements, and dedicated décor niches. Curved architectural features add softness to the clean geometry, creating a balance between structured lines and fluid forms.
Warmth and depth are introduced through rich textures, curated wallpapers, precision grooves, custom handleless elements, and dedicated décor niches. Curved architectural features add softness to the clean geometry, creating a balance between structured lines and fluid forms.
Design Focus
Minimalist interiors with a restrained colour palette, tactile finishes, seamless storage solutions and distinctive curved architectural elements.
Minimalist interiors with a restrained colour palette, tactile finishes, seamless storage solutions and distinctive curved architectural elements.
Design Summary
Design Summary
An elegant and refined residence that combines minimalist aesthetics, rich material textures, and thoughtful architectural detailing to create a cohesive, contemporary living environment.
An elegant and refined residence that combines minimalist aesthetics, rich material textures, and thoughtful architectural detailing to create a cohesive, contemporary living environment.

Living Area Interior Design
Living Area Interior Design
The living room establishes the home's design language with a custom-designed TV unit as the primary focal point. Its detailing complements the minimalist aesthetic, creating visual interest without overwhelming the space.
The living room establishes the home's design language with a custom-designed TV unit as the primary focal point. Its detailing complements the minimalist aesthetic, creating visual interest without overwhelming the space.
The living room establishes the home's design language with a custom-designed TV unit as the primary focal point. Its detailing complements the minimalist aesthetic, creating visual interest without overwhelming the space.
The curved false ceiling adds another architectural layer, softening the room's geometry and enhancing the overall composition. Together, these elements create a refined living space where clean lines and fluid forms work in harmony.
The curved false ceiling adds another architectural layer, softening the room's geometry and enhancing the overall composition. Together, these elements create a refined living space where clean lines and fluid forms work in harmony.
The curved false ceiling adds another architectural layer, softening the room's geometry and enhancing the overall composition. Together, these elements create a refined living space where clean lines and fluid forms work in harmony.
Space Highlight
Space Highlight
A custom TV unit paired with a curved false ceiling.
A custom TV unit paired with a curved false ceiling.
A custom TV unit paired with a curved false ceiling.
Space Summary
A sophisticated living area that balances architectural character with understated elegance, making the TV unit and ceiling design standout features of the home.
A sophisticated living area that balances architectural character with understated elegance, making the TV unit and ceiling design standout features of the home.
A sophisticated living area that balances architectural character with understated elegance, making the TV unit and ceiling design standout features of the home.
Bedroom Design
Bedroom Design
Bedroom Design
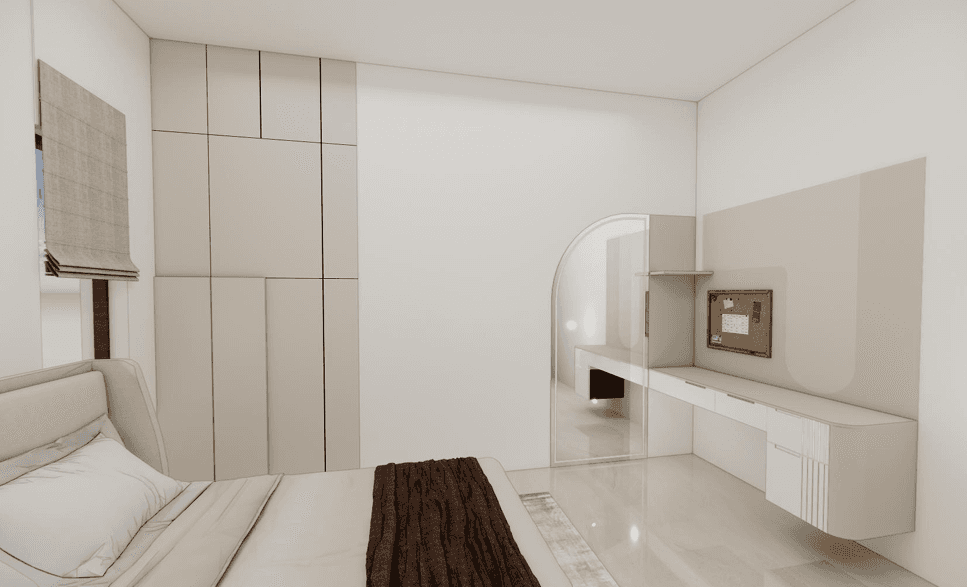
The bedrooms continue the minimalist design language through streamlined finishes and carefully planned storage. Custom handleless wardrobes create a clean, uninterrupted appearance, eliminating conventional handles to maintain visual simplicity.
The bedrooms continue the minimalist design language through streamlined finishes and carefully planned storage. Custom handleless wardrobes create a clean, uninterrupted appearance, eliminating conventional handles to maintain visual simplicity.
The bedrooms continue the minimalist design language through streamlined finishes and carefully planned storage. Custom handleless wardrobes create a clean, uninterrupted appearance, eliminating conventional handles to maintain visual simplicity.
The emphasis on subtle detailing ensures that the wardrobes complement the surrounding interiors rather than dominate them. This approach allows the bedrooms to remain organised and visually uncluttered while supporting everyday storage needs.
The emphasis on subtle detailing ensures that the wardrobes complement the surrounding interiors rather than dominate them. This approach allows the bedrooms to remain organised and visually uncluttered while supporting everyday storage needs.
The emphasis on subtle detailing ensures that the wardrobes complement the surrounding interiors rather than dominate them. This approach allows the bedrooms to remain organised and visually uncluttered while supporting everyday storage needs.
Space Highlight
Custom handleless wardrobes with clean, seamless detailing.
Custom handleless wardrobes with clean, seamless detailing.
Custom handleless wardrobes with clean, seamless detailing.
Space Summary
Refined bedroom interiors that combine practical storage with a streamlined, contemporary appearance.
Refined bedroom interiors that combine practical storage with a streamlined, contemporary appearance.
Refined bedroom interiors that combine practical storage with a streamlined, contemporary appearance.


Material Palette and Finishes
Material Palette and Finishes
Material Palette and Finishes
The material palette plays a central role in establishing the villa's understated character. With the use of a maximum of three colours, the design creates continuity across the different spaces while allowing texture and detailing to introduce depth.
The material palette plays a central role in establishing the villa's understated character. With the use of a maximum of three colours, the design creates continuity across the different spaces while allowing texture and detailing to introduce depth.
The material palette plays a central role in establishing the villa's understated character. With the use of a maximum of three colours, the design creates continuity across the different spaces while allowing texture and detailing to introduce depth.
Rich surface textures, curated wallpapers, precision grooves, and carefully selected finishes provide visual interest without relying on excessive colour variation or decorative elements.
Rich surface textures, curated wallpapers, precision grooves, and carefully selected finishes provide visual interest without relying on excessive colour variation or decorative elements.
Rich surface textures, curated wallpapers, precision grooves, and carefully selected finishes provide visual interest without relying on excessive colour variation or decorative elements.
Material Direction
A limited colour palette, rich textures, curated wallpapers, precision grooves, handleless detailing, and custom architectural forms.
A limited colour palette, rich textures, curated wallpapers, precision grooves, handleless detailing, and custom architectural forms.
Palette Summary
A cohesive and understated material palette that combines visual restraint with textural richness and refined detailing.
A cohesive and understated material palette that combines visual restraint with textural richness and refined detailing.
How the Project Unfolded
How the Project Unfolded
How the Project Unfolded
Design Brief and Planning
Design Brief and Planning
Design Brief and Planning
(Week 1)
(Week 1)
(Week 1)
The project began with the clients' vision for an elegant, minimalist villa inspired by the Aparna Sarovar Zenith residence in Hyderabad. The primary requirement was to establish a consistent design language across the home.
The project began with the clients' vision for an elegant, minimalist villa inspired by the Aparna Sarovar Zenith residence in Hyderabad. The primary requirement was to establish a consistent design language across the home.
The project began with the clients' vision for an elegant, minimalist villa inspired by the Aparna Sarovar Zenith residence in Hyderabad. The primary requirement was to establish a consistent design language across the home.
Concept Development
Concept Development
Concept Development
(Week 2)
(Week 2)
(Week 2)
The design direction centered on a restrained colour palette, clean geometry, rich textures, and distinctive architectural detailing. Curved ceiling elements and custom detailing were incorporated to introduce character without compromising simplicity
The design direction centered on a restrained colour palette, clean geometry, rich textures, and distinctive architectural detailing. Curved ceiling elements and custom detailing were incorporated to introduce character without compromising simplicity
The design direction centered on a restrained colour palette, clean geometry, rich textures, and distinctive architectural detailing. Curved ceiling elements and custom detailing were incorporated to introduce character without compromising simplicity
Material Selection and Spatial Planning
Material Selection and Spatial Planning
Material Selection and Spatial Planning
(Weeks 3–4)
(Weeks 3–4)
(Weeks 3–4)
Materials and finishes were selected to maintain visual continuity across the villa. Particular attention was given to the living room TV unit, handleless wardrobes, pooja space, and the concealed-door treatment in the guest bedroom.
Materials and finishes were selected to maintain visual continuity across the villa. Particular attention was given to the living room TV unit, handleless wardrobes, pooja space, and the concealed-door treatment in the guest bedroom.
Materials and finishes were selected to maintain visual continuity across the villa. Particular attention was given to the living room TV unit, handleless wardrobes, pooja space, and the concealed-door treatment in the guest bedroom.
Execution and Finishing
Execution and Finishing
Execution and Finishing
(Weeks 5–6)
(Weeks 5–6)
(Weeks 5–6)
The project is currently in execution. Final completion details, execution challenges, and handover information will be documented as the project progresses.
The project is currently in execution. Final completion details, execution challenges, and handover information will be documented as the project progresses.
The project is currently in execution. Final completion details, execution challenges, and handover information will be documented as the project progresses.
Styling and Spatial Experience
Styling and Spatial Experience
Styling and Spatial Experience
The styling approach is intentionally restrained, allowing architectural features and material finishes to define the interiors.
The styling approach is intentionally restrained, allowing architectural features and material finishes to define the interiors.
The styling approach is intentionally restrained, allowing architectural features and material finishes to define the interiors.
Rather than introducing visual variety through multiple colours or elaborate decoration, the design uses tactile surfaces, precision grooves, handleless elements, curated wallpapers, and curved forms to establish character.
Rather than introducing visual variety through multiple colours or elaborate decoration, the design uses tactile surfaces, precision grooves, handleless elements, curated wallpapers, and curved forms to establish character.
Rather than introducing visual variety through multiple colours or elaborate decoration, the design uses tactile surfaces, precision grooves, handleless elements, curated wallpapers, and curved forms to establish character.
The living room serves as a visual anchor through its TV unit and curved false ceiling, while the pooja space introduces a softer architectural expression. Across the bedrooms and common areas, the consistent palette creates a seamless transition between spaces.
The living room serves as a visual anchor through its TV unit and curved false ceiling, while the pooja space introduces a softer architectural expression. Across the bedrooms and common areas, the consistent palette creates a seamless transition between spaces.
The living room serves as a visual anchor through its TV unit and curved false ceiling, while the pooja space introduces a softer architectural expression. Across the bedrooms and common areas, the consistent palette creates a seamless transition between spaces.
Project Showcase
Project Showcase


Looking for Full Home Interior Design in Chennai?
Looking for Full Home Interior Design in Chennai?
Looking for Full Home Interior Design in Chennai?
Book a free, no-obligation design consultation with our experts.
Book a free, no-obligation design consultation with our experts.