Modern Walk In Closet Designs for a Master Bedroom
Tips




A well-designed walk in closet is a dedicated dressing area that keeps your clothes, shoes, accessories, and everyday essentials neatly organized while adding a luxurious look to your master bedroom. Everything is arranged and within easy reach, making your daily routine more convenient and efficient.
Redefine the way you organize and showcase your wardrobe with a modern walk-in closet. Well-customized, curated layouts, sleek cabinetry, and elegant lighting come together to create a personalized space that makes your everyday experience easier.
Open Walk In Closet
If you prefer a modern yet minimalist look, an open walk in closet would be a perfect choice. This wardrobe is customized to fit your clothes, shoes, and accessories, which are easily accessible and within reach. It is available in wood, laminates, or metal.
Without a shutter or door, the closet stays visually open and provides an organized look; you can organize the space with hanging rods, drawers, shelves, and a dedicated area for bags and footwear. This design works especially well when you want your wardrobe to become part of your bedroom's overall aesthetic.
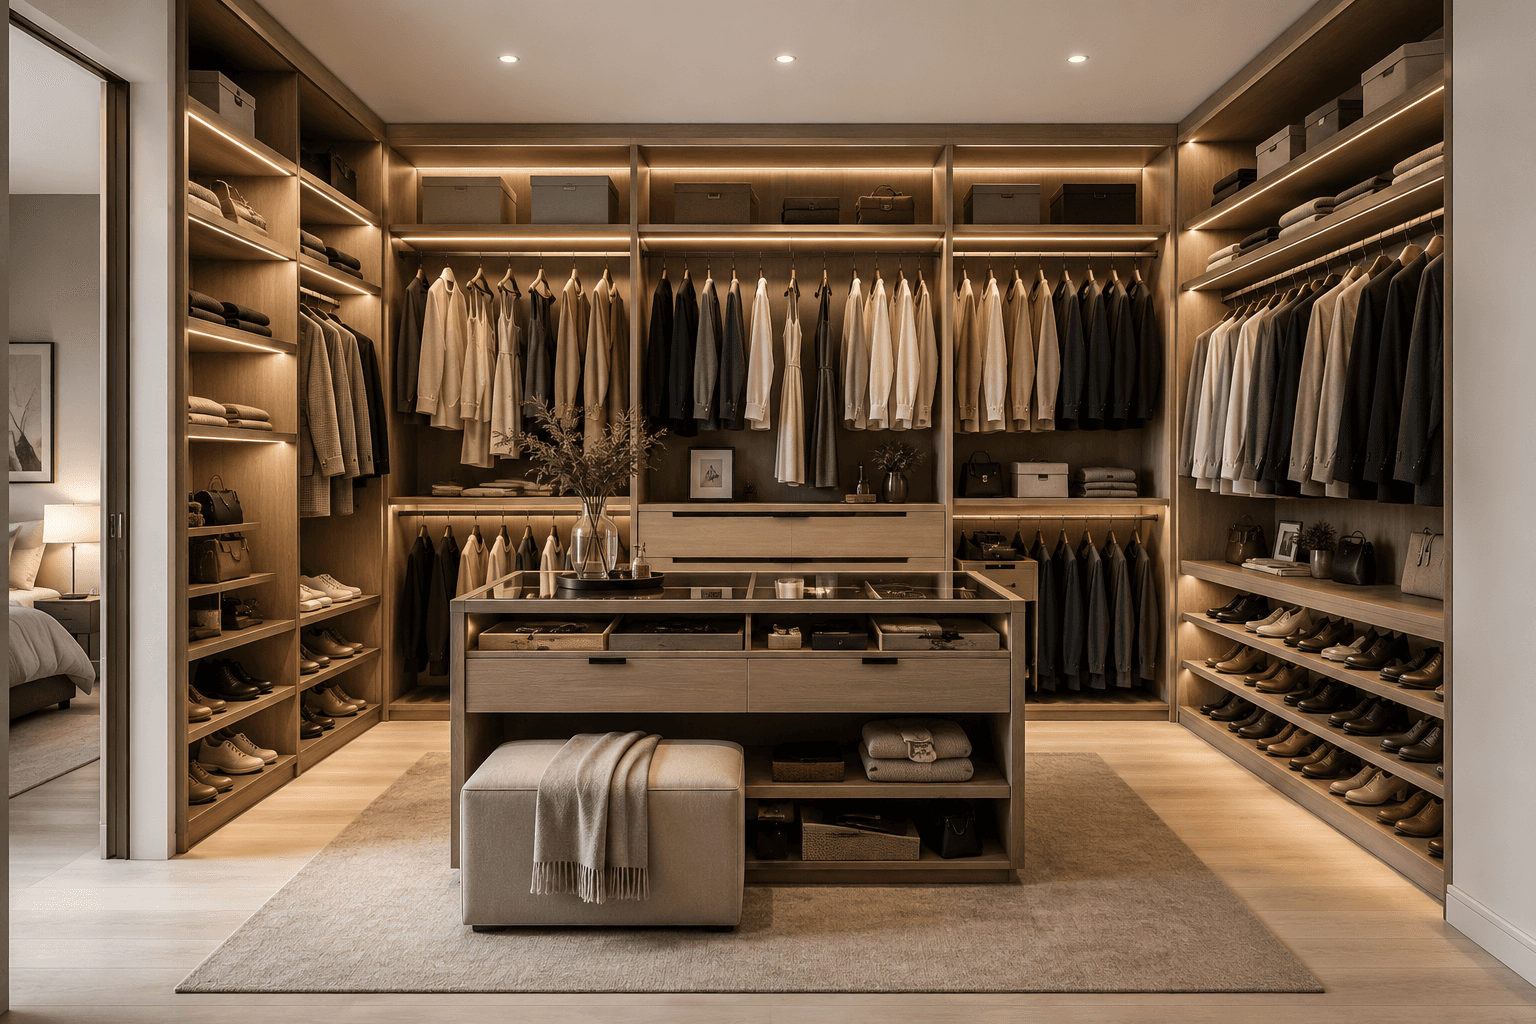
Open Walk In Closet
Glass Walk In Closet
A glass walk in closet is a perfect choice if you want your clothes and accessories to be part of the room's decor rather than hidden away. The transparent shutters let you see everything at a glance, making it quicker to choose an outfit and easier to access everything inside the closet.
Glass fronts also make a closet feel larger and brighter, since they reflect light rather than absorbing it. Frosted or fluted glass is a popular alternative for homeowners who want the same airy effect with a little more privacy over what is stored inside.
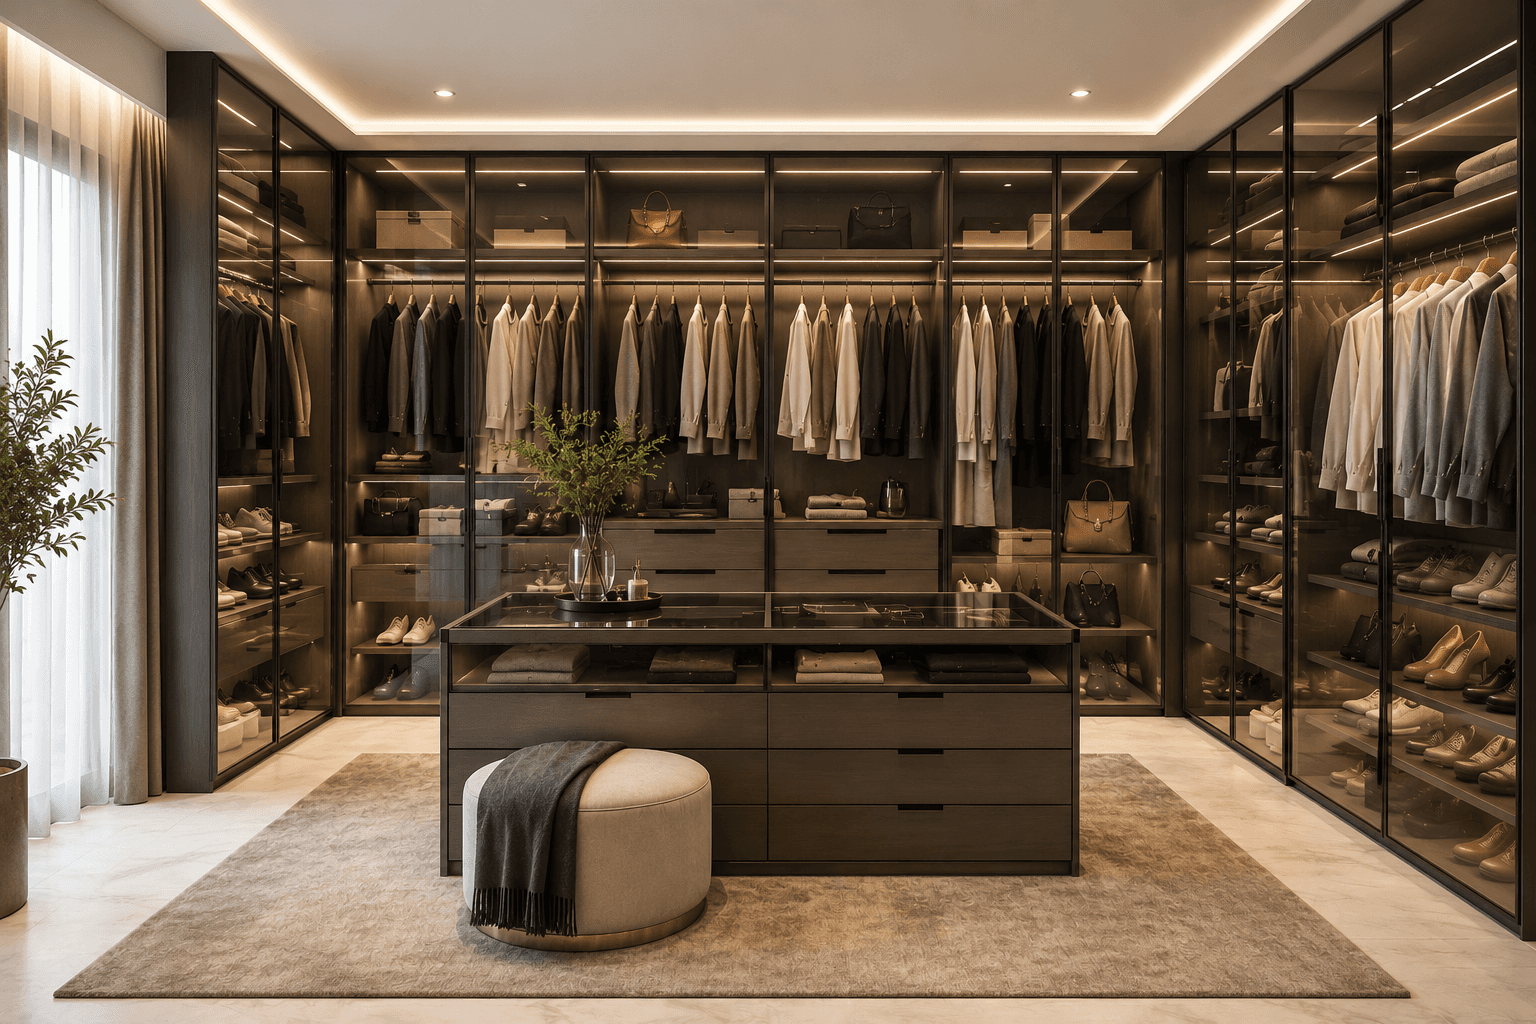
Glass Walk In Closet
U-Shaped Walk In Closet
The specialty of a U-shaped walk-in closet is that it offers maximum storage on three sides. This layout allows separate sections for clothing, shoes, accessories, handbags, and seasonal items.
In a U-shaped walk-in closet layout, a separate area is provided for a walkway, while a dressing mirror or island can become the focal point of that space. It is the best option for accessing the three areas.

U-Shaped Walk In Closet
L-Shaped Walk In Closet
An L shaped layout closet is used mainly to optimize the corner space of the bedroom, while keeping the room open and highly functional. Built along two adjoining walls, this layout optimizes space by separating storage zones for clothing, accessories, and footwear while leaving enough room to move comfortably.
The longer section is dedicated to hang clothes such as dresses, shirts, and coats, while the shorter side can include drawers, shelves, shoe racks, or display units for handbags and accessories. This organized arrangement keeps everything within easy reach and makes your daily routine more convenient.
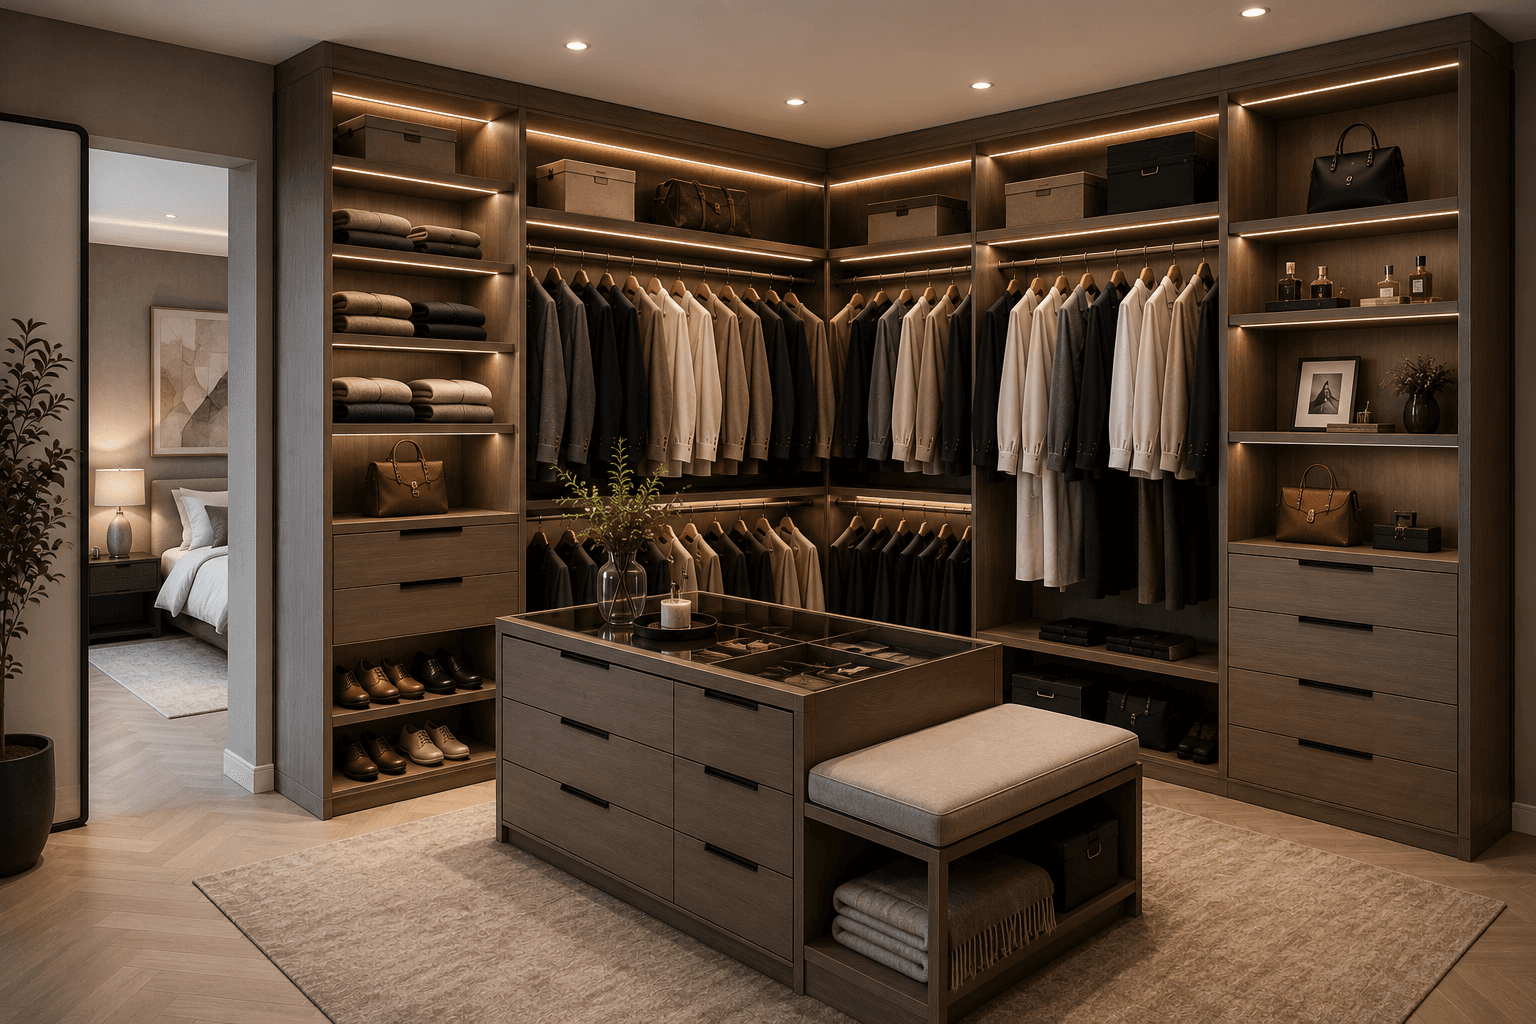
L-Shaped Walk In Closet
Walk In Closet with Dressing Island
If you want your wardrobe to be highly functional and luxurious, A Walk-In Closet with a Dressing Island brings together luxury, organization, and functionality in one elegant space. It is customized with larger walk-in closets; the central island provides additional storage and serves as a convenient surface for folding clothes, organizing accessories, or preparing outfits for the day.
The island can be fitted with drawers for jewelry, watches, sunglasses, ties, belts, and other everyday essentials, keeping them neatly organized and easy to access. A countertop made from materials like quartz, marble, or wood adds a premium touch.
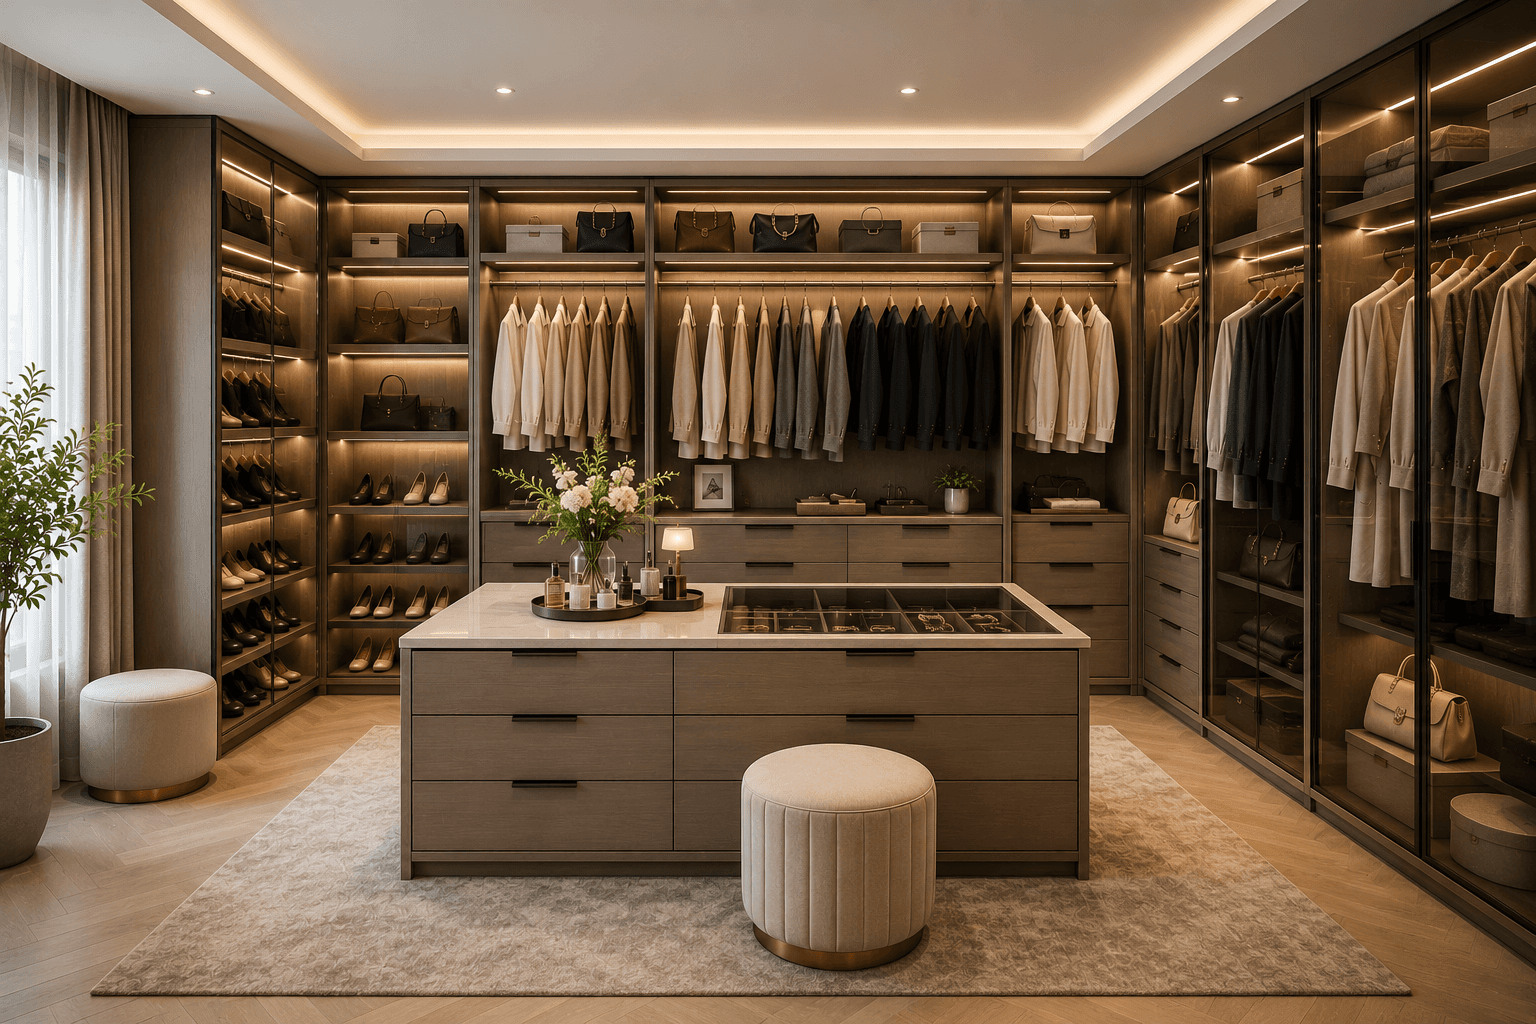
Walk In Closet with Dressing Island
Every Home Begins With the Right Designing Partner
A well-designed home adds value far beyond its appearance. It improves the way you live, maximizes every inch of space, and creates an environment that feels comfortable as well as functional. When every detail is planned with care, you can transform your ordinary house into your dream home.
At Tint Tone and Shade, we turn ideas into timeless interiors through personalized designs, quality craftsmanship, and proper execution. Whether you are designing a new home or giving your current one a fresh beginning, we are here to make every step simple.
Ready to transform your home? Get in touch with our design experts today.
Frequently Asked Questions
1. What is the best walk-in closet design for a master bedroom?
Glass walk-in closets, U-shaped layouts, L-shaped designs, and customized storage solutions are among the most popular choices because they offer excellent organization while creating a luxurious appearance.
2. What are the Advantages of a walk-in wardrobe?
A walk-in wardrobe provides better organization, increased storage, easy access to clothing and accessories.
3. Which material is best for a walk-in closet?
High-quality plywood with laminate, acrylic, veneer, or glass finishes is commonly preferred for its durability, aesthetics, and long-term performance.
4. Can a walk-in closet be designed in a small bedroom?
Yes. Compact walk-in closets can be created using corner layouts, sliding partitions, vertical storage, and customized shelving that maximizes every available inch.
5. What lighting works best in a walk-in closet?
Warm LED strip lights, motion-sensor lighting, spotlights, and backlit mirrors provide excellent visibility while enhancing the overall ambiance of the space.
Similar Topic