Complete Interior Design Planning Checklist in 2026
Tips



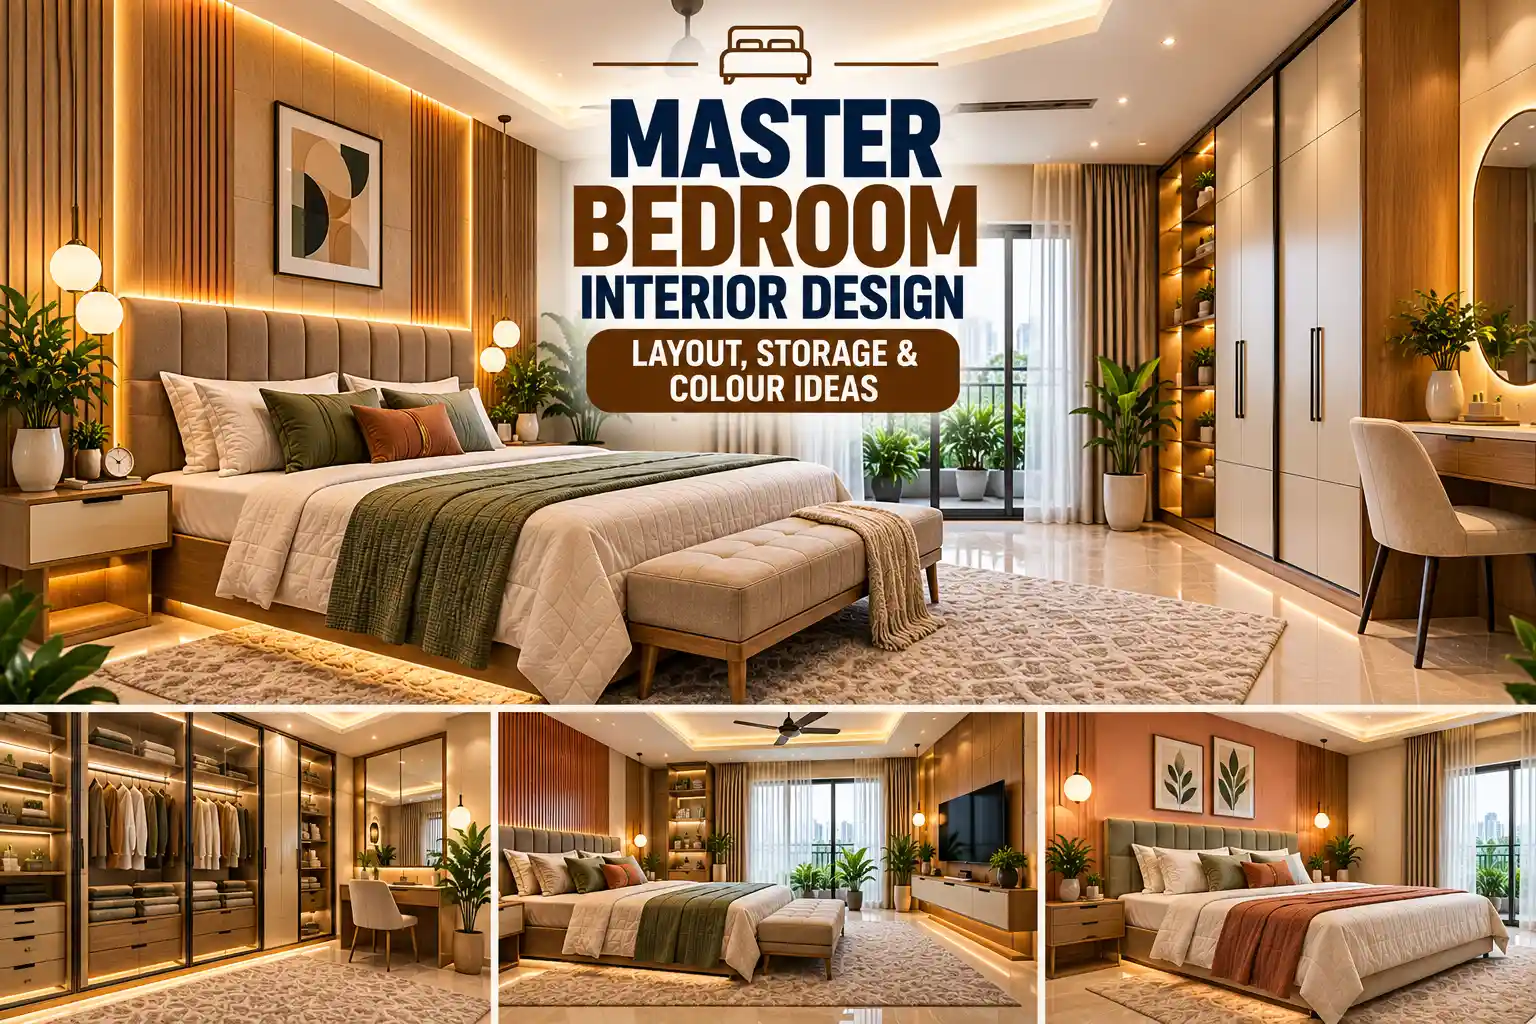
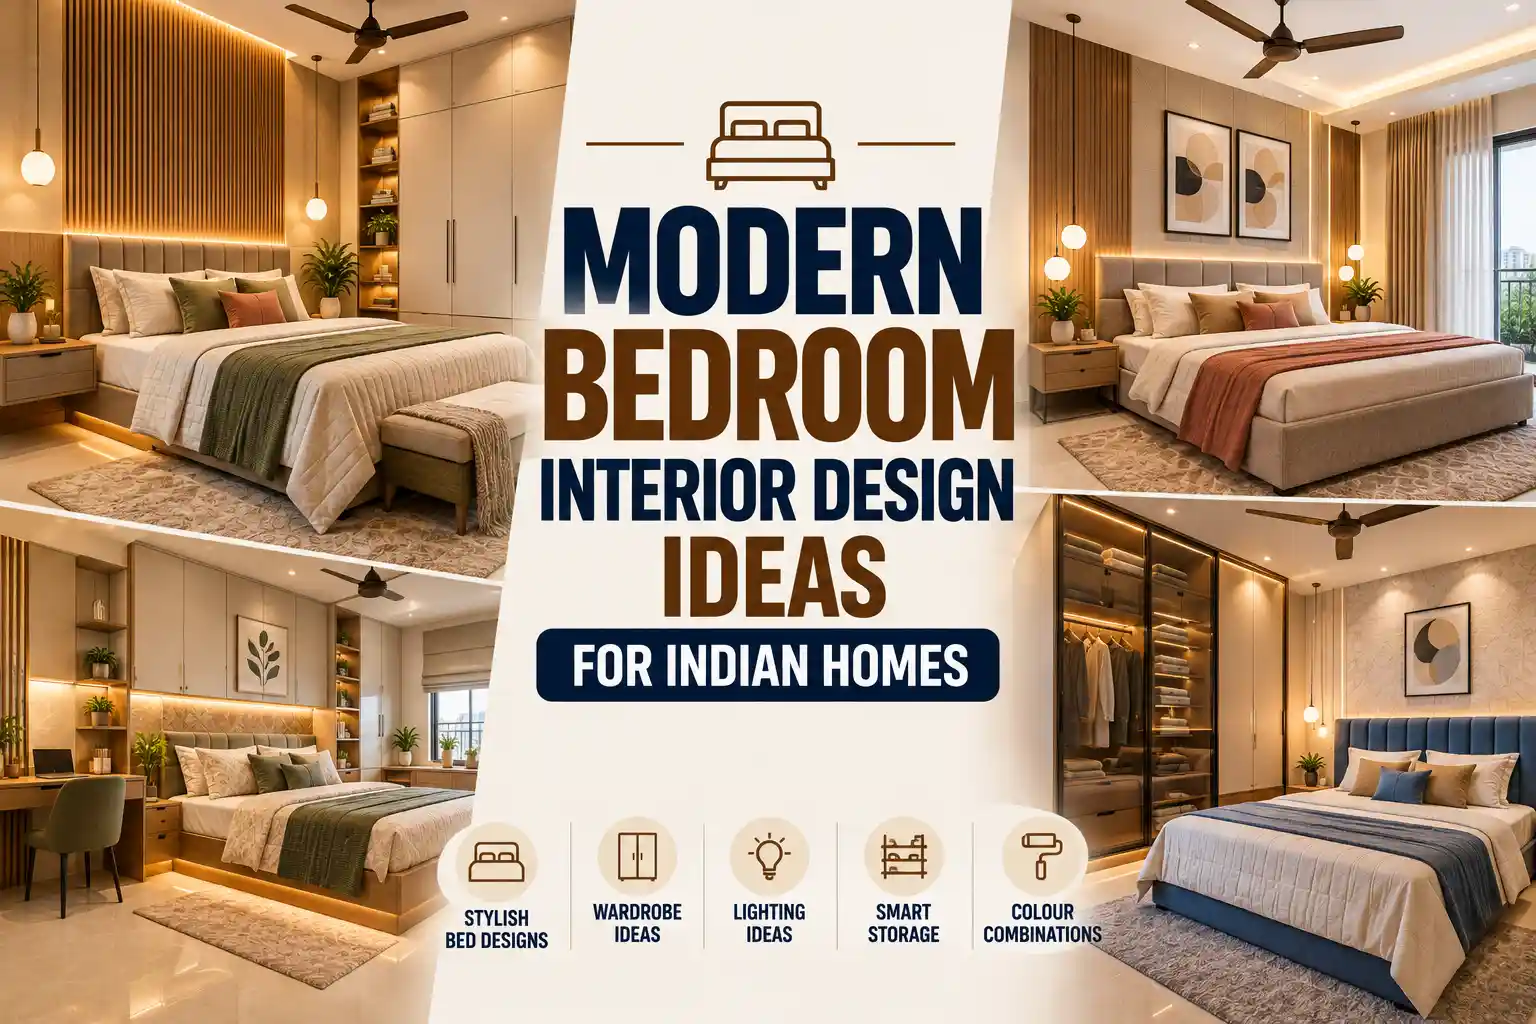
A beautiful home starts with good planning and good design. The right decisions about appliances, lighting, ventilation, furniture, storage, and future needs can make your home more comfortable and functional.
Planning these details early can help you avoid last-minute changes and unnecessary expenses. It also ensures every space works smoothly around your daily routine and lifestyle. If you are designing your home in 2026, here is the complete interior design planning checklist listed below
Make an Appliance List Before Designing the Furniture
Appliances play a major role in planning your interiors; rather than selecting cabinets and furniture first, prepare a list of appliances you currently have and another list of appliances you plan to purchase.
Measure appliances such as the refrigerator, ovens, washing machine, dishwasher, television, and water purifier; also consider the clearance space needed to open and close them comfortably. This is especially important in the kitchen areas. If you measure the appliances beforehand, you can design cabinets around them.
Finalise Lighting and Electrical Planning Early
Lighting and electrical work are important for elevating your space; they are difficult to modify once the walls are colored and false ceilings are installed. Not all rooms deserve the same lighting; the master bedroom requires soft lighting, the living room requires layered lighting, while the kitchen requires ambient, task, accent, and under-cabinet lighting.
Additionally, the switchboard should be positioned based on the furniture layout rather than the default position.
Check Ventilation And Airflow
A well-designed home should feel comfortable and look good. Ventilation space is particularly important in kitchens, bathrooms, utility areas, and rooms that receive limited natural airflow.
Check the location of windows and exhaust systems and make sure furniture or cabinetry does not obstruct them. AC placement should also be carefully considered to ensure that large furniture pieces or partitions do not interfere with airflow. Planning ventilation before the interiors are installed can help maintain a fresher and more comfortable home.
Plan Furniture Around Movement
The placement of furniture should be considered before buying it; it should not obstruct the walk-in space, and furniture planning should prioritize circulation over dimensions alone.
Check the space required to open wardrobes, drawers, cabinets, doors, and windows. Make sure there is comfortable movement around beds, sofas, dining tables, and kitchen work areas.
Think About Your Future Requirements
Your family's needs may change over time, so avoid designing every room solely for how you use it today. For example, your third bedroom may be used as a guest room in the future; it can also be converted into a study.
A child's room may need additional storage. Keep your planning based on the future, not only on current purposes. Flexible furniture, adaptable storage, and provisions for future appliances can make it easier to update your interiors later.
Plan Better, Live Better With Tint Tone & Shade
A successful interior project comes from planning the small details that make your home easier to use, maintain, and adapt over time. With the right planning, you can reduce last-minute changes and create interiors that feel naturally connected to the way you live.
At Tint Tone & Shade, we have a decade of experience in creating personalised home interiors across Chennai, Bangalore, and Hyderabad. If you are planning your home interiors in 2026, start with the details that matter every day. A well-planned home is one that continues to work beautifully long after the project is complete.
Contact us today to book your consultation.
Frequently Asked Questions
1. What should I plan first for my home interiors?
Start by understanding the existing room measurements, appliance requirements, plumbing, ventilation, and how each space will be used. This creates an idea for the rest of the interior plan.
2. Why should appliance dimensions be considered before furniture?
Appliances require specific dimensions, clearances, and service access. Planning them early allows furniture and cabinetry to accommodate them properly and reduces the need for modifications later.
3. How can I plan storage effectively?
Begin by categorising the items you need to store and identifying which belongings you use most frequently. This helps you decide the right combination of wardrobes, cabinets, and drawers.
4. Why is maintenance access important in interior design?
Electrical systems, AC units, and appliances may require servicing in the future. Providing access during the initial design can prevent furniture or finishes from having to be dismantled later.
5. Should I plan for future needs while designing my home?
Yes, Flexible storage, adaptable furniture, and provisions for future technology or appliances can help your interiors remain useful as your family's requirements change.
Similar Topic