3BHK Interior Design Cost Breakdown
Tips


Walking into your new 3BHK home is an exciting journey. You have more rooms, more space to personalize, and plenty of opportunities to create a home that feels truly yours. But once you start planning the interiors, one question usually comes first: “How much will it actually cost to design a 3BHK?”
The answer depends on much more than the number of bedrooms. Your choice of materials, kitchen layout, wardrobes, furniture, lighting, finishes, hardware, and level of customization can all influence the final cost.
3BHK Interior Design Cost Breakdown
A 3BHK usually includes a living room, kitchen, dining area, 3 bedrooms, bathrooms, and utility spaces, providing ample storage. Each area contributes differently to the overall interior cost.
Area | What usually includes | Price Range |
Living & Dining | TV unit, storage unit, crockery unit and lightings | Starts from ₹2 Lakhs |
Modular Kitchen | Cabinets, countertop, hardware, storage accessories and finishes | Starts from ₹ 3 Lakhs |
Master Bedroom | Wardrobe, bed, side table, dresser and storage | Starts from ₹ 2 Lakhs |
Bedroom 2 | Wardrobe, bed, study unit and storage | Starts from ₹1.5 Lakhs |
Bedroom 3 | Wardrobe, bed, study unit | Starts from ₹1.5 Lakhs |
False ceiling and lighting | Ceiling work, cove lighting, spot lighting, and electrical points | Starts from ₹2 Lakhs |
What Does a 3BHK Interior Design Include?
When you think about interiors, it is easy to imagine the visual elements like a well-crafted TV unit, a glossy-finished kitchen, decorative lighting, and smart storage solutions. While a complete interior project involves many layers of planning, such as space planning, modular kitchen cabinetry, wardrobes, storage units, TV units, study areas, false ceilings, lighting, electrical work, countertops, hardware, finishes, and installation.
The scope of the project depends on your requirements and project needs; some homeowners prefer turnkey interiors, while others prefer interiors in selected areas such as the kitchen, living area, and master bedroom. That is why getting a clear scope of work before starting is important.
Living and Dining Room Cost
Your living area is the first place that visually catches your guests' attention; it is also the space where you spend a relaxing weekend with your family. In most Indian houses, the living and dining areas share one open space rather than being separated into different rooms.
This layout makes the home feel larger and more connected, and it lets natural light and conversation happen freely between the two zones instead of boxing them in separately. You can customize your living room with a well-designed TV unit with storage space combined with one featured wall and layered lighting; it creates a more elegant look while hiding the wires.
Modular Kitchen Cost
A well-designed modular kitchen should be easy to maintain and functional for everyday use. The final cost depends on factors such as kitchen layout, cabinet requirements, countertop material, shutter finish, hardware, storage accessories, sink, faucet, and appliance integration.
When selecting materials for the kitchen, consider long-term use rather than the lowest price. BWP plywood costs more upfront than BWR or commercial-grade ply, but it holds up far better against the constant moisture, steam, and spills a kitchen sees every day. Standard laminate can provide a durable solution, while acrylic, veneer, PU, and other premium finishes can create a more luxurious appearance.
Master Bedroom Cost
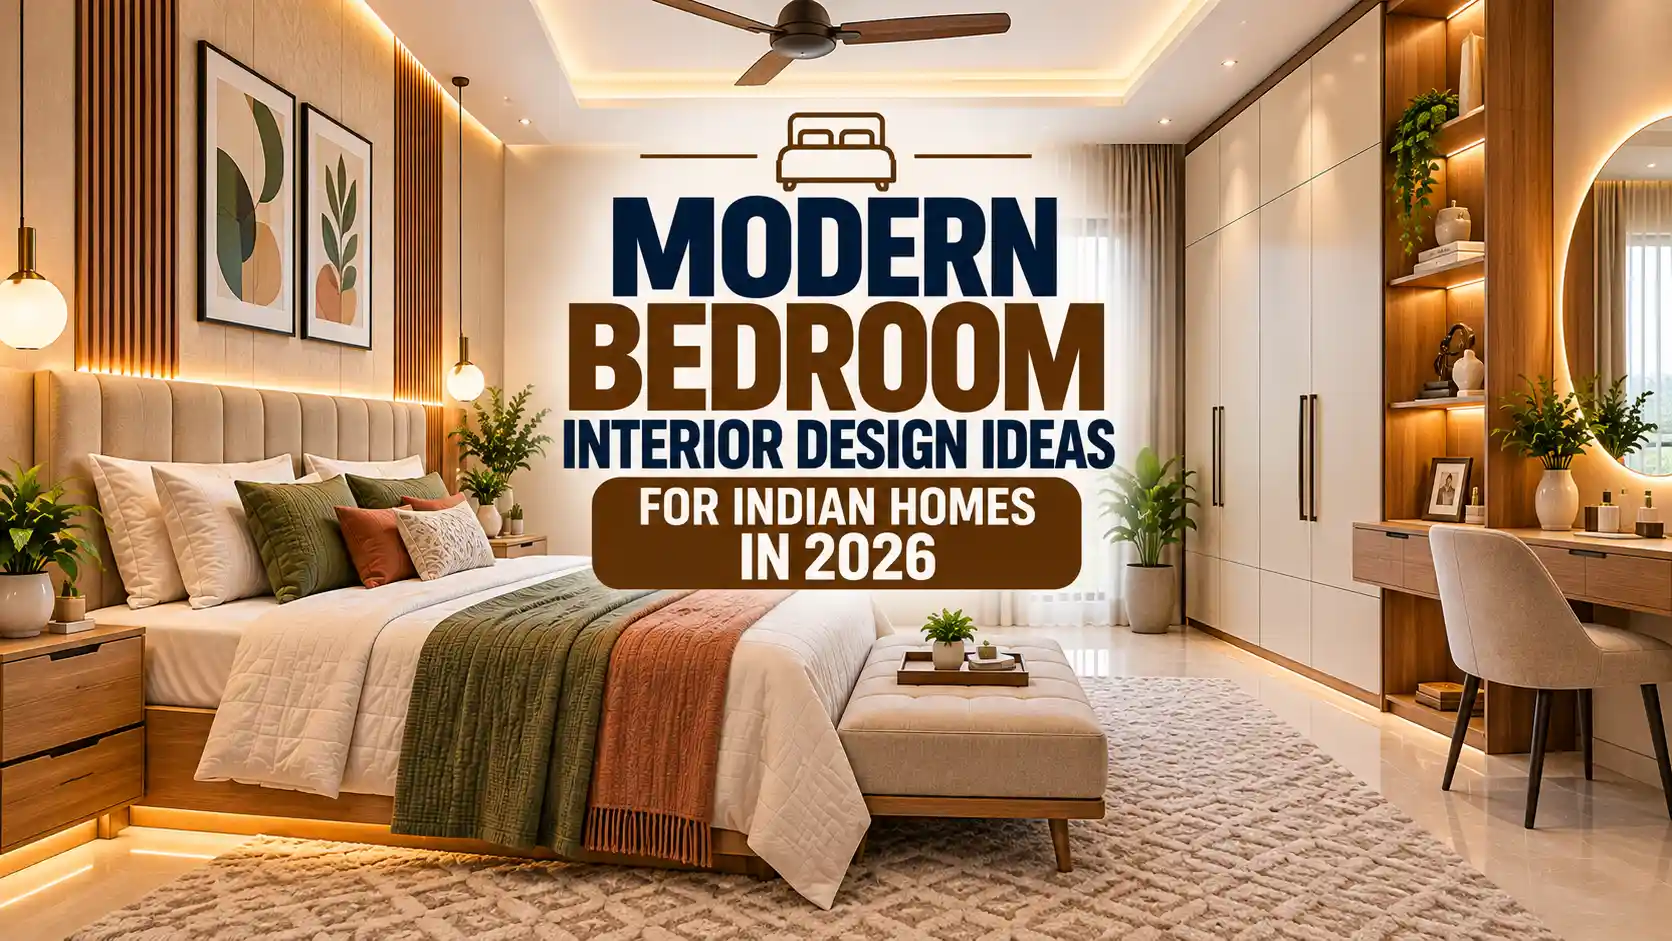
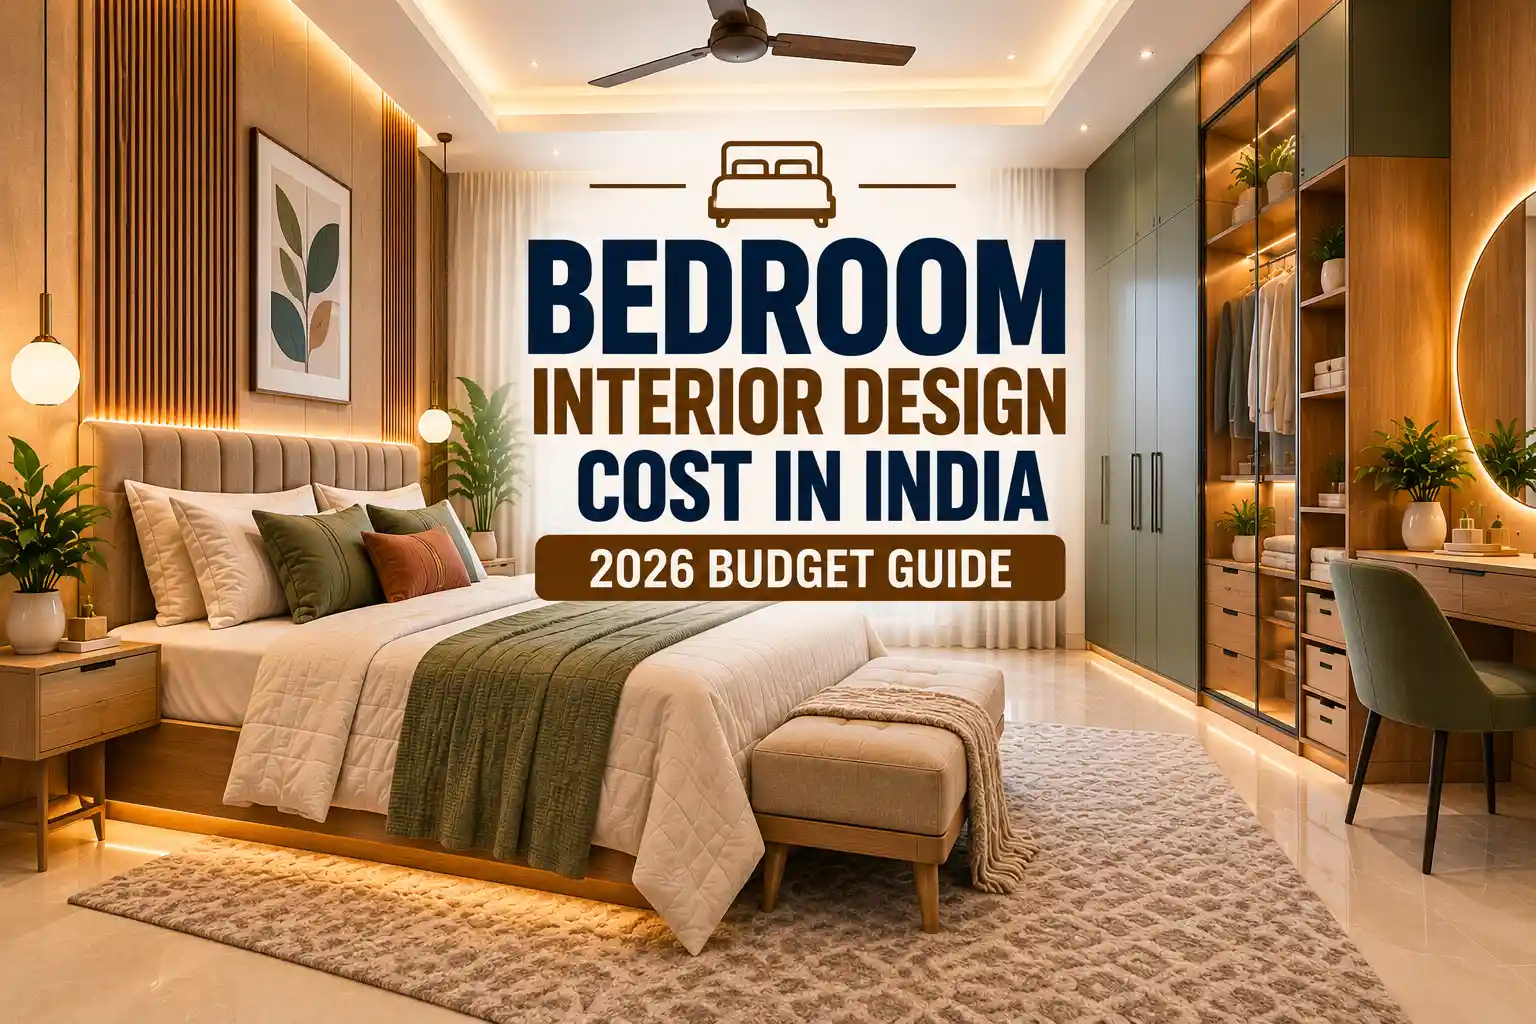
The master bedroom is usually designed with a main focus on comfort, storage, and personalisation. A typical master bedroom may include a bed, bedside tables, a full-height wardrobe, a dresser, a study area, a TV unit, and additional storage, depending on your requirements.
Wardrobes can become a significant part of the budget, particularly when you choose customised internal storage, drawers, lofts, accessories, and premium hardware. If you want a more luxurious look, materials such as veneer, PU, upholstered panels, and fluted details can be added to further enhance the look.
Bedroom 2 and Bedroom 3
Compared to the master bedroom, Bedroom 2 and Bedroom 3 have minimal decor and are customized based on your family's needs. You can customize the 2 nd bedroom as your kids' room and keep the 3rd bedroom for other uses, such as a dedicated workspace or study area even a guest room.
The second bedroom may need a wardrobe, study desk, bookshelf, and additional storage. A guest bedroom may require a simpler setup with a wardrobe, bed, side tables, and basic storage. Planning each room around its purpose helps you avoid spending money on furniture that you may not actually need.
False Ceiling and Lighting
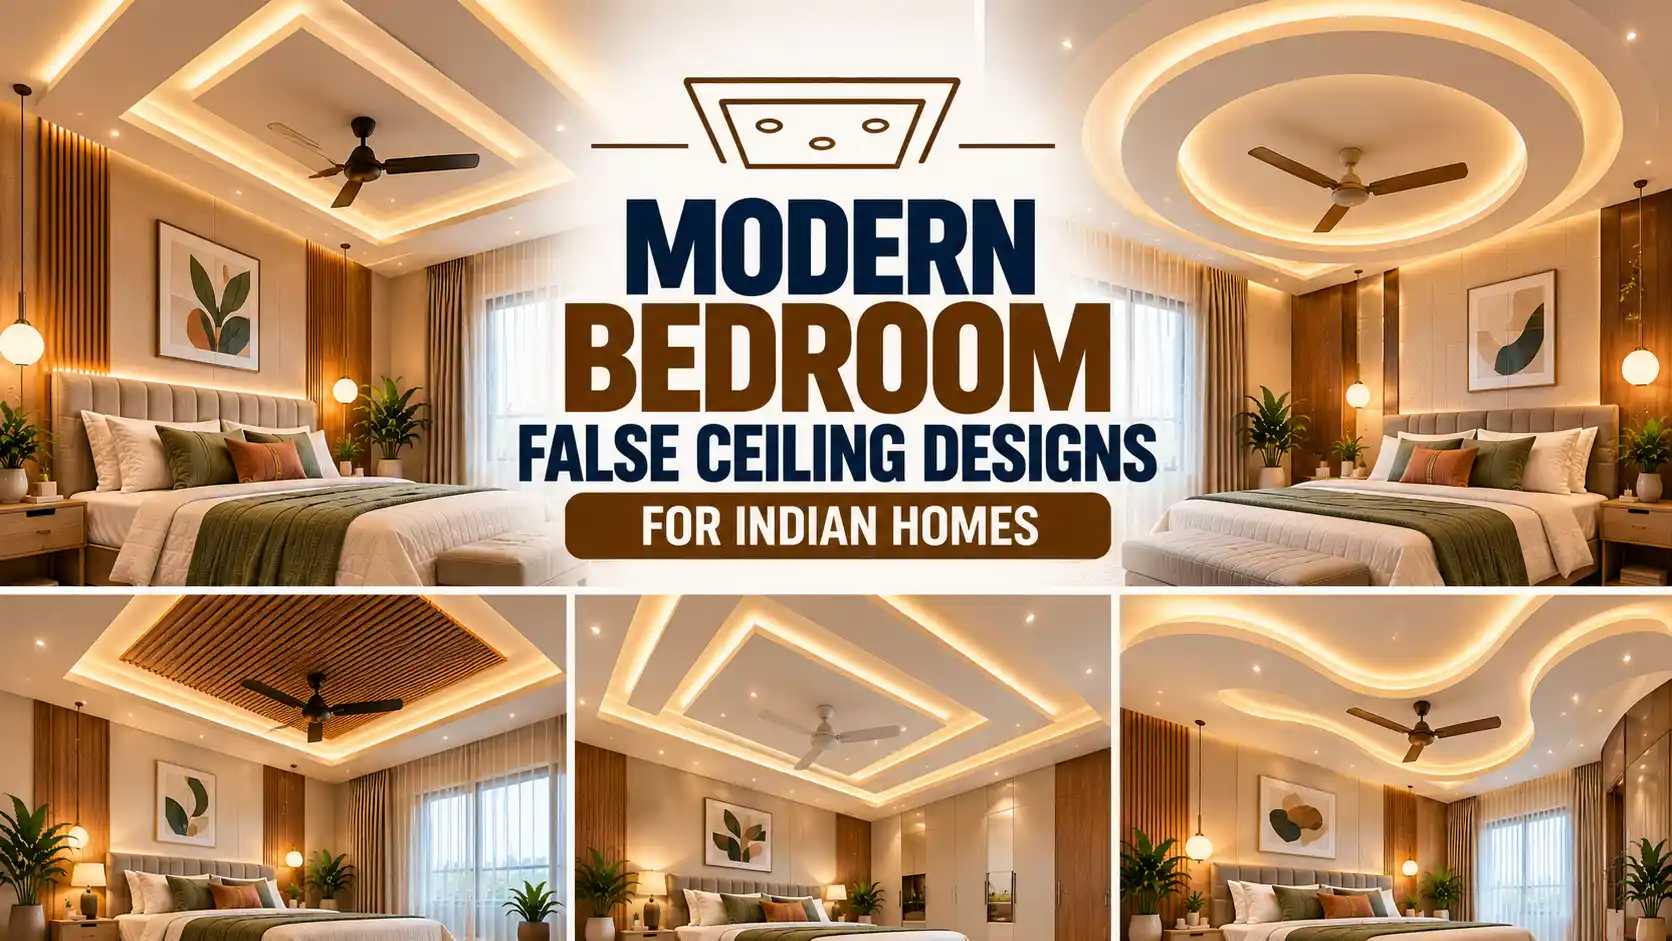
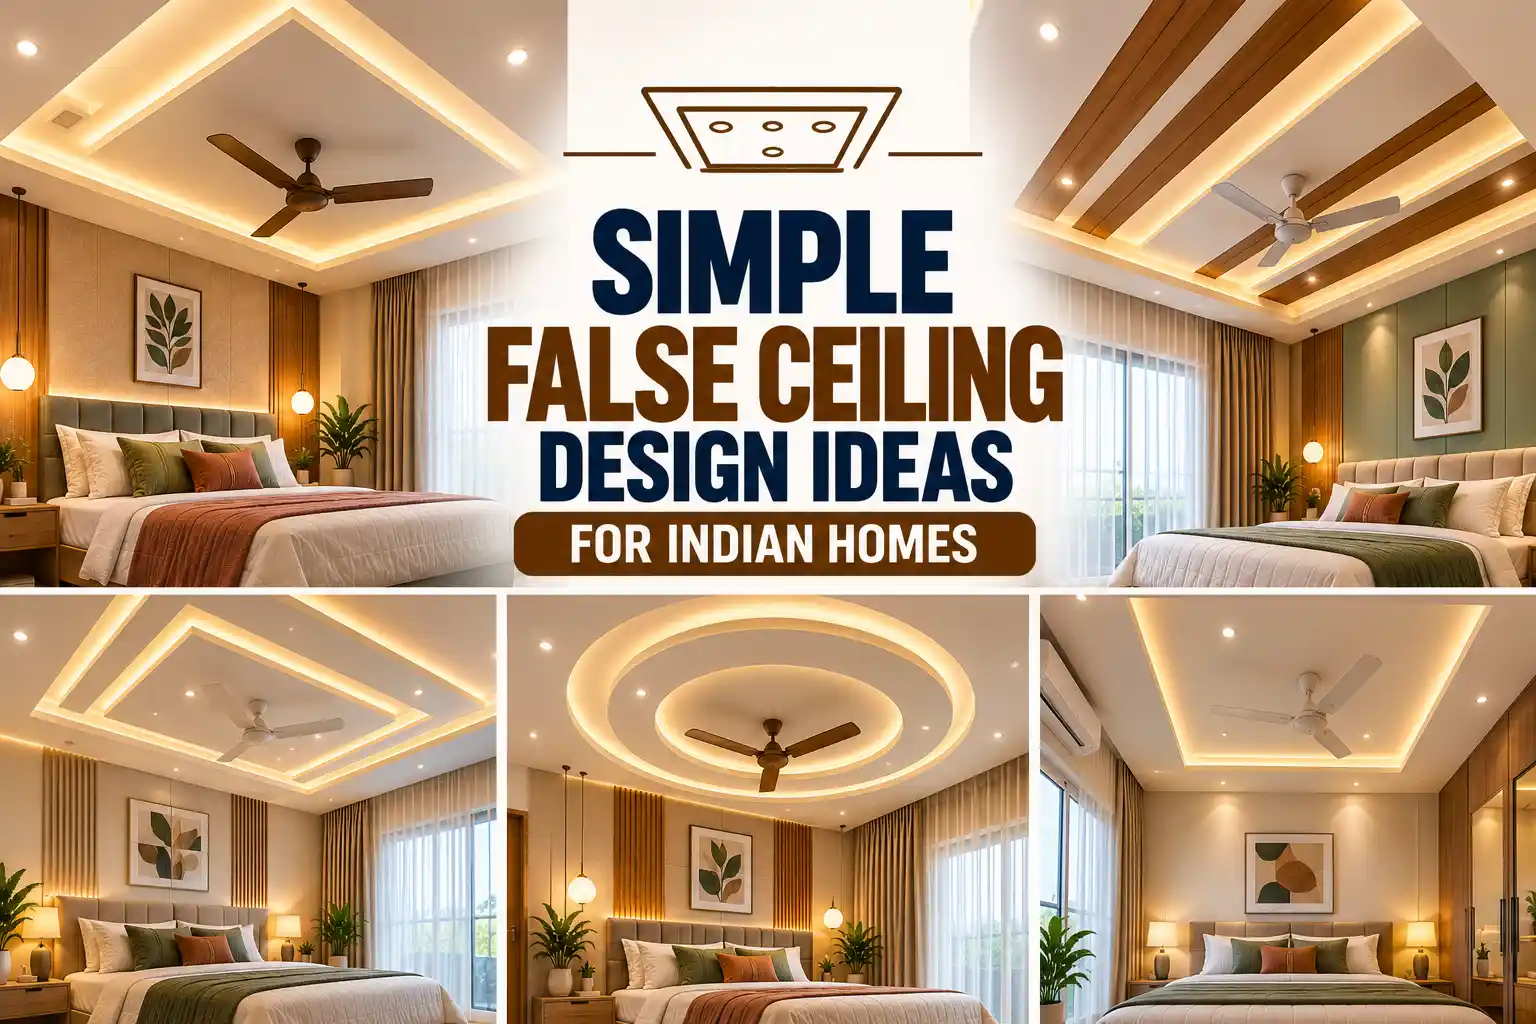
Instead of using the same lighting design throughout the whole house, consider layering different types of lighting to elevate the look. The living room can have cove lighting, spotlights, or decorative fixtures, while bedrooms can use warmer and more comfortable lighting.
False ceilings can be kept simple in bedrooms and given more attention in common areas such as the living area. The overall cost will depend on the type of ceiling, number of electrical points, lighting fixtures, cove lighting, and design details.
Transform Your 3BHK with Tint Tone and Shade
A 3BHK home lets you create a space that reflects your lifestyle, but achieving the right balance among aesthetics, functionality, and budget requires careful planning.
At Tint Tone and Shade, we create personalised home interiors designed around your lifestyle, storage requirements, preferences and everyday needs. With a decade of experience across Chennai, Bangalore, and Hyderabad, our approach combines proper design, quality materials, and functionality.
Contact us today to book your consultation.
Frequently Asked Questions
1. How much does a 3BHK interior design cost?
A complete 3BHK interior design project typically starts at around ₹10 lakhs. The final cost depends on the materials, finishes, furniture, hardware, customization, and overall project scope.
2. Which part of a 3BHK interior costs the most?
The kitchen, wardrobes, customized furniture, and storage are generally among the major cost components. The exact cost depends on your home's design and requirements.
3. Can I design a 3BHK on a limited budget?
Yes. Prioritize essential areas such as the kitchen, wardrobes, and storage. Choose durable finishes and keep decorative elements simpler to maintain your budget.
4. Does the interior design cost include appliances?
Appliances such as refrigerators, ovens, washing machines, dishwashers, and televisions are often excluded unless specifically mentioned in the quotation. Always check the inclusions and exclusions before finalizing.
5. How can I reduce my 3BHK interior cost?
You can control costs by choosing quality materials, limiting unnecessary customization, simplifying decorative elements, and prioritizing quality in frequently used areas. Comparing itemized BOQs can also help you understand where different quotations vary.
Similar Topic